Skip main navigation
Closed
  • Listed by: RE/MAX Central • Cathy L Bledsoe • Contact: 636-399-0374
    Bought with: Berkshire Hathaway HomeServices Select Properties
    $177,600

    520 Albany Ave, Saint Clair, MO 63077

    3beds
    864sqft
    Single Family Residence
    Built in 1970
    0.26 Acres Lot
    $177,600 Zestimate®
    $206/sqft
    $1,189 Estimated rent

    Home value

    $177,600

    $167,000 - $188,000

    $1,189/mo

    Zestimate® history
    Loading
    Loading...

    Owner options

    List your home for rent

    $1,189/mo

    Rent Zestimate®

    Find your next renter with Zillow Rental Manager. Plus, with online applications, you can quickly screen prospective tenants – for free.

    Learn more

    $1,189/mo

    Rent Zestimate®

    Refinance and save

    $1,164/mo

    Est. payment

    Refinancing to a lower rate could help reduce your monthly payments and save thousands over the life of the loan.

    See today's rates

    $1,164/mo

    Est. payment

    Explore your selling options

    Work with a Zillow partner agent

    Leverage their expertise and Zillow's premium Showcase listings to get your home seen by more buyers.

    Get started

    List with your own agent

    Get your home in front of millions of buyers by listing it on Zillow.

    Learn how to do it

    Sell it yourself

    Take full control of how buyers see your home on Zillow by listing For Sale by Owner (FSBO).

    List your home

    What's special

    Unfinished basementGreat neighborhoodSpacious kitchenNice backsplashWhite cabinetsClose to the parkPrivacy fenced backyard

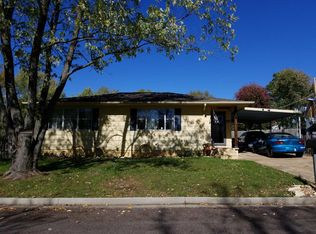
    Check this one out!! So much potential in this comfy home w/large living room for relaxing w/newer laminate flooring plus a spacious kitchen for great family meals! The kitchen features white cabinets, nice backsplash, pantry plus the stove & refrigerator will be included! Three bedrooms give you room to spread out, too! A full, unfinished basement offers plenty of space for storage, a workshop area or future finish, if you'd like, w/access to the backyard through the walk-up exit. Outside, enjoy relaxing on your patio at the end of the day while the kids or pets play in the privacy fenced backyard, plus, it's not too late to plant your own garden in the available raised boxes! Protect your vehicle w/the large carport & make use of the extra parking pad! Great neighborhood that's close to the park, shopping & restaurants! Some TLC needed but bring your own decorating touches to make this your HOME! *SOLD AS IS. Inspections for Buyer's information.* Portable dishwasher not included.

    This property is off market, which means it's not currently listed for sale or rent on Zillow. This may be different from what's available on other websites or public sources.
    Zillow last checked:

    Listing updated:

    Listed by:

    Cathy L Bledsoe 636-399-0374,

    RE/MAX Central

    Bought with:

    Grace D Beavin, 2021021414

    Berkshire Hathaway HomeServices Select Properties

    Source: MARIS,MLS#: 23029922MLS LogoOriginating MLS: Franklin County Board of REALTORS

    Facts & features

    Interior

    Bedrooms & bathrooms
    • Bedrooms: 3
    • Bathrooms: 1
    • Full bathrooms: 1
    • Main level bathrooms: 1
    • Main level bedrooms: 3
    Bedroom
    • Features: Floor Covering: Carpeting, Wall Covering: Some
    • Level: Main
    • Area: 110
    • Dimensions: 11x10
    Bedroom
    • Features: Floor Covering: Carpeting, Wall Covering: Some
    • Level: Main
    • Area: 81
    • Dimensions: 9x9
    Bedroom
    • Features: Floor Covering: Carpeting, Wall Covering: Some
    • Level: Main
    • Area: 72
    • Dimensions: 9x8
    Kitchen
    • Features: Floor Covering: Laminate, Wall Covering: Some
    • Level: Main
    • Area: 154
    • Dimensions: 14x11
    Laundry
    • Level: Lower
    Living room
    • Features: Floor Covering: Laminate, Wall Covering: Some
    • Level: Main
    • Area: 165
    • Dimensions: 15x11
    Heating
    • Baseboard, Electric
    Cooling
    • Wall/Window Unit(s), Ceiling Fan(s)
    Appliances
    • Included: Dryer, Electric Range, Electric Oven, Refrigerator, Washer, Electric Water Heater
    Features
    • Pantry, Kitchen/Dining Room Combo
    • Flooring: Carpet
    • Basement: Unfinished,Walk-Up Access
    • Has fireplace: No
    • Fireplace features: None
    Interior area
    • Total structure area: 864
    • Total interior livable area: 864 sqft
    • Finished area above ground: 864

    Property

    Parking
    • Total spaces: 1
    • Parking features: Additional Parking, Covered
    • Carport spaces: 1
    Features
    • Levels: One
    • Patio & porch: Patio, Covered
    Lot
    • Size: 0.26 Acres
    Details
    • Additional structures: Shed(s)
    • Parcel number: 2272504004060000
    • Special conditions: Standard

    Construction

    Type & style
    • Home type: SingleFamily
    • Architectural style: Ranch,Traditional
    • Property subtype: Single Family Residence
    Materials
    • Vinyl Siding
    Condition
    • Year built: 1970

    Utilities & green energy

    • Sewer: Public Sewer
    • Water: Public

    Community & HOA

    Community
    • Security: Smoke Detector(s)
    • Subdivision: Clairtown
    Location
    • Region: Saint Clair

    Financial & listing details

    • Price per square foot: $206/sqft
    • Tax assessed value: $90,390
    • Annual tax amount: $1,010
    • Date on market: 5/26/2023
    • Cumulative days on market: 56 days
    • Listing terms: Cash,Conventional
    • Ownership: Private
    • Road surface type: Asphalt

    Price history

    DateEventPrice
    7/21/2023Sold--
    Source: MARIS #23029922 Report a problem
    5/31/2023Contingent$124,900$145/sqft
    Source: MARIS #23029922 Report a problem
    5/27/2023Listed for sale$124,900$145/sqft
    Source: MARIS #23029922 Report a problem

    Public tax history

    YearProperty taxesTax assessment
    2024$1,054 -1.5%$17,174
    2023$1,070 +5.9%$17,174 +4.8%
    2022$1,010 +0.2%$16,387
    2021$1,009 +4.8%$16,387 +9.3%
    2020$962 +3.3%$14,995
    2019$931 +0.2%$14,995 +3.7%
    2017$930 +5.2%$14,455 -2.3%
    2016$883 $14,793
    2015$883 $14,793 -0.9%
    2014$883 $14,928
    2013-- $14,928 -4.5%
    2012-- $15,629
    2011-- $15,629 -3.1%
    2010-- $16,137
    2009-- $16,137 +29.7%
    2006$654 -1.1%$12,437
    2005$662 +19.5%$12,437 +20.5%
    2004$554 +2.2%$10,319
    2003$542 +2.4%$10,319 +1.9%
    2002$529 +0.4%$10,123
    2001$527 +26.5%$10,123 +13.9%
    2000$417 $8,884
    Find assessor info on the county website

    Neighborhood: 63077

    Nearby schools

    GreatSchools rating
    Schools provided by the listing agent
    • Elementary: Edgar Murray Elem.
    • Middle: St. Clair Jr. High
    • High: St. Clair High

    Source: MARIS. This data may not be complete. We recommend contacting the local school district to confirm school assignments for this home.

    Get pre-qualified for a loan
    At Zillow Home Loans, we can pre-qualify you in as little as 5 minutes with no impact to your credit score.

    An equal housing lender. NMLS #10287.
