SAY WHAT !!!!!! IS IT REALLY TRUE?
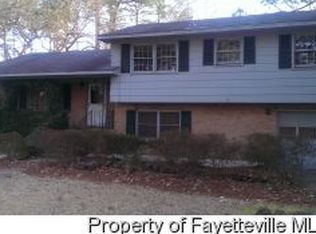
Rumor has it that this is a beautifully renovated 3 bedroom, 2.5 bath home centrally located in the heart of Fayetteville. It's supposedly a move-in ready gem that has a BRAND NEW ROOF, NEWER HVAC (2020), RENOVATED KITCHEN AND BATHROOMS, NEW CEILING FANS, LIGHTING AND FIXTURES THROUGHOUT, NEW LVP FLOORING and more.
GET OUTTA HERE !!! FOR REAL ???
The living room is said to be complete with a wood burning fireplace which creates a warm atmosphere for gatherings. It sets the stage for relaxing with the family or cozying up with that special someone after a hard day's work. There is also easy access to a half bath and the laundry room around the corner.
Use your creativity with the spacious and versatile flex space that is right off of the living room. Perhaps you can use it as a 4th bedroom?..... an office? game room? .....man cave? ...... you decide. The options are many.
Host family dinners or memorable gatherings in the formal dining room, tailored for entertaining. The dining room provides an eat-in area comprised of glistening countertops and bar seating. Right off the dining room you will step into the updated, streamlined kitchen that features brand new cabinets, stainless steel appliances, shining quartz countertops, a center island, and plenty of room for collaborative feasts.
Upstairs, you'll find a tranquil retreat of a master suite consisting of a tastefully tiled en-suite bathroom that has a BRAND NEW VANITY with matching quartz countertops. You'll also find 2 additional bedrooms that provide ample space for family, guests, or a home office. The second full bathroom completes the upper level.
AND GET THIS.....
From the living room, you can step outside to an expansive, inviting, covered deck overlooking a serene backyard. The deck is perfect for grilling or relaxing with a glass of wine or sweet tea while enjoying peaceful wooded views. Enjoy fun times in this oasis that invites you to indulge in things such as gardening, recreation, entertaining, or simply unwinding in the fresh air. Pet owners have plenty of space for pets to run around in and enjoy safely.
MAN !!! THEY'VE JUST ABOUT THOUGHT OF EVERYTHING.
ALL THE WINDOWS EVEN HAVE BLINDS ALREADY ! The home even has a shed for your storage needs.
With no homeowners association, you are able to personalize your property and make it your own! Conveniently close to shopping, restaurants, Fort Liberty and major highways! Just move in and enjoy.
MAN !!!! I'VE GOTTA GO SEE THIS HOUSE FOR MYSELF TO SEE IF WHAT I'M HEARING IS TRUE.
Sold for $249,900
Zillow last checked:
Listing updated:
Bought with:
CYNDI DIAMOND, 318985
BHHS PINEHURST REALTY GROUP
Source: Doorify MLS,MLS#: 10057540
Price history
| Date | Event | Price |
|---|---|---|
| 11/12/2024 | Sold | $249,900$124/sqft |
Source:  Doorify MLS #10057540 Report a problem Doorify MLS #10057540 Report a problem | ||
| 10/16/2024 | Pending sale | $249,900$124/sqft |
Source: Doorify MLS #10057540 Report a problem | ||
| 10/10/2024 | Listed for sale | $249,900+99.7%$124/sqft |
Source: Doorify MLS #10057540 Report a problem | ||
| 5/20/2024 | Sold | $125,117+47.2%$62/sqft |
Source:  LPRMLS #725090 Report a problem LPRMLS #725090 Report a problem | ||
| 5/8/2024 | Pending sale | $85,000$42/sqft |
Source: LPRMLS #725090 Report a problem | ||
| 5/6/2024 | Listed for sale | $85,000-13.7%$42/sqft |
Source: LPRMLS #725090 Report a problem | ||
| 2/19/2016 | Listing removed | $895 |
Source: The Williams Group Property Management Report a problem | ||
| 1/12/2016 | Listed for rent | $895+12.6% |
Source: The Williams Group Property Management Report a problem | ||
| 11/14/2014 | Listing removed | $795 |
Source: Appfolio Report a problem | ||
| 11/6/2014 | Listed for rent | $795-20.1% |
Source: The Williams Group Property Management Report a problem | ||
| 10/30/2014 | Listing removed | $98,500$49/sqft |
Source: THE WILLIAMS GROUP PROPERTY MANAGEMENT #417587 Report a problem | ||
| 7/15/2014 | Price change | $98,500-2.5%$49/sqft |
Source: THE WILLIAMS GROUP PROPERTY MANAGEMENT #417587 Report a problem | ||
| 5/9/2014 | Price change | $101,000-3.7%$50/sqft |
Source: THE WILLIAMS GROUP PROPERTY MANAGEMENT #417587 Report a problem | ||
| 3/21/2014 | Price change | $104,900-2.9%$52/sqft |
Source: THE WILLIAMS GROUP PROPERTY MANAGEMENT #417587 Report a problem | ||
| 2/28/2014 | Price change | $108,000-1.8%$54/sqft |
Source: THE WILLIAMS GROUP PROPERTY MANAGEMENT #417587 Report a problem | ||
| 1/14/2014 | Listed for sale | $110,000+8.9%$55/sqft |
Source: THE WILLIAMS GROUP PROPERTY MANAGEMENT #417587 Report a problem | ||
| 3/27/2013 | Listing removed | $995 |
Source: THE WILLIAMS GROUP PROPERTY MANAGEMENT #399973 Report a problem | ||
| 3/8/2013 | Price change | $995-9.5% |
Source: The Williams Group PropertyManagement Report a problem | ||
| 3/3/2013 | Listed for rent | $1,100$1/sqft |
Source: The Williams Group Property Management Report a problem | ||
| 3/9/2005 | Sold | $101,000$50/sqft |
Source: Public Record Report a problem | ||
Get a cash offer in 3 minutes
Find out how much your home could sell for in as little as 3 minutes with a no-obligation cash offer.
Estimated market value
$260,900
