Skip main navigation
Active
  • $560,000

    520 Allen Way, Indian Trail, NC 28079

    3beds
    1,684sqft
    : 
    Loading
    Get pre-qualified
    Single Family Residence
    Built in 2025
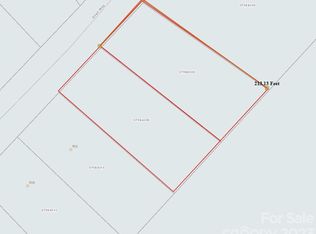
    0.93 Acres Lot
    $551,000 Zestimate®
    $333/sqft
    $-- HOA

    What's special

    Spacious two-car garageGenuine privacyGracious double-door front entryOpen airy feelingGleaming quartz countertopsSmart functional floor planGenerously sized bedrooms
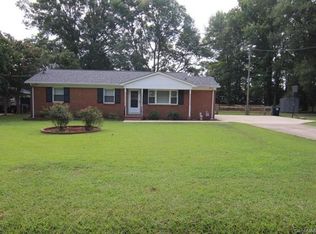
    Brand new construction in the heart of Indian Trail, and a home like this is truly hard to come by. This 3 bedroom, 2 bath, 1,684 square foot home sits on a rare and private .93 acre lot with NO HOA, offering the space, freedom, and privacy that are increasingly difficult to find in such a convenient and sought-after location. If you have been searching for a home that gives you room to breathe while keeping you close to everything, this is the one. You will be impressed the moment you arrive. A striking 100+ foot concrete driveway, beautifully framed by a classic white ranch rail fence, welcomes you home and sets the tone before you ever step inside. The driveway leads to a spacious two-car garage and a gracious double-door front entry that makes a memorable first impression. The exterior thoughtfully pairs durable hardboard siding with partial stone veneer, delivering timeless curb appeal that will hold up beautifully for years to come. Step inside and you will immediately notice the open, airy feeling created by 9 foot ceilings that run throughout the entire home. The spacious living room flows naturally into the kitchen, making the layout ideal for both everyday living and entertaining friends and family. The kitchen is the true heart of this home and a showstopper in its own right, featuring a large center island perfect for gathering, gleaming quartz countertops, and 42 inch soft-close cabinetry that offers both elegance and everyday function. Best of all, all kitchen appliances are included, so this home is truly move-in ready from day one. The generously sized bedrooms provide comfortable retreats, and the smart, functional floor plan makes the most of every square foot. Out back, a fully fenced yard extends all the way to the property line, giving you genuine privacy and a wonderful space to relax, garden, play, or simply enjoy the outdoors. With nearly an acre of land and no HOA restrictions, you have the freedom to make this property your own, whether that means space for a boat, an RV, a workshop, or room for children and pets to roam. The home is also connected to city water for added convenience and peace of mind. The location is simply unbeatable. Perfectly positioned near Highway 74 and just down the road from I-485, you will enjoy an easy commute in every direction. You are within walking distance of shopping and dining, and only 16 miles from Uptown Charlotte, placing all the culture, career opportunities, and entertainment of the city comfortably within reach. New construction, nearly an acre of land, real privacy, no HOA, and a prime location all in one home is an exceptionally rare opportunity that will not last long. Do not miss your chance to own this beautiful new construction gem in one of Indian Trail's most convenient and desirable settings. Schedule your private showing today and come experience everything this special property has to offer.
    4 days
    |
    304
    |
    26
    |

    Zillow last checked:

    Listing updated:

    Listed by:

    Kelsie Blevins kelsieblevins@realtyexecutives.com,

    Realty Executives of Hickory

    Source: Canopy MLS as distributed by MLS GRID,MLS#: 4399209MLS Logo

    Loading...

      Facts & features

      Interior

      Bedrooms & bathrooms
      • Bedrooms: 3
      • Bathrooms: 2
      • Full bathrooms: 2
      • Main level bedrooms: 3
      Primary bedroom
      • Level: Main
      Bedroom s
      • Level: Main
      Bedroom s
      • Level: Main
      Bathroom full
      • Level: Main
      Bathroom full
      • Level: Main
      Heating
      • Electric
      Cooling
      • Central Air, Electric
      Appliances
      • Included: Dishwasher, Microwave, Oven
      • Laundry: Inside, Laundry Room
      Features
      • Has basement: No
      Interior area
      • Total structure area: 1,684
      • Total interior livable area: 1,684 sqft
      • Finished area above ground: 1,684
      • Finished area below ground: 0

      Property

      Parking
      • Total spaces: 2
      • Parking features: Attached Garage, Garage on Main Level
      • Attached garage spaces: 2
      Features
      • Levels: One
      • Stories: 1
      • Entry location: Main
      • Fencing: Fenced,Wood
      Lot
      • Size: 0.93 Acres
      Living quarters
      • Secondary features: None
      Details
      • Parcel number: 07084308
      • Zoning: AP4
      • Special conditions: Standard

      Construction

      Type & style
      • Home type: SingleFamily
      • Architectural style: Farmhouse
      • Property subtype: Single Family Residence
      Materials
      • Hardboard Siding, Stone Veneer, Vinyl
      • Foundation: Slab
      Condition
      • New construction: Yes
      • Year built: 2025

      Utilities & green energy

      • Sewer: Septic Installed
      • Water: City

      Community & HOA

      Community
      • Subdivision: NONE
      Location
      • Region: Indian Trail

      Financial & listing details

      • Price per square foot: $333/sqft
      • Tax assessed value: $56,800
      • Annual tax amount: $367
      • Date on market: 7/2/2026
      • Cumulative days on market: 55 days
      • Listing terms: Cash,Conventional,FHA,VA Loan
      • Road surface type: Concrete, Paved

        Estimated market value

        $551,000

        $523,000 - $579,000

        $1,988/mo

        Price history

        DateEventPrice
        7/2/2026Listed for sale$560,000-9.7%$333/sqft
        Source: Canopy MLS as distributed by MLS GRID #4399209 Report a problem
        6/17/2026Listing removed$620,000$368/sqft
        Source: Canopy MLS as distributed by MLS GRID #4374073 Report a problem
        4/27/2026Listed for sale$620,000$368/sqft
        Source: Canopy MLS as distributed by MLS GRID #4374073 Report a problem

        Public tax history

        YearProperty taxesTax assessment
        2025$367 +47.1%$56,800 +87.5%
        2024$250 +5.4%$30,300 +4.5%
        2023$237 $29,000
        2022$237 $29,000
        2021$237 +19.8%$29,000 +41.5%
        2020$198 0%$20,500
        2019$198 +23.7%$20,500 -0.1%
        2018$160 $20,530 +0.1%
        2017$160 -4.3%$20,500 -0.1%
        2016$167 $20,530
        2015$167 +8.8%$20,530 -4.5%
        2014$154 $21,500
        2013-- $21,500
        2012-- $21,500
        2011-- $21,500
        2010-- $21,500
        2009$154 $21,500
        2008$154 +42.4%$21,500 +49.3%
        2007$108 +9.6%$14,400
        2006$98 $14,400
        2005-- $14,400
        2004-- $14,400 +2.9%
        2003-- $14,000
        2002-- $14,000
        2001-- $14,000
        2000-- $14,000

        Find assessor info on the county website

        Monthly payment

        Est. payment

        Payment breakdown

        Explore the cost of this home by adjusting the details. Changes won't be saved.
        All calculations are estimates and provided by Zillow, Inc. for informational purposes only. Actual amounts may vary.
        HOA fees may include property taxes on listings classified as Co-Ops. Contact the listing agent and/or owner for fee details.
        Mortgage interest rates are dependent on a number of factors, including credit score, down payment, and repayment length. Interest rate data provided by Zillow Group Marketplace, Inc. as of 1/1/1970 from various mortgage lenders with which we have lead or other similar arrangements; the Estimated Payment is an average of those rates.
        See how much you could borrow to make a competitive offer.

        Climate risks

        Neighborhood: 28079

        Getting around

        48 / 100
        Car-Dependent
        38 / 100
        Somewhat Bikeable

        Nearby schools

        GreatSchools rating
        Schools provided by the listing agent
        • Elementary: Stallings
        • Middle: Porter Ridge
        • High: Porter Ridge

        Source: Canopy MLS as distributed by MLS GRID. This data may not be complete. We recommend contacting the local school district to confirm school assignments for this home.

        A local agent can set up tours, give advice and negotiate with sellers.

        Browse local experts

        Similar homes

        Skip to the end of the carouselSkip to the beginning of the carousel