
Welcome to Astorian Drive — a place where every day feels like a choice between living in your own private resort or hosting unforgettable celebrations that friends and family will talk about for years to come. Nestled on an expansive corner lot in the heart of West Simi Valley, this estate embodies the perfect blend of serenity, sophistication, and vibrant energy. From the moment you arrive, the sweeping motor court and polished garage with sleek epoxy floors set the tone for the luxury that awaits inside. Whether you’re an enthusiast for classic cars or simply appreciate extra space for your daily drivers, you’ll find every detail thoughtfully designed for comfort and style. Step through the grand entrance and you’re immediately enveloped by light, space, and effortless elegance. The open-concept design flows seamlessly through airy living spaces, framed by a warm fireplace, and into a chef’s dream kitchen where culinary creativity can truly come alive. Every corner of the home invites relaxation and celebration, from intimate family moments to lively gatherings with friends. With six generously sized bedrooms, including a private en-suite downstairs ideal for guests, extended family, or a home office, this residence offers flexibility for every lifestyle. The primary suite feels like a personal retreat, complete with a cozy sitting area, dual vanities, and a sprawling balcony that captures breathtaking views of the surrounding mountains — a perfect backdrop for morning coffee or evening sunsets. Venture outside, and the backyard transforms into a private paradise. A pebble-tech swimming pool with a thrilling water slide and an attached lazy river invites endless summer days under the sun. An outdoor kitchen and abundant seating areas provide the ultimate setting for al fresco dining or quiet afternoons with a good book. And when it's time to play, your own sand volleyball court with bleachers, basketball court, in-ground trampoline, and expansive space ready for a future pickleball court offer endless possibilities for fun. As a final touch, the home is equipped with fully paid-off solar panels, adding both efficiency and peace of mind. 520 Astorian Drive isn’t just a home — it’s a lifestyle, a dream realized, and the beginning of your next extraordinary chapter.
Sold for $1,988,000
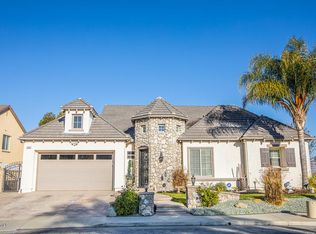
Street View
Listing Provided by: eXp Realty of California Inc
Bought with: High State Realty
$1,988,000
520 Astorian Dr, Simi Valley, CA 93065
6beds
3,770sqft
Single Family Residence
Built in 2002
0.74 Acres Lot
$2,004,200 Zestimate®
$527/sqft
$7,864 Estimated rent
Home value
$2,004,200
$1.82M - $2.20M
$7,864/mo
Zestimate® history
Owner options
List your home for rent
$7,864/mo
Rent Zestimate®
Find your next renter with Zillow Rental Manager. Plus, with online applications, you can quickly screen prospective tenants – for free.
$7,864/mo
Rent Zestimate®
Refinance and save
$12,777/mo
Est. payment
Refinancing to a lower rate could help reduce your monthly payments and save thousands over the life of the loan.
$12,777/mo
Est. payment
Explore your selling options
Work with a Zillow partner agent
Leverage their expertise and Zillow's premium Showcase listings to get your home seen by more buyers.
Get startedList with your own agent
Get your home in front of millions of buyers by listing it on Zillow.
Learn how to do itSell it yourself
Take full control of how buyers see your home on Zillow by listing For Sale by Owner (FSBO).
List your homeWhat's special
Basketball courtWarm fireplaceIn-ground trampolineSand volleyball courtPrivate en-suite downstairsOpen-concept designSweeping motor court
Zillow last checked:
Listing updated:
Listing Provided by:
Frank Del Rio DRE #01321550 fdroffers@gmail.com,
eXp Realty of California Inc
Bought with:
Demi Fox, DRE #01342133
High State Realty
Shaun Fox, DRE #02002913
High State Realty
Source: CRMLS,MLS#: PW25094321 Originating MLS: California Regional MLS
Originating MLS: California Regional MLSFacts & features
Interior
Bedrooms & bathrooms
- Bedrooms: 6
- Bathrooms: 4
- Full bathrooms: 4
- Main level bathrooms: 1
- Main level bedrooms: 1
Primary bedroom
- Features: Primary Suite
Bedroom
- Features: Bedroom on Main Level
Bathroom
- Features: Jack and Jill Bath
Other
- Features: Walk-In Closet(s)
Cooling
- Central Air
Appliances
- Laundry: Laundry Room
Features
- Bedroom on Main Level, Jack and Jill Bath, Primary Suite, Walk-In Closet(s)
- Flooring: Carpet, Wood
- Windows: Double Pane Windows, Plantation Shutters
- Has fireplace: Yes
- Fireplace features: Decorative, Den, Family Room, Gas
- Common walls with other units/homes: No Common Walls
Interior area
- Total interior livable area: 3,770 sqft
Property
Parking
- Total spaces: 3
- Parking features: Concrete, Covered, Direct Access, Driveway, Garage, Oversized, RV Access/Parking, Tandem
- Attached garage spaces: 3
Features
- Levels: Two
- Stories: 2
- Entry location: ground
- Exterior features: Sport Court
- Has private pool: Yes
- Pool features: Black Bottom, In Ground, Pebble, Private, Waterfall
- Has spa: Yes
- Spa features: In Ground, Private
- Has view: Yes
- View description: City Lights, Mountain(s), Neighborhood, Valley, Trees/Woods
Lot
- Size: 0.74 Acres
- Features: Back Yard, Front Yard, Lawn, Landscaped, Level, Near Park, Secluded, Sprinkler System, Value In Land, Walkstreet, Yard
Details
- Additional structures: Gazebo
- Parcel number: 6430060275
- Zoning: RA5AC
- Special conditions: Standard
Construction
Type & style
- Home type: SingleFamily
- Property subtype: Single Family Residence
Materials
- Foundation: Slab
Condition
- Turnkey
- New construction: No
- Year built: 2002
Utilities & green energy
- Sewer: Public Sewer
- Water: Public
Community & neighborhood
Community
- Community features: Biking, Curbs, Sidewalks, Park
Location
- Region: Simi Valley
- Subdivision: Hadleigh Of South Hills (450)
HOA & financial
HOA
- Has HOA: Yes
- HOA fee: $60 monthly
- Amenities included: Other, Trail(s)
- Association name: GM Mngmt
- Association phone: 805-526-0303
Other
Other facts
- Listing terms: Cash,Cash to New Loan,Conventional,Submit,VA Loan
Price history
| Date | Event | Price |
|---|---|---|
| 8/14/2025 | Sold | $1,988,000-5.1%$527/sqft |
Source:  CRMLS #PW25094321 Report a problem CRMLS #PW25094321 Report a problem | ||
| 7/11/2025 | Pending sale | $2,095,000$556/sqft |
Source: CRMLS #PW25094321 Report a problem | ||
| 5/28/2025 | Listed for sale | $2,095,000+16.4%$556/sqft |
Source: CRMLS #PW25094321 Report a problem | ||
| 2/28/2023 | Sold | $1,800,000-1.6%$477/sqft |
Source: CSMAOR #223000215 Report a problem | ||
| 2/21/2023 | Pending sale | $1,829,000$485/sqft |
Source: CSMAOR Report a problem | ||
| 2/2/2023 | Contingent | $1,829,000$485/sqft |
Source: CRMLS #223000215 Report a problem | ||
| 1/20/2023 | Listed for sale | $1,829,000+14.3%$485/sqft |
Source: CRMLS #223000215 Report a problem | ||
| 8/10/2021 | Sold | $1,600,000+68.4%$424/sqft |
Source: CSMAOR #221003726 Report a problem | ||
| 10/22/2010 | Sold | $950,000-9.4%$252/sqft |
Source: Public Record Report a problem | ||
| 4/7/2010 | Listed for sale | $1,049,000-24.8%$278/sqft |
Source: Century 21 The Elite Group of Anaheim #F1839097 Report a problem | ||
| 7/29/2005 | Sold | $1,395,000+118.7%$370/sqft |
Source: Public Record Report a problem | ||
| 4/11/2002 | Sold | $638,000$169/sqft |
Source: Public Record Report a problem | ||
Public tax history
| Year | Property taxes | Tax assessment |
|---|---|---|
| 2025 | $21,301 +18.5% | $1,872,720 +2% |
| 2024 | $17,970 | $1,836,000 +12.5% |
| 2023 | $17,970 -0.2% | $1,632,000 +2% |
| 2022 | $18,006 +38.1% | $1,600,000 +42.3% |
| 2021 | $13,038 +1.8% | $1,124,418 +1% |
| 2020 | $12,808 +4.7% | $1,112,892 +2% |
| 2019 | $12,235 +0.5% | $1,091,072 +2% |
| 2018 | $12,171 +2% | $1,069,680 +2% |
| 2017 | $11,930 +14.2% | $1,048,706 +12.6% |
| 2016 | $10,443 +7.4% | $931,000 +7.3% |
| 2015 | $9,726 +3.8% | $868,000 +4.8% |
| 2014 | $9,370 | $828,000 +11.9% |
| 2013 | -- | $740,000 -3% |
| 2012 | -- | $763,000 -6.7% |
| 2011 | -- | $818,000 -6% |
| 2009 | -- | $870,000 -16.2% |
| 2007 | -- | $1,038,000 -25.6% |
| 2006 | -- | $1,395,000 +86.9% |
| 2005 | -- | $746,226 +12.4% |
| 2003 | -- | $664,197 +191.3% |
| 2002 | -- | $228,016 +80.9% |
| 2001 | $1,382 +29% | $126,073 +31.7% |
| 2000 | $1,071 | $95,696 |
Find assessor info on the county website
Neighborhood: 93065
Nearby schools
GreatSchools rating
- 7/10Crestview Elementary SchoolGrades: K-6Distance: 0.7 mi
- 5/10Hillside Middle SchoolGrades: 6-8Distance: 0.6 mi
- 8/10Royal High SchoolGrades: 9-12Distance: 1.2 mi
Schools provided by the listing agent
- Middle: Hillside
- High: Royal
Source: CRMLS. This data may not be complete. We recommend contacting the local school district to confirm school assignments for this home.
Get a cash offer in 3 minutes
Find out how much your home could sell for in as little as 3 minutes with a no-obligation cash offer.
Estimated market value
$2,004,200
Get a cash offer in 3 minutes
Find out how much your home could sell for in as little as 3 minutes with a no-obligation cash offer.
Estimated market value
$2,004,200
- California
- Ventura County
- Simi Valley
- 93065
- 520 Astorian Dr
Nearby cities
Nearby zip codes
Other Simi Valley Topics
