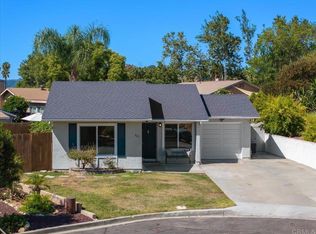
Welcome home to this beautiful energy efficient 2 bed 2 bath single story cul-de-sac home in San Marcos with OWNED SOLAR! You'll savor your morning coffee in the entry rose garden. In the evenings you'll enjoy star gazing from the elevated area by the hot tub. As you enter the home you'll admire the openness of the vaulted ceilings, fresh paint and views to the backyard. The kitchen is thoughtfully appointed with white cabinetry, stainless steel appliances, granite counter tops, and soft close drawers. The sparkling pool and spa, private fenced backyard and gazebo invite you to unwind. The pool was just resurfaced and the pool filter was replaced recently. You'll appreciate your energy savings with the NEM 1 credits, and 21 solar panels with a 5000 watt inverter, along with a level 2 EV car charger. The primary suite offers a tranquil escape with a sliding door to the backyard, ensuite bathroom and large mirrored closet. You'll enjoy the added amenities which include electric air conditioning, nest thermostat, whole house fan, ring door bell & ring security camera, blackout window treatments, newer vinyl windows, newer luxury vinyl plank floors, and fireplace. The modern lutron lighting in kitchen, entry and primary suite allow you to control your lighting with the app on your phone! The second bedroom enjoys views of the rose garden, a generous closet and a full bathroom right outside the door. There's a two car garage, pull down attic ladder and an upgraded laundry area in the garage. The generous side yard allows for additional outside storage for your toys. The home is centrally located near Cal State San Marcos, HWY 78, plenty of restaurants and shopping.
For sale
Listed by: Coldwell Banker West • Terry Tvrs James • Contact: Terry4URHome@gmail.com
$799,000
520 Barnett Dr, San Marcos, CA 92069
2beds
937sqft
:
Get pre-qualified$5,286/mo
Single Family Residence
Built in 1986
4,819 Square Feet Lot
$790,000 Zestimate®
$853/sqft
$66/mo HOA
What's special
- 12 days |
- 964 |
- 70 |
Likely to sell faster than
Zillow last checked:
Listing updated:
Listed by:
Terry Tvrs James DRE #00952664 Terry4URHome@gmail.com,
Coldwell Banker West
Source: CRMLS,MLS#: NDP2606528 Originating MLS: California Regional MLS (North San Diego County & Pacific Southwest AORs)
Originating MLS: California Regional MLS (North San Diego County & Pacific Southwest AORs)Facts & features
Interior
Bedrooms & bathrooms
- Bedrooms: 2
- Bathrooms: 2
- Full bathrooms: 2
- Main level bathrooms: 2
- Main level bedrooms: 2
Rooms
- Room types: Bedroom, Family Room, Kitchen, Primary Bathroom, Primary Bedroom
Primary bedroom
- Features: Main Level Primary
Bedroom
- Features: All Bedrooms Down
Bedroom
- Features: Bedroom on Main Level
Cooling
- Electric, Whole House Fan
Appliances
- Included: Dryer, Washer
- Laundry: In Garage
Features
- All Bedrooms Down, Bedroom on Main Level, Main Level Primary
- Has fireplace: Yes
- Fireplace features: Family Room
- Common walls with other units/homes: No Common Walls
Interior area
- Total interior livable area: 937 sqft
Video & virtual tour
Property
Parking
- Total spaces: 4
- Parking features: Garage - Attached
- Attached garage spaces: 2
- Uncovered spaces: 2
Features
- Levels: One
- Stories: 1
- Entry location: 1
- Has private pool: Yes
- Pool features: In Ground
- Has spa: Yes
- Spa features: Heated, In Ground
- Has view: Yes
- View description: Hills
Lot
- Size: 4,819 Square Feet
- Features: Back Yard, Cul-De-Sac, Front Yard
Details
- Parcel number: 2203812100
- Zoning: R-1:SINGLE FAM-RES
- Special conditions: Standard
Construction
Type & style
- Home type: SingleFamily
- Property subtype: Single Family Residence
Condition
- Year built: 1986
Utilities & green energy
- Sewer: Public Sewer
Community & HOA
Community
- Features: Curbs, Storm Drain(s), Street Lights, Sidewalks
HOA
- Has HOA: Yes
- Amenities included: Maintenance Grounds
- HOA fee: $66 monthly
- HOA name: The Gardens of San Marcos
- HOA phone: 760-407-7575
Location
- Region: San Marcos
Financial & listing details
- Price per square foot: $853/sqft
- Tax assessed value: $343,555
- Annual tax amount: $4,027
- Date on market: 7/15/2026
- Cumulative days on market: 12 days
- Listing terms: Cash,Cash to New Loan,Conventional,FHA,VA Loan
Estimated market value
$790,000
$751,000 - $830,000
$3,255/mo
Price history
| Date | Event | Price |
|---|---|---|
| 7/15/2026 | Listed for sale | $799,000+66.5%$853/sqft |
Source:  CRMLS #NDP2606528 Report a problem CRMLS #NDP2606528 Report a problem | ||
| 4/8/2018 | Listing removed | $479,900$512/sqft |
Source: Keller Williams Realty Carmel Valley #180014292 Report a problem | ||
| 4/5/2018 | Listed for sale | $479,900$512/sqft |
Source: Keller Williams Realty Carmel Valley #180014292 Report a problem | ||
| 3/24/2018 | Pending sale | $479,900$512/sqft |
Source: Keller Williams Realty Carmel Valley #180014292 Report a problem | ||
| 3/20/2018 | Listed for sale | $479,900+72%$512/sqft |
Source: Keller Williams Realty #180014292 Report a problem | ||
| 12/20/2012 | Sold | $279,000+0.8%$298/sqft |
Source: Public Record Report a problem | ||
| 11/14/2012 | Price change | $276,900-7.7%$296/sqft |
Source: Homepath #120046309 Report a problem | ||
| 10/13/2012 | Price change | $299,999-10.7%$320/sqft |
Source: Homepath #120046309 Report a problem | ||
| 9/12/2012 | Listed for sale | $336,000+36.3%$359/sqft |
Source: Homepath #120046309 Report a problem | ||
| 7/19/2012 | Sold | $246,467-1.4%$263/sqft |
Source: Public Record Report a problem | ||
| 7/6/2012 | Pending sale | $249,900$267/sqft |
Source: CENTURY 21 Award #110049812 Report a problem | ||
| 6/6/2012 | Price change | $249,900-2%$267/sqft |
Source: CENTURY 21 Award #110049812 Report a problem | ||
| 5/11/2012 | Listed for sale | $255,000$272/sqft |
Source: CENTURY 21 Award #110049812 Report a problem | ||
| 2/29/2012 | Listing removed | $255,000$272/sqft |
Source: CENTURY 21 Award #110049812. Report a problem | ||
| 11/9/2011 | Listed for sale | $255,000+2%$272/sqft |
Source: CENTURY 21 Award #110049812. Report a problem | ||
| 9/23/2011 | Listing removed | $249,900$267/sqft |
Source: CENTURY 21 Award #110049812 Report a problem | ||
| 9/2/2011 | Listed for sale | $249,900-8.8%$267/sqft |
Source: CENTURY 21 Award #110049812 Report a problem | ||
| 8/28/2002 | Sold | $274,000$292/sqft |
Source: Public Record Report a problem | ||
Public tax history
| Year | Property taxes | Tax assessment |
|---|---|---|
| 2025 | $4,027 +5.5% | $343,555 +2% |
| 2024 | $3,818 +1.9% | $336,819 +2% |
| 2023 | $3,749 +1.3% | $330,216 +2% |
| 2022 | $3,699 +1.6% | $323,743 +2% |
| 2021 | $3,639 +0.9% | $317,396 +1% |
| 2020 | $3,605 +4% | $314,143 +2% |
| 2019 | $3,468 +0.4% | $307,984 +2% |
| 2018 | $3,455 +2% | $301,946 +2% |
| 2017 | $3,389 +1.5% | $296,026 +2% |
| 2016 | $3,338 +1.4% | $290,223 +1.5% |
| 2015 | $3,291 +2.3% | $285,864 +2% |
| 2014 | $3,217 | $280,265 +0.5% |
| 2013 | -- | $279,000 +2.2% |
| 2012 | -- | $273,000 -11.9% |
| 2011 | -- | $309,743 +0.8% |
| 2010 | -- | $307,429 -0.2% |
| 2009 | -- | $308,161 +2% |
| 2008 | -- | $302,119 +2% |
| 2007 | -- | $296,196 +2% |
| 2006 | -- | $290,389 +2% |
| 2005 | -- | $284,696 +2% |
| 2004 | -- | $279,114 +1.9% |
| 2003 | -- | $274,000 +87.4% |
| 2002 | -- | $146,188 +2% |
| 2001 | -- | $143,322 |
Find assessor info on the county website
Monthly payment
Est. payment
Payment breakdown
Explore the cost of this home by adjusting the details. Changes won't be saved.Climate risks
Neighborhood: 92069
Nearby schools
GreatSchools rating
- 7/10Richland ElementaryGrades: K-5Distance: 1 mi
- 5/10Woodland Park Middle SchoolGrades: 6-8Distance: 1.4 mi
- 7/10Mission Hills High SchoolGrades: 9-12Distance: 0.8 mi
Schools provided by the listing agent
- Elementary: Richland
- Middle: Woodland Park
- High: Mission Hills
Source: CRMLS. This data may not be complete. We recommend contacting the local school district to confirm school assignments for this home.
- $773,1003 bd2 ba1.2k sqft518 Barnett Dr, San Marcos, CA 92069Off Market
- $745,9003 bd2 ba1k sqft516 Barnett Dr, San Marcos, CA 92069Off Market

- $771,2002 bd2 ba937 sqft543 Cedar St, San Marcos, CA 92069Off Market
- $884,5003 bd2 ba1.2k sqft550 Cedar St, San Marcos, CA 92069Off Market
- $778,7003 bd2 ba1.2k sqft521 Barnett Dr, San Marcos, CA 92069Off Market
- $801,0003 bd2 ba1.2k sqft514 Barnett Dr, San Marcos, CA 92069Off Market
- $757,5002 bd2 ba937 sqft523 Barnett Dr, San Marcos, CA 92069Off Market
- $777,0003 bd2 ba1.2k sqft560 Cedar St, San Marcos, CA 92069Off Market
A local agent can set up tours, give advice and negotiate with sellers.
Similar homes
- $799,0003 bd2 ba1k sqft827 Bayberry Ct, San Marcos, CA 92069For Sale
 MLS ID #NDP2600055, Alexander Wells, Wisdom Properties. CRMLS
 - $749,5003 bd2 ba1.3k sqft1449 Granger Ave, Escondido, CA 92027For Sale
 MLS ID #NDP2601965, Louis Bucio, LPT Realty. CRMLS
 - $850,0003 bd2 ba1.3k sqft578 Veronica Pl, Escondido, CA 92027For Sale
 MLS ID #NDP2606866, Cindy Cochran, Judson Real Estate. CRMLS
 - $800,0002 bd2 ba1.3k sqftProvencal Place, San Diego, CA 92128For Sale
 MLS ID #260017890, Manny Behar, San Diego Home Search Realty. SDMLS
 - $700,0002 bd2 ba1k sqft2234 Eastridge Ln, Escondido, CA 92026For SaleMLS ID #NDP2606477, Lesli Sabbara, Redfin Corporation. CRMLS
- $764,0004 bd2 ba1.3k sqft720 McLain St, Escondido, CA 92027For SaleMLS ID #NDP2606396, Andrew Behneman, Cabrillo Team Realty. CRMLS
- $649,0002 bd2 ba1k sqft1247 Sundown Gln, Escondido, CA 92026For SaleMLS ID #NDP2606653, Steven Shaffer, Shaffer Realty and Mortgage. CRMLS
- $789,0003 bd3 ba1.3k sqft3036 Avenida Christina, Carlsbad, CA 92009For SaleMLS ID #NDP2606577, Scott Murphy, San Diego Previews. CRMLS
- $755,0003 bd2 ba1.3k sqft2435 Heatherwood Ct, Escondido, CA 92026For SaleMLS ID #260011745, Barbara A McAree, Coldwell Banker Realty. SDMLS
- $--2 bd1 ba1.1k sqft673 Copper Dr, Vista, CA 92083AuctionServiceLink Auction
- $689,0002 bd2 ba1.2k sqft1316 Sundown Gln, Escondido, CA 92026For SaleMLS ID #IG26109456, Patrick Edgett, EXP REALTY OF CALIFORNIA INC.. CRMLS
- $730,0003 bd2 ba1.3k sqft1362 N Elm St, Escondido, CA 92026For SaleMLS ID #260007337, Vilaphone Sengsourinho, USA Realty and Loans. SDMLS
- $825,0002 bd3 ba1.3k sqft7747 Caminito Monarca Unit 108, Carlsbad, CA 92009For SaleMLS ID #NDP2606021, Shirleyanne Marelly, Wisdom Properties. CRMLS
- $910,0003 bd2 ba1.3k sqft4668 Calle Del Greco, Oceanside, CA 92056For SaleMLS ID #NDP2607054, Binu Engineer, Keller Williams Realty. CRMLS
- $660,0002 bd2 ba1k sqft2299 San Remo Cir, Vista, CA 92084For SaleMLS ID #NDP2603532, Richard King, Richard King, Broker. CRMLS
- $795,0002 bd3 ba1k sqftLa Cresta, San Diego, CA 92128For SaleMLS ID #260016197, Peggy Cheong, Pellego, Inc.. SDMLS
- $768,7472 bd1 ba1.1k sqft231 S Stage Coach Ln, Fallbrook, CA 92028For SaleMLS ID #NDP2606660, Sharon Robinson, Compass. CRMLS
- $--4 bd2 ba1.3k sqft3135 Linda Dr, Oceanside, CA 92056AuctionAuction.com 2
- $760,0001 bd1 ba915 sqft710 Civic Center Dr, Vista, CA 92084For SaleMLS ID #NDP2606225, Kambiz Marashi, Mara Real Estate. CRMLS
- $--4 bd2 ba1.3k sqft3637 Esplanade St, Oceanside, CA 92056AuctionAuction.com 2
Local buyer's agents are ready to help
