Super spacious! 4 bed/ 2.5 bath home - new LVP flooring on main level, new carpet upstairs. New granite countertops in kitchen, SS appliances. Finished basement with new ductless mini split heat/air. Basement has a rec room/mancave on one side with an office/potential 5th bedroom on the other. Corner lot with large flat fenced backyard. Oversized master suite with newly tiled master shower. Easy access to Big Creek Greenway and connected to Northwood Elementary. Voluntary HOA fee. Convenient to Historic Roswell and Downtown Alpharetta, Northpoint Mall and Avalon.
Closed
$525,000
520 Barrington Dr W, Roswell, GA 30076
4beds
3,000sqft
Single Family Residence
Built in 1980
0.37 Acres Lot
$586,600 Zestimate®
$175/sqft
$3,402 Estimated rent
Home value
$586,600
$551,000 - $628,000
$3,402/mo
Zestimate® history
Owner options
List your home for rent
$3,402/mo
Rent Zestimate®
Find your next renter with Zillow Rental Manager. Plus, with online applications, you can quickly screen prospective tenants – for free.
$3,402/mo
Rent Zestimate®
Refinance and save
$3,344/mo
Est. payment
Refinancing to a lower rate could help reduce your monthly payments and save thousands over the life of the loan.
$3,344/mo
Est. payment
Explore your selling options
Work with a Zillow partner agent
Leverage their expertise and Zillow's premium Showcase listings to get your home seen by more buyers.
Get startedList with your own agent
Get your home in front of millions of buyers by listing it on Zillow.
Learn how to do itSell it yourself
Take full control of how buyers see your home on Zillow by listing For Sale by Owner (FSBO).
List your homeWhat's special
Zillow last checked:
Listing updated:
Listed by:
Rhonda Duffy 678-318-3613,
Duffy Realty
Bought with:
Kimberly Maloney, 421068
Keller Williams Realty North Atlanta
Source: GAMLS,MLS#: 10292789
Facts & features
Interior
Bedrooms & bathrooms
- Bedrooms: 4
- Bathrooms: 3
- Full bathrooms: 2
- 1/2 bathrooms: 1
Rooms
- Room types: Family Room, Foyer
Dining room
- Features: Separate Room
Heating
- Natural Gas
Cooling
- Central Air
Appliances
- Included: Dishwasher, Disposal, Gas Water Heater, Refrigerator
- Laundry: In Garage
Features
- Double Vanity, Separate Shower, Walk-In Closet(s)
- Flooring: Carpet, Vinyl
- Windows: Double Pane Windows
- Basement: Daylight,Exterior Entry,Finished,Full
- Attic: Pull Down Stairs
- Number of fireplaces: 1
- Fireplace features: Family Room, Gas Starter
- Common walls with other units/homes: No Common Walls
Interior area
- Total structure area: 3,000
- Total interior livable area: 3,000 sqft
- Finished area above ground: 3,000
- Finished area below ground: 0
Property
Parking
- Parking features: Garage, Garage Door Opener, Side/Rear Entrance
- Has garage: Yes
Features
- Levels: Two
- Stories: 2
- Patio & porch: Deck, Porch
- Exterior features: Garden
- Fencing: Back Yard,Privacy,Wood
- Body of water: None
Lot
- Size: 0.37 Acres
- Features: Corner Lot, Level
Details
- Additional structures: Shed(s)
- Parcel number: 12 263107060138
Construction
Type & style
- Home type: SingleFamily
- Architectural style: Traditional
- Property subtype: Single Family Residence
Materials
- Other
- Roof: Composition
Condition
- Resale
- New construction: No
- Year built: 1980
Utilities & green energy
- Electric: 220 Volts
- Sewer: Public Sewer
- Water: Public
- Utilities for property: Cable Available, Electricity Available, High Speed Internet, Natural Gas Available, Phone Available, Sewer Available, Water Available
Green energy
- Energy efficient items: Appliances, Thermostat
Community & HOA
Community
- Features: Park, Playground, Street Lights, Near Shopping
- Subdivision: Barrington Farms
HOA
- Has HOA: Yes
- Services included: None
- HOA fee: $95 annually
Location
- Region: Roswell
Financial & listing details
- Price per square foot: $175/sqft
- Annual tax amount: $1,921
- Date on market: 5/3/2024
- Cumulative days on market: 55 days
- Listing agreement: Exclusive Right To Sell
- Electric utility on property: Yes
Price history
| Date | Event | Price |
|---|---|---|
| 7/23/2024 | Sold | $525,000-2.8%$175/sqft |
Source:  GAMLS #10292789 Report a problem GAMLS #10292789 Report a problem | ||
| 6/27/2024 | Pending sale | $540,000$180/sqft |
Source: GAMLS #10292789 Report a problem | ||
| 6/13/2024 | Price change | $540,000-1.8%$180/sqft |
Source: GAMLS #10292789 Report a problem | ||
| 5/3/2024 | Listed for sale | $550,000$183/sqft |
Source: GAMLS #10292789 Report a problem | ||
Public tax history
Tax history is unavailable.
Neighborhood: 30076
Nearby homes
- $525,0004 bd3 ba3.1k sqft520 Barrington Dr W, Roswell, GA 30076Sold
- $441,7002 bd2 ba2.2k sqft510 Barrington Dr W, Roswell, GA 30076Off Market
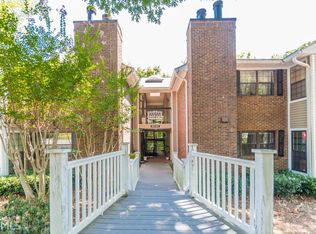
- $439,1003 bd2 ba1.7k sqft800 Barrington Way, Roswell, GA 30076Off Market
- $513,4004 bd3 ba1.9k sqft815 Barrington Way, Roswell, GA 30076Off Market
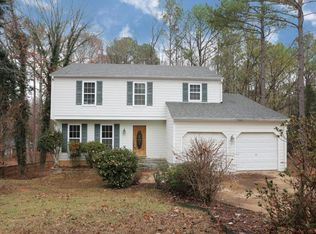
- $451,2004 bd2 ba1.9k sqft790 Barrington Way, Roswell, GA 30076Off Market
- $544,0004 bd3 ba2.2k sqft805 Barrington Way, Roswell, GA 30076Sold
- $469,7003 bd3 ba2k sqft810 Barrington Way, Roswell, GA 30076Off Market
- $408,200-- bd-- ba-- sqftBarrington Way, Roswell, GA 30076Off Market
Nearby schools
GreatSchools rating
- 8/10Northwood Elementary SchoolGrades: PK-5Distance: 0.5 mi
- 8/10Haynes Bridge Middle SchoolGrades: 6-8Distance: 1.2 mi
- 7/10Centennial High SchoolGrades: 9-12Distance: 1.6 mi
Schools provided by the listing agent
- Elementary: Northwood
- Middle: Haynes Bridge
- High: Centennial
Source: GAMLS. This data may not be complete. We recommend contacting the local school district to confirm school assignments for this home.
Get a cash offer in 3 minutes
Find out how much your home could sell for in as little as 3 minutes with a no-obligation cash offer.
Estimated market value
$586,600
Get a cash offer in 3 minutes
Find out how much your home could sell for in as little as 3 minutes with a no-obligation cash offer.
Estimated market value
$586,600
- Georgia
- Fulton County
- Roswell
- 30076
- 520 Barrington Dr W
Nearby cities
Nearby neighborhoods
Nearby zip codes
Other Roswell Topics
