This modern two-story home offers a sleek and stylish living space. With three bedrooms, two full baths, and one half bath, there is ample room to enjoy. The extra large room in this home provides endless possibilities for customization. The kitchen boasts a wine cooler, quartz countertops, and stunning gold themed accents, including a prep sink with a beautiful backsplash. The home features vinyl flooring throughout as well as tile in certain areas. Additionally, the large backyard is great for entertaining guests.
Closed
Price Unknown
520 Bellevue Dr, La Place, LA 70068
3beds
1,692sqft
Single Family Residence
Built in 2023
-- sqft lot
$236,500 Zestimate®
$--/sqft
$1,902 Estimated rent
Home value
$236,500
$225,000 - $251,000
$1,902/mo
Zestimate® history
Owner options
List your home for rent
$1,902/mo
Rent Zestimate®
Find your next renter with Zillow Rental Manager. Plus, with online applications, you can quickly screen prospective tenants – for free.
$1,902/mo
Rent Zestimate®
Refinance and save
Refinancing to a lower rate could help reduce your monthly payments and save thousands over the life of the loan.
Explore your selling options
Work with a Zillow partner agent
Leverage their expertise and Zillow's premium Showcase listings to get your home seen by more buyers.
Get startedList with your own agent
Get your home in front of millions of buyers by listing it on Zillow.
Learn how to do itSell it yourself
Take full control of how buyers see your home on Zillow by listing For Sale by Owner (FSBO).
List your homeWhat's special
Extra large roomLarge backyardPrep sinkStylish living spaceWine coolerQuartz countertopsVinyl flooring throughout
Zillow last checked:
Listing updated:
Listed by:
Nick Wright 504-235-4013,
Compass Destrehan (LATT21)
Bought with:
Sofia Dheming
Maison de NOLA Realty, LLC
Source: GSREIN,MLS#: 2401989
Facts & features
Interior
Bedrooms & bathrooms
- Bedrooms: 3
- Bathrooms: 3
- Full bathrooms: 2
- 1/2 bathrooms: 1
Primary bedroom
- Description: Flooring: Vinyl
- Level: Upper
- Dimensions: 12.0000 x 1600.0000
Primary bedroom
- Description: Flooring: Tile
- Level: Upper
- Dimensions: 7.0500 x 4.1000
Bedroom
- Description: Flooring: Vinyl
- Level: Upper
- Dimensions: 10.6000 x 10.0000
Bedroom
- Description: Flooring: Vinyl
- Level: Upper
- Dimensions: 9.0800 x 11.0600
Kitchen
- Description: Flooring: Vinyl
- Level: Lower
- Dimensions: 10.0700 x 14.0100
Living room
- Description: Flooring: Vinyl
- Level: Lower
- Dimensions: 16.0600 x 23.0700
Other
- Description: Flooring: Vinyl
- Level: Lower
- Dimensions: 11.0800 x 23.0600
Heating
- Central
Cooling
- Central Air, 1 Unit
Appliances
- Included: Dryer, Microwave, Oven, Range, Wine Cooler, Washer
Features
- Ceiling Fan(s), Carbon Monoxide Detector, Stone Counters, Stainless Steel Appliances
- Windows: Storm Window(s)
- Has fireplace: No
- Fireplace features: None
Interior area
- Total structure area: 2,098
- Total interior livable area: 1,692 sqft
Property
Parking
- Parking features: Attached, Carport, One Space
- Has carport: Yes
Features
- Levels: Two
- Stories: 2
- Exterior features: Fence
- Pool features: None
Lot
- Dimensions: 67.74' x 109.58' x 76.86' x 109.53'
- Features: City Lot, Rectangular Lot
Details
- Parcel number: 0410133100
- Special conditions: None
Construction
Type & style
- Home type: SingleFamily
- Architectural style: Traditional
- Property subtype: Single Family Residence
Materials
- Brick, Vinyl Siding
- Foundation: Slab
- Roof: Asphalt,Shingle
Condition
- Excellent,Repairs Cosmetic,Updated/Remodeled
- New construction: No
- Year built: 2023
Details
- Warranty included: Yes
Utilities & green energy
- Sewer: Public Sewer
- Water: Public
Green energy
- Energy efficient items: Windows
Community & HOA
Community
- Security: Smoke Detector(s)
- Subdivision: Riverlands
HOA
- Has HOA: No
Location
- Region: La Place
Financial & listing details
- Tax assessed value: $83,000
- Annual tax amount: $100
- Date on market: 6/30/2023
Price history
| Date | Event | Price |
|---|---|---|
| 8/28/2023 | Sold | -- |
Source:  GSREIN #2401989 Report a problem GSREIN #2401989 Report a problem | ||
| 7/14/2023 | Contingent | $210,000$124/sqft |
Source: GSREIN #2401989 Report a problem | ||
| 7/1/2023 | Listed for sale | $210,000+147.1%$124/sqft |
Source: GSREIN #2401989 Report a problem | ||
| 4/4/2023 | Sold | -- |
Source: GSREIN #2382011 Report a problem | ||
| 2/22/2023 | Listed for sale | $85,000$50/sqft |
Source: Latter and Blum Report a problem | ||
| 2/22/2023 | Pending sale | $85,000$50/sqft |
Source: GSREIN #2382011 Report a problem | ||
Public tax history
| Year | Property taxes | Tax assessment |
|---|---|---|
| 2025 | $100 +0.1% | $8,300 |
| 2024 | $100 +99.5% | $8,300 +5.1% |
| 2023 | $50 | $7,900 |
| 2022 | $50 +316.8% | $7,900 +4% |
| 2021 | $12 -73.3% | $7,595 -3.9% |
| 2020 | $45 -10.6% | $7,900 |
| 2019 | $50 | $7,900 |
| 2018 | $50 +0.8% | $7,900 |
| 2017 | $50 | $7,900 |
| 2016 | $50 +6% | $7,900 |
| 2014 | $47 -94.9% | $7,900 |
| 2013 | $929 +1874.9% | $7,900 |
| 2012 | $47 -94.9% | $7,900 |
| 2011 | $929 | $7,900 |
| 2010 | $929 | $7,900 |
Find assessor info on the county website
Neighborhood: 70068
Nearby homes
- $188,000-- bd-- ba1.4k sqft516 Bellevue Dr, La Place, LA 70068Off Market
- $174,800-- bd-- ba2.2k sqft1100 Bellevue Dr, La Place, LA 70068Off Market
- $193,0004 bd2 ba1.7k sqft1109 Madewood Rd, La Place, LA 70068Off Market
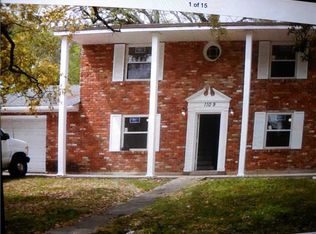
- $208,000-- bd-- ba2k sqft1105 Madewood Rd, La Place, LA 70068Off Market
- $2,772-- bd-- ba-- sqft1101 Madewood Rd, La place, LA 70068Off Market
- $196,600-- bd-- ba1.6k sqft1113 Madewood Rd, La Place, LA 70068Off Market
- $--4 bd2 ba1.7k sqft512 Bellevue Dr, La Place, LA 70068Sold
- $198,000-- bd-- ba1.6k sqft1104 Bellevue Dr, La Place, LA 70068Off Market
Nearby schools
GreatSchools rating
- 4/10Laplace Elementary SchoolGrades: PK-8Distance: 0.5 mi
- 3/10East St. John High SchoolGrades: 9-12Distance: 2.5 mi
Schools provided by the listing agent
- Elementary: LaPlace
- Middle: LaPlace
- High: East St. John
Source: GSREIN. This data may not be complete. We recommend contacting the local school district to confirm school assignments for this home.
Get a cash offer in 3 minutes
Find out how much your home could sell for in as little as 3 minutes with a no-obligation cash offer.
Estimated market value
$236,500
Get a cash offer in 3 minutes
Find out how much your home could sell for in as little as 3 minutes with a no-obligation cash offer.
Estimated market value
$236,500
- Louisiana
- Saint John the Baptist Parish
- La Place
- 70068
- 520 Bellevue Dr
Nearby cities
Nearby zip codes
Other La Place Topics
