Tucked away in a small gated community in Lewisville is this breathtaking 4 bed, 4.5 bath home. Spanning over 7000 sq ft & sitting on 3+ acres this home offers a private & serene escape from the everyday. The ML primary suite is a sanctuary of luxury, with a spa-like bath, walk-in closet & direct access to the backyard. The heart of the home is the kitchen. Boasting an open layout that flows into a charming breakfast area & an inviting sunroom. The 2nd level reveals 3 bedrooms, each designed with comfort & relaxation in mind. Entertainment is taken to new heights with a theater room, well-appointed wine room & an exercise room. Step outside to experience the stunning backyard, where a dazzling saltwater pool with cascading waterfalls takes center stage. The outdoor space includes multiple water features, an inviting outdoor fireplace & various gathering areas perfect for relaxation and entertaining. Enjoy the tranquility of Belmeade while being conveniently located to local amenities.
Sold for $1,850,000
$1,850,000
520 Belmeade Way Trl, Lewisville, NC 27023
4beds
7,405sqft
Stick/Site Built, Residential, Single Family Residence
Built in 2004
3.15 Acres Lot
$1,861,000 Zestimate®
$--/sqft
$5,220 Estimated rent
Home value
$1,861,000
$1.69M - $2.05M
$5,220/mo
Zestimate® history
Owner options
List your home for rent
$5,220/mo
Rent Zestimate®
Find your next renter with Zillow Rental Manager. Plus, with online applications, you can quickly screen prospective tenants – for free.
$5,220/mo
Rent Zestimate®
Refinance and save
$11,996/mo
Est. payment
Refinancing to a lower rate could help reduce your monthly payments and save thousands over the life of the loan.
$11,996/mo
Est. payment
Explore your selling options
Work with a Zillow partner agent
Leverage their expertise and Zillow's premium Showcase listings to get your home seen by more buyers.
Get startedList with your own agent
Get your home in front of millions of buyers by listing it on Zillow.
Learn how to do itSell it yourself
Take full control of how buyers see your home on Zillow by listing For Sale by Owner (FSBO).
List your homeWhat's special
Cascading waterfallsDazzling saltwater poolInviting sunroomTheater roomExercise roomWell-appointed wine roomStunning backyard
Zillow last checked:
Listing updated:
Listed by:
Amy Didier 336-287-2777,
Howard Hanna Allen Tate - Winston Salem
Bought with:
Cynthia Bilbro, 319493
Howard Hanna Allen Tate High Point
Source: Triad MLS,MLS#: 1149435
Facts & features
Interior
Bedrooms & bathrooms
- Bedrooms: 4
- Bathrooms: 5
- Full bathrooms: 4
- 1/2 bathrooms: 1
- Main level bathrooms: 2
Primary bedroom
- Level: Main
- Dimensions: 18.58 x 16.33
Bedroom 2
- Level: Second
- Dimensions: 17.83 x 16.17
Bedroom 3
- Level: Second
- Dimensions: 13.67 x 20.5
Bedroom 4
- Level: Second
- Dimensions: 15.5 x 19.33
Bonus room
- Level: Second
- Dimensions: 20.75 x 11.33
Breakfast
- Level: Main
- Dimensions: 10.33 x 20
Other
- Level: Second
- Dimensions: 5.83 x 9.75
Dining room
- Level: Main
- Dimensions: 13.42 x 13.75
Exercise room
- Level: Basement
- Dimensions: 16.33 x 32.92
Other
- Level: Basement
- Dimensions: 21.08 x 25.08
Kitchen
- Level: Main
- Dimensions: 17.67 x 22.08
Living room
- Level: Main
- Dimensions: 18.67 x 23.25
Living room
- Level: Main
- Dimensions: 18.67 x 23.25
Office
- Level: Main
- Dimensions: 14 x 16.33
Other
- Level: Basement
- Dimensions: 15.5 x 15.5
Recreation room
- Level: Basement
- Dimensions: 23.33 x 30
Sunroom
- Level: Main
- Dimensions: 13.58 x 16.17
Other
- Level: Basement
- Dimensions: 15.67 x 19.25
Heating
- Fireplace(s), Forced Air, Multiple Systems, Propane
Cooling
- Central Air
Appliances
- Included: Microwave, Oven, Dishwasher, Disposal, Exhaust Fan, Gas Cooktop, Gas Water Heater
- Laundry: Dryer Connection, Main Level, Washer Hookup
Features
- Built-in Features, Ceiling Fan(s), Dead Bolt(s), Soaking Tub, Kitchen Island, Pantry, Solid Surface Counter, Vaulted Ceiling(s)
- Flooring: Carpet, Tile, Wood
- Doors: Arched Doorways
- Basement: Finished, Basement
- Attic: Partially Floored,Walk-In
- Number of fireplaces: 3
- Fireplace features: Gas Log, Den, Living Room, Outside
Interior area
- Total structure area: 7,405
- Total interior livable area: 7,405 sqft
- Finished area above ground: 4,843
- Finished area below ground: 2,562
Property
Parking
- Total spaces: 3
- Parking features: Driveway, Garage, Attached
- Attached garage spaces: 3
- Has uncovered spaces: Yes
Features
- Levels: Two
- Stories: 2
- Patio & porch: Porch
- Exterior features: Lighting, Garden, Gas Grill, Sprinkler System
- Pool features: In Ground
- Fencing: Fenced
Lot
- Size: 3.15 Acres
- Features: Level, Partially Wooded, Secluded, Subdivided, Not in Flood Zone, Flat, Subdivision
- Residential vegetation: Partially Wooded
Details
- Parcel number: 5875250024
- Zoning: RS40
- Special conditions: Owner Sale
- Other equipment: Irrigation Equipment
Construction
Type & style
- Home type: SingleFamily
- Property subtype: Stick/Site Built, Residential, Single Family Residence
Materials
- Brick, Stone
Condition
- Year built: 2004
Utilities & green energy
- Sewer: Septic Tank
- Water: Public
Community & HOA
Community
- Security: Security Lights, Security System, Smoke Detector(s)
- Subdivision: Belmeade
HOA
- Has HOA: Yes
- HOA fee: $1,000 annually
Location
- Region: Lewisville
Financial & listing details
- Tax assessed value: $1,461,300
- Annual tax amount: $11,276
- Date on market: 7/17/2024
- Cumulative days on market: 270 days
- Listing agreement: Exclusive Right To Sell
- Listing terms: Cash,Conventional
Price history
| Date | Event | Price |
|---|---|---|
| 6/13/2025 | Sold | $1,850,000-2.1% |
Source:  Triad MLS #1149435 Report a problem Triad MLS #1149435 Report a problem | ||
| 5/8/2025 | Pending sale | $1,888,850 |
Source: Triad MLS #1149435 Report a problem | ||
| 5/2/2025 | Price change | $1,888,850-5.6% |
Source: Triad MLS #1149435 Report a problem | ||
| 4/3/2025 | Price change | $1,999,950-5.9% |
Source: Triad MLS #1149435 Report a problem | ||
| 1/4/2025 | Listed for sale | $2,125,000 |
Source: Triad MLS #1149435 Report a problem | ||
| 12/13/2024 | Pending sale | $2,125,000 |
Source: Triad MLS #1149435 Report a problem | ||
| 7/17/2024 | Listed for sale | $2,125,000+18.1% |
Source: Triad MLS #1149435 Report a problem | ||
| 7/11/2022 | Sold | $1,800,000-4% |
Source: Triad MLS #1064353 Report a problem | ||
| 5/16/2022 | Pending sale | $1,875,000 |
Source: Triad MLS #1064353 Report a problem | ||
| 4/1/2022 | Listed for sale | $1,875,000+25.4% |
Source: Triad MLS #1064353 Report a problem | ||
| 3/11/2021 | Listing removed | -- |
Source:  Triad MLS Report a problem Triad MLS Report a problem | ||
| 3/27/2020 | Listed for sale | $1,495,000-0.3%$202/sqft |
Source: Mitchell Prime Properties #971238 Report a problem | ||
| 6/11/2019 | Listing removed | $1,499,000$202/sqft |
Source: Keller Williams Realty Greensboro #851029 Report a problem | ||
| 1/3/2019 | Price change | $1,499,000-3.2%$202/sqft |
Source: Keller Williams Realty Greensboro #851029 Report a problem | ||
| 11/16/2018 | Price change | $1,549,000-3.1%$209/sqft |
Source: Keller Williams Realty Greensboro #851029 Report a problem | ||
| 7/31/2018 | Listed for sale | $1,599,000$216/sqft |
Source: Keller Williams of Greensboro #851029 Report a problem | ||
| 5/21/2018 | Listing removed | $1,599,000$216/sqft |
Source: Keller Williams Realty Greensboro #851029 Report a problem | ||
| 1/26/2018 | Price change | $1,599,000-3.1%$216/sqft |
Source: Greensboro #851029 Report a problem | ||
| 12/15/2017 | Price change | $1,650,000-5.7%$223/sqft |
Source: Greensboro #851029 Report a problem | ||
| 10/5/2017 | Listed for sale | $1,750,000+9.4%$236/sqft |
Source: Greensboro #851029 Report a problem | ||
| 2/24/2016 | Listing removed | $1,600,000$216/sqft |
Source: RE/MAX PREFERRED PROPERTIES #769067 Report a problem | ||
| 2/4/2015 | Listed for sale | $1,600,000-5.3%$216/sqft |
Source: RE/MAX PREFERRED PROPERTIES #730127 Report a problem | ||
| 1/1/2015 | Listing removed | $1,690,000$228/sqft |
Source: RE/MAX PREFERRED PROPERTIES #696510 Report a problem | ||
| 2/12/2014 | Price change | $1,690,000-5.6%$228/sqft |
Source: RE/MAX PREFERRED PROPERTIES #696510 Report a problem | ||
| 2/4/2014 | Listed for sale | $1,790,000$242/sqft |
Source: RE/MAX PREFERRED PROPERTIES #696510 Report a problem | ||
| 1/1/2014 | Listing removed | $1,790,000$242/sqft |
Source: RE/MAX PREFERRED PROPERTIES #664692 Report a problem | ||
| 2/16/2013 | Listed for sale | $1,790,000+82.6%$242/sqft |
Source: RE/MAX PREFERRED PROPERTIES #664692 Report a problem | ||
| 4/18/2005 | Sold | $980,500+476.8%$132/sqft |
Source: Public Record Report a problem | ||
| 4/8/2004 | Sold | $170,000+30.8%$23/sqft |
Source: Public Record Report a problem | ||
| 1/22/2003 | Sold | $130,000$18/sqft |
Source: Public Record Report a problem | ||
Public tax history
| Year | Property taxes | Tax assessment |
|---|---|---|
| 2025 | $12,084 +7.2% | $1,961,300 +34.2% |
| 2024 | $11,277 +0.7% | $1,461,300 |
| 2023 | $11,204 | $1,461,300 |
| 2022 | $11,204 +0.7% | $1,461,300 |
| 2021 | $11,131 -4.1% | $1,461,300 +4.6% |
| 2020 | $11,605 -1.2% | $1,396,800 |
| 2019 | $11,744 +4.2% | $1,396,800 |
| 2018 | $11,274 | $1,396,800 +1.9% |
| 2016 | $11,274 +1.4% | $1,370,768 |
| 2015 | $11,117 +2% | $1,370,768 |
| 2014 | $10,895 | $1,370,768 |
| 2013 | -- | $1,370,768 +9.4% |
| 2012 | -- | $1,252,545 |
| 2011 | -- | $1,252,545 |
| 2010 | -- | $1,252,545 |
| 2009 | -- | $1,252,545 +19.5% |
| 2008 | -- | $1,047,810 |
| 2007 | -- | $1,047,810 +8.3% |
| 2006 | -- | $967,799 |
| 2005 | -- | -- |
Find assessor info on the county website
Neighborhood: 27023
Nearby homes
- $575,700-- bd-- ba-- sqft520 Belmeade, Lewisville, NC 27023Off Market
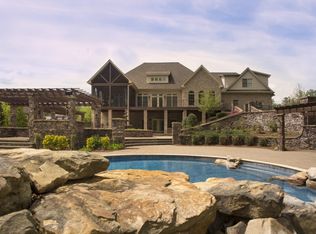
- $774,900-- bd-- ba-- sqftBelmeade Way Trl, Lewisville, NC 27023Off Market
- $2,014,7006 bd6 ba6.5k sqft510 Belmeade Way Trl, Lewisville, NC 27023Off Market
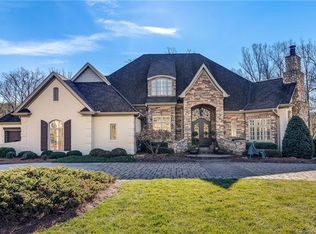
- $2,369,8004 bd4 ba5.2k sqft550 Belmeade Way Trl, Lewisville, NC 27023Off Market
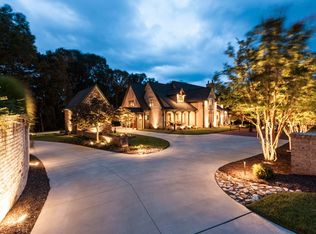
- $1,484,5004 bd5 ba4.3k sqft545 Belmeade Way Trl, Lewisville, NC 27023Off Market
- $91,3203 bd1 ba1.1k sqft1054 S Main St, Lewisville, NC 27023Off Market
- $252,000-- bd-- ba-- sqftHauser Rear & Highway Rd, Lewisville, NC 27023Off Market
- $9,5101.327 AcresMerribrook Court Merribrook Ct, Lewisville, NC 27023Off Market
Nearby schools
GreatSchools rating
- 9/10Lewisville ElementaryGrades: PK-5Distance: 1.6 mi
- 8/10Lewisville MiddleGrades: 6-8Distance: 3.2 mi
- 8/10West Forsyth HighGrades: 9-12Distance: 3.9 mi
Schools provided by the listing agent
- Elementary: Lewisville
- Middle: Meadowlark
- High: West Forsyth
Source: Triad MLS. This data may not be complete. We recommend contacting the local school district to confirm school assignments for this home.
Get a cash offer in 3 minutes
Find out how much your home could sell for in as little as 3 minutes with a no-obligation cash offer.
Estimated market value
$1,861,000
Get a cash offer in 3 minutes
Find out how much your home could sell for in as little as 3 minutes with a no-obligation cash offer.
Estimated market value
$1,861,000
- North Carolina
- Forsyth County
- Lewisville
- 27023
- 520 Belmeade Way Trl
Nearby cities
Nearby zip codes
Other Lewisville Topics
