Skip main navigation
Off market
  • Price Unknown

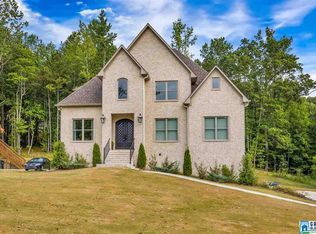
    520 Bent Creek Trce, Pelham, AL 35043

    5beds
    3,480sqft
    Single Family Residence
    Built in 2017
    0.55 Acres Lot
    $-- Zestimate®
    $--/sqft
    $-- Estimated rent

    Home value

    Not available

    Estimated sales range

    Not available

    Not available

    Zestimate® history
    Loading
    Loading...

    Owner options

    List your home for rent

    Find your next renter with Zillow Rental Manager. Plus, with online applications, you can quickly screen prospective tenants – for free.

    Learn more
    Refinance and save

    $475/mo

    Est. payment

    Refinancing to a lower rate could help reduce your monthly payments and save thousands over the life of the loan.

    See today's rates

    $475/mo

    Est. payment

    Explore your selling options

    Work with a Zillow partner agent

    Leverage their expertise and Zillow's premium Showcase listings to get your home seen by more buyers.

    Get started

    List with your own agent

    Get your home in front of millions of buyers by listing it on Zillow.

    Learn how to do it

    Sell it yourself

    Take full control of how buyers see your home on Zillow by listing For Sale by Owner (FSBO).

    List your home

    What's special

    Amazing home with one of the best floorplans you'll find! Main level offers a stunning entry with double oak doors & 2 story ceilings.Formal dining room has wood accent ceiling. Dream kitchen with huge island, large picture windows, gas stove, convection oven, stainless appliances, large breakfast nook with built-in window seat and storage underneath. Family room has soaring ceilings, catwalk, stone fireplace, and hardwoods throughout main level. Master suite is over-sized with custom wainscoting, huge walk-in closet, and amazing bath with large soaker tub and custom shower. Three bedrooms on 2nd level, each with finished nooks (great for playroom/play house/office area for teens), jack and Jill bathroom, carpet looks like new! Custom lighting throughout home and many more extras! Basement is finished with HUGE den/man cave, workout room and full bath and courtyard. 3 car garage, screened and open deck, large yard with private wooded back, close to community pool and playground.

    This property is not currently displayed as for sale or rent on Zillow. This may be different from what's on other websites or public sources.

    Zillow last checked:

    Listing updated:

    Listed by:

    Daphney Massey 205-965-7733,

    Century 21 Advantage

    Bought with:

    Melanie Siow

    RealtySouth-Shelby Office

    Source: GALMLS,MLS#: 847271MLS Logo

    Facts & features

    Interior

    Bedrooms & bathrooms
    • Bedrooms: 5
    • Bathrooms: 5
    • Full bathrooms: 4
    • 1/2 bathrooms: 1
    Rooms
    • Room types: Bedroom, Breakfast Room (ROOM), Den/Family (ROOM), Dining Room, Bathroom, Half Bath (ROOM), Kitchen, Master Bathroom, Master Bedroom
    Primary bedroom
    • Level: First
    Bedroom 1
    • Level: Second
    Bedroom 2
    • Level: Second
    Bedroom 3
    • Level: Second
    Primary bathroom
    • Level: First
    Bathroom 1
    • Level: First
    Bathroom 3
    • Level: Second
    Bathroom 4
    • Level: Basement
    Dining room
    • Level: First
    Family room
    • Level: First
    Kitchen
    • Features: Stone Counters
    • Level: First
    Basement
    • Area: 1800
    Heating
    • Central, Dual Systems (HEAT), Forced Air, Natural Gas
    Cooling
    • Central Air, Dual, Electric, Ceiling Fan(s)
    Appliances
    • Included: Convection Oven, Dishwasher, Microwave, Gas Oven, Self Cleaning Oven, Refrigerator, Stainless Steel Appliance(s), Gas Water Heater
    • Laundry: Electric Dryer Hookup, Washer Hookup, Main Level, Laundry Room, Yes
    Features
    • Recessed Lighting, High Ceilings, Cathedral/Vaulted, Crown Molding, Smooth Ceilings, Tray Ceiling(s), Soaking Tub, Linen Closet, Separate Shower, Double Vanity, Sitting Area in Master, Tub/Shower Combo, Walk-In Closet(s)
    • Flooring: Carpet, Hardwood, Tile
    • Windows: Window Treatments, Double Pane Windows
    • Basement: Full,Partially Finished,Concrete
    • Attic: Walk-In,Yes
    • Number of fireplaces: 1
    • Fireplace features: Gas Log, Gas Starter, Insert, Masonry, Ventless, Family Room, Gas
    Interior area
    • Total interior livable area: 3,480 sqft
    • Finished area above ground: 2,780
    • Finished area below ground: 700

    Property

    Parking
    • Total spaces: 3
    • Parking features: Attached, Basement, Lower Level, Garage Faces Side
    • Attached garage spaces: 3
    Features
    • Levels: One and One Half
    • Stories: 1.5
    • Patio & porch: Open (PATIO), Patio, Covered (DECK), Open (DECK), Screened (DECK), Deck
    • Exterior features: Sprinkler System
    • Pool features: Cleaning System, In Ground, Fenced, Community
    • View description: None
    • Waterfront features: No
    Lot
    • Size: 0.55 Acres
    • Features: Interior Lot, Few Trees, Subdivision
    Details
    • Parcel number: 141121002050.000
    • Special conditions: N/A

    Construction

    Type & style
    • Home type: SingleFamily
    • Property subtype: Single Family Residence
    Materials
    • 3 Sides Brick, HardiPlank Type
    • Foundation: Basement
    Condition
    • Year built: 2017

    Utilities & green energy

    • Sewer: Septic Tank
    • Water: Public
    • Utilities for property: Underground Utilities
    Green energy
    • Energy efficient items: Thermostat

    Community & HOA

    Community
    • Features: BBQ Area
    • Security: Safe Room/Storm Cellar
    • Subdivision: Bent Creek
    HOA
    • Has HOA: Yes
    • Amenities included: Recreation Facilities
    • Services included: Maintenance Grounds
    • HOA fee: $475 annually
    Location
    • Region: Pelham

    Financial & listing details

    • Date on market: 4/22/2025
    • Road surface type: Paved

    Price history

    DateEventPrice
    7/29/2019Sold$399,900+8.1%$115/sqft
    Source: GALMLS #847271 Report a problem
    12/16/2016Sold$369,900$106/sqft
    Source: GALMLS #758340 Report a problem

    Public tax history

    Tax history is unavailable.

    Neighborhood: 35043

    Nearby schools

    GreatSchools rating
    Schools provided by the listing agent
    • Elementary: Pelham Ridge
    • Middle: Pelham Park
    • High: Pelham

    Source: GALMLS. This data may not be complete. We recommend contacting the local school district to confirm school assignments for this home.