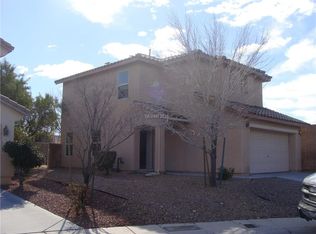
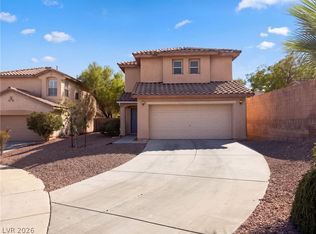
Better than new and completely remodeled, this move-in ready home offers modern style, quality updates, and an unbeatable Summerlin location. The thoughtfully redesigned interior features an open, light-filled floor plan with beautiful laminate flooring throughout, elegant quartz countertops, updated finishes, and a fresh contemporary feel from top to bottom. Major improvements include a newer HVAC system for added comfort and peace of mind. Outside, enjoy an easy-to-maintain yard designed for low-maintenance living without sacrificing outdoor enjoyment. Ideally situated in the heart of Summerlin, you'll be just minutes from parks, shopping, dining, top-rated schools, and convenient freeway access. This turnkey home combines style, functionality, and one of Las Vegas' most desirable locations.
Closed
Zillow last checked:
Listing updated:
Bought with:
Lori Garlick, S.0055310
Redfin
Source: LVR,MLS#: 2800681 Originating MLS: Greater Las Vegas Association of Realtors Inc
Originating MLS: Greater Las Vegas Association of Realtors IncPrice history
| Date | Event | Price |
|---|---|---|
| 9/25/2026 | Sold | $399,000$409/sqft |
Source:  LVR #2800681 Report a problem LVR #2800681 Report a problem | ||
| 9/4/2026 | Pending sale | $399,000$409/sqft |
Source: LVR #2800681 Report a problem | ||
| 9/2/2026 | Listed for sale | $399,000-2.4%$409/sqft |
Source: LVR #2800681 Report a problem | ||
| 8/29/2026 | Contingent | $409,000$419/sqft |
Source: LVR #2800681 Report a problem | ||
| 8/11/2026 | Price change | $409,000-1.4%$419/sqft |
Source: LVR #2800681 Report a problem | ||
| 8/2/2026 | Listing removed | $2,150$2/sqft |
Source: Zillow Rentals Report a problem | ||
| 7/16/2026 | Listed for sale | $415,000+31.7%$426/sqft |
Source: LVR #2800681 Report a problem | ||
| 7/2/2026 | Listed for rent | $2,150+26.8%$2/sqft |
Source: Zillow Rentals Report a problem | ||
| 2/27/2024 | Listing removed | -- |
Source: Zillow Rentals Report a problem | ||
| 2/24/2024 | Listed for rent | $1,695+30.9%$2/sqft |
Source: Zillow Rentals Report a problem | ||
| 3/24/2021 | Sold | $315,000+5%$323/sqft |
Source: LVR #2271466 Report a problem | ||
| 2/23/2021 | Contingent | $299,900$308/sqft |
Source: LVR #2271466 Report a problem | ||
| 2/19/2021 | Listed for sale | $299,900+20%$308/sqft |
Source: LVR #2271466 Report a problem | ||
| 1/30/2020 | Listing removed | $1,295$1/sqft |
Source: Maxim Properties #2168834 Report a problem | ||
| 1/28/2020 | Listed for rent | $1,295$1/sqft |
Source: Maxim Properties #2168834 Report a problem | ||
| 8/24/2018 | Listing removed | $250,000$256/sqft |
Source: Neighborhood Realty #2017557 Report a problem | ||
| 8/13/2018 | Price change | $250,000-3.8%$256/sqft |
Source: Neighborhood Realty #2017557 Report a problem | ||
| 7/31/2018 | Listed for sale | $260,000+22.2%$267/sqft |
Source: Neighborhood Realty #2017557 Report a problem | ||
| 7/27/2018 | Sold | $212,801-24%$218/sqft |
Source: Public Record Report a problem | ||
| 7/10/2018 | Price change | $280,000+8.3%$287/sqft |
Source: Owner Report a problem | ||
| 6/20/2018 | Listed for sale | $258,500+121.9%$265/sqft |
Source: Owner Report a problem | ||
| 12/18/2000 | Sold | $116,487$119/sqft |
Source: Public Record Report a problem | ||


Get a cash offer in 3 minutes
Find out how much your home could sell for in as little as 3 minutes with a no-obligation cash offer.
Estimated market value
$399,100
