Skip main navigation
Closed
  • $330,000

    520 Beverly Dr, Summerville, SC 29485

    3beds
    1,356sqft
    Single Family Residence
    Built in 2001
    9,147 Square Feet Lot
    $344,400 Zestimate®
    $243/sqft
    $2,177 Estimated rent

    Home value

    $344,400

    $327,000 - $362,000

    $2,177/mo

    Zestimate® history
    Loading
    Loading...

    Owner options

    List your home for rent

    $2,177/mo

    Rent Zestimate®

    Find your next renter with Zillow Rental Manager. Plus, with online applications, you can quickly screen prospective tenants – for free.

    Learn more

    $2,177/mo

    Rent Zestimate®

    Refinance and save

    $1,932/mo

    Est. payment

    Refinancing to a lower rate could help reduce your monthly payments and save thousands over the life of the loan.

    See today's rates

    $1,932/mo

    Est. payment

    Explore your selling options

    Work with a Zillow partner agent

    Leverage their expertise and Zillow's premium Showcase listings to get your home seen by more buyers.

    Get started

    List with your own agent

    Get your home in front of millions of buyers by listing it on Zillow.

    Learn how to do it

    Sell it yourself

    Take full control of how buyers see your home on Zillow by listing For Sale by Owner (FSBO).

    List your home

    What's special

    Community poolNew privacy fenceFully updated kitchenWalk-in closetPrivate wooded lotPorch swingCovered front porch
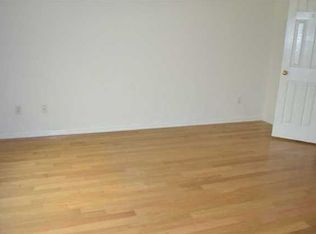
    NEW ROOF (2019), NEW HVAC (2021), NEW KITCHEN APPLIANCES (2023), NEW FENCE (2023)! This stunning, single-story home has been meticulously updated and boasts an open-concept design, three bedrooms, two bathrooms, and a beautifully updated kitchen. Situated on a private wooded lot with a picturesque pond behind, this home offers everything you've been searching for!Such a welcoming home with a covered front porch and porch swing- perfect for that Lowcountry porch-sitting, relaxing and greeting neighbors. As you step inside, you're greeted by a spacious living area that seamlessly flows into the dining space, creating the perfect setting for entertaining family and friends. You'll love the abundant natural light from the bay windows and the high ceilings throughout this space!The heart of this home is its fully updated kitchen with brand new stove, dishwasher and microwave. Featuring sleek countertops, ample cabinetry, and high-end stainless steel appliances, this kitchen is as beautiful as it is functional! The kitchen/dining layout allows for easy interaction with guests while entertaining. Speaking of entertaining, step outside and experience the backyard oasis- the perfect spot for outdoor/indoor living. The new privacy fence ensures utmost seclusion, allowing you to fully enjoy your surroundings! The primary suite is a true retreat, offering a peaceful haven at the end of a long day. It boasts a well-appointed en-suite bathroom and a walk-in closet with a built-in closet organization system. In the front of the home, two additional bedrooms provide versatility, ideal for a growing family or accommodating guests. This home has also received recent upgrades, including a new roof, new HVAC system and a brand new privacy fence. With these essential updates, you can move in knowing that the major components of your new home are in excellent condition! Located in sought-after Bridges of Summerville which is zoned for highly-rated Dorchester District 2 schools, this community features two play parks, a community pool and many walking trails throughout. Additionally, you're only a five minute drive to downtown Summerville and incredibly centrally located to conveniences including several grocery stores, shops, restaurants, etc. Don't miss the opportunity to make this fantastic home yours. Schedule your showing today!

    Zillow last checked:

    Listing updated:

    Listed by:

    EXP Realty LLC

    Bought with:

    Realty ONE Group Coastal

    Source: CTMLS,MLS#: 23010658MLS Logo

    Facts & features

    Interior

    Bedrooms & bathrooms
    • Bedrooms: 3
    • Bathrooms: 2
    • Full bathrooms: 2
    Rooms
    • Room types: Family Room, Living/Dining Combo, Dining Room, Family, Foyer, Laundry, Separate Dining
    Heating
    • Heat Pump
    Cooling
    • Central Air
    Appliances
    • Laundry: Washer Hookup, Laundry Room
    Features
    • Ceiling - Cathedral/Vaulted, High Ceilings, Walk-In Closet(s), Ceiling Fan(s), Entrance Foyer
    • Flooring: Carpet, Laminate, Luxury Vinyl
    • Doors: Storm Door(s)
    • Windows: Window Treatments
    • Number of fireplaces: 1
    • Fireplace features: Living Room, One
    Interior area
    • Total structure area: 1,356
    • Total interior livable area: 1,356 sqft

    Property

    Parking
    • Total spaces: 2
    • Parking features: Garage, Attached, Garage Door Opener
    • Attached garage spaces: 2
    Features
    • Levels: One
    • Stories: 1
    • Entry location: Ground Level
    • Patio & porch: Patio, Front Porch
    • Exterior features: Rain Gutters
    • Fencing: Privacy,Wood
    • Waterfront features: Pond
    Lot
    • Size: 9,147 Square Feet
    • Features: 0 - .5 Acre, Wetlands, Wooded
    Details
    • Parcel number: 1540504026000

    Construction

    Type & style
    • Home type: SingleFamily
    • Architectural style: Ranch
    • Property subtype: Single Family Residence
    Materials
    • Vinyl Siding
    • Foundation: Slab
    • Roof: Asphalt
    Condition
    • New construction: No
    • Year built: 2001

    Utilities & green energy

    • Sewer: Public Sewer
    • Water: Public
    • Utilities for property: Dominion Energy, Summerville CPW

    Community & HOA

    Community
    • Features: Park, Pool, Trash, Walk/Jog Trails
    • Subdivision: Bridges of Summerville
    Location
    • Region: Summerville

    Financial & listing details

    • Price per square foot: $243/sqft
    • Tax assessed value: $327,393
    • Date on market: 5/13/2023
    • Listing terms: Any

    Price history

    DateEventPrice
    9/18/2023Sold$330,000$243/sqft
    Source: Public Record Report a problem
    6/30/2023Sold$330,000+1.5%$243/sqft
    Source: CTMLS #23010658 Report a problem
    5/15/2023Contingent$325,000$240/sqft
    Source: CTMLS #23010658 Report a problem
    5/13/2023Listed for sale$325,000+103.1%$240/sqft
    Source: CTMLS #23010658 Report a problem
    6/7/2016Sold$160,000+0.1%$118/sqft
    Source: CTMLS #16011603 Report a problem
    7/8/2009Sold$159,900$118/sqft
    Source: Public Record Report a problem
    7/1/2005Sold$159,900+17.3%$118/sqft
    Source: Public Record Report a problem
    12/19/2001Sold$136,323$101/sqft
    Source: Public Record Report a problem

    Public tax history

    YearProperty taxesTax assessment
    2024-- $13,095 +88.1%
    2023-- $6,963
    2022-- $6,963
    2021-- $6,963
    2020-- $6,963 0%
    2019$1,592 $6,964 -17.9%
    2018$1,592 -58.4%$8,480
    2017$3,830 $8,480
    2016$3,830 $8,480
    2015-- $8,480 -94.7%
    2014-- $159,200 +1567%
    2013$3,708 $9,550
    2012-- $9,550 +81.6%
    2008-- $5,260
    Find assessor info on the county website

    Neighborhood: 29485

    Nearby schools

    GreatSchools rating
    Schools provided by the listing agent
    • Elementary: Dr. Eugene Sires Elementary
    • Middle: Gregg
    • High: Ashley Ridge

    Source: CTMLS. This data may not be complete. We recommend contacting the local school district to confirm school assignments for this home.

    Get a cash offer in 3 minutes
    Find out how much your home could sell for in as little as 3 minutes with a no-obligation cash offer.
    Estimated market value
    $344,400
    Get a cash offer in 3 minutes
    Find out how much your home could sell for in as little as 3 minutes with a no-obligation cash offer.
    Estimated market value
    $344,400