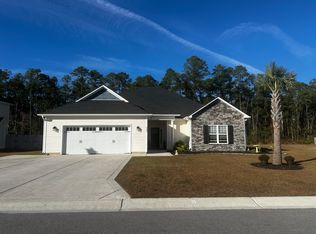
The SUSIE FLOORPLAN is a 2-Story 3 bedroom, 2.5 bath plan featuring a covered front porch, family room with ceiling fan and electric fireplace that opens to the dining room. Open kitchen with staggered cabinets, stainless steel appliance and counterspace for bar stools, pantry, and laundry room. Master Suite boasts double walk in closet and Master Bath with double vanity, cultured marble countertops, and shower and soaking tub combo. A 2-Car attached garage and rear patio are also included in this wonderful package! Call today to schedule your appointment to see your dream home! NOTE: Floor plan renderings are similar and solely representational. Elevations and measurements, among other things, may vary in the final construction. Call to verify.
This property is not currently displayed as for sale or rent on Zillow. This may be different from what's on other websites or public sources.