You won't want to leave the setting of this custom owner-built home on 4.73 irrigated acres with stunning valley & mountain views in a desirable west side location. The 4 bedrooms/3 bath home offers 2,570 sq ft with a primary & 2nd bedroom on the main floor for convenient living. Wood accent walls & T&G ceilings, & a rock-surround fireplace adorn the main living areas creating a feel of the NW country. Durable tile and vinyl plank flooring throughout provide both style and easy maintenance. The 2nd level reveals a bonus room, 2 large bedrooms, & full bath. A very useful separate 560 sq ft fully-oufitted studio with a bathroom & laundry offers excellent potential for guests, rental income, home office, or creative space. The property is well suited for animals or hobby farming with pasture, outbuildings, and animal shelters. So if you want a place where you can pause & take in deep breath of that fresh country air while overlooking the open valley & surrounding hills, then welcome home! Enjoy the peaceful country living with room to spread out on this dead-end-road location, while still being close to town.
Sold
Listed by: RE/MAX Community One Realty • Toby Williams
Bought with: Epique Realty
$870,000
520 Blazing Sky Lane, Ellensburg, WA 98926
4beds
2,570sqft
Single Family Residence
Built in 2002
4.73 Acres Lot
$851,000 Zestimate®
$339/sqft
$3,331 Estimated rent
Home value
$851,000
$732,000 - $987,000
$3,331/mo
Zestimate® history
Owner options
List your home for rent
$3,331/mo
Rent Zestimate®
Find your next renter with Zillow Rental Manager. Plus, with online applications, you can quickly screen prospective tenants – for free.
$3,331/mo
Rent Zestimate®
Refinance and save
$5,191/mo
Est. payment
Refinancing to a lower rate could help reduce your monthly payments and save thousands over the life of the loan.
$5,191/mo
Est. payment
Explore your selling options
Work with a Zillow partner agent
Leverage their expertise and Zillow's premium Showcase listings to get your home seen by more buyers.
Get startedList with your own agent
Get your home in front of millions of buyers by listing it on Zillow.
Learn how to do itSell it yourself
Take full control of how buyers see your home on Zillow by listing For Sale by Owner (FSBO).
List your homeWhat's special
Rock-surround fireplaceBonus roomWood accent wallsDead-end-road location
Zillow last checked:
Listing updated:
Listed by:
Toby Williams,
RE/MAX Community One Realty,
Marlene Pfeifer,
RE/MAX Community One Realty
Bought with:
Kerry Jo Horn, 113080
Epique Realty
Source: NWMLS as distributed by MLS GRID,MLS#: 2488331
Facts & features
Interior
Bedrooms & bathrooms
- Bedrooms: 4
- Bathrooms: 3
- Full bathrooms: 3
- Main level bathrooms: 2
- Main level bedrooms: 2
Primary bedroom
- Level: Main
Bedroom
- Level: Second
Bedroom
- Level: Second
Bedroom
- Level: Main
Bathroom full
- Level: Second
Bathroom full
- Level: Main
Bathroom full
- Level: Main
Bonus room
- Level: Second
Den office
- Level: Main
Dining room
- Level: Main
Entry hall
- Level: Main
Kitchen with eating space
- Level: Main
Living room
- Level: Main
Utility room
- Level: Main
Heating
- Fireplace, Fireplace Insert, Stove/Free Standing, Wall Furnace, Electric, Propane
Cooling
- Window Unit(s)
Appliances
- Included: Dishwasher, Microwave, Refrigerator, Stove(s)/Range(s), Dishwasher(s), Microwave(s), Refrigerator(s), Water Heater Location: Garage
Features
- Bath Off Primary, Ceiling Fan(s), Dining Room, Pantry
- Flooring: Ceramic Tile, Vinyl Plank
- Windows: Dbl Pane/Storm Window
- Basement: None
- Number of fireplaces: 2
- Fireplace features: Gas, Main Level: 2, Fireplace
Interior area
- Total interior livable area: 2,570 sqft
Property
Parking
- Total spaces: 10
- Parking features: Detached Carport, Driveway, Attached Garage, Off Street, RV Parking
- Has attached garage: Yes
- Has carport: Yes
- Covered spaces: 4
- Uncovered spaces: 6
Features
- Levels: Two
- Stories: 2
- Entry location: Main
- Patio & porch: Bath Off Primary, Ceiling Fan(s), Dbl Pane/Storm Window, Dining Room, Fireplace, Pantry, Walk-In Closet(s), Wired for Generator
- Has view: Yes
- View description: City, Mountain(s), Territorial
- Waterfront features: Canal Front
Lot
- Size: 4.73 Acres
- Features: Dead End Street, Secluded, Barn, Fenced-Fully, High Speed Internet, Irrigation, Outbuildings, RV Parking, Shop, Sprinkler System
- Topography: Equestrian,Level,Partial Slope
- Residential vegetation: Garden Space
Details
- Parcel number: 838833
- Zoning: Ag 20
- Zoning description: Jurisdiction: County
- Special conditions: Standard
- Other equipment: Leased Equipment: Propane Tank-Midstate, Wired for Generator
Construction
Type & style
- Home type: SingleFamily
- Architectural style: 2 Story
- Property subtype: Single Family Residence
Materials
- Wood Siding, Wood Products
- Foundation: Poured Concrete, Slab
- Roof: Composition,Metal
Condition
- Good
- Year built: 2002
Utilities & green energy
- Electric: Company: Kittitas PUD
- Sewer: Septic Tank, Company: On site septic
- Water: Individual Well, Company: Individual Well
- Utilities for property: Dish, Lightcurve
Community & HOA
Community
- Subdivision: Manastash
Location
- Region: Ellensburg
Financial & listing details
- Price per square foot: $339/sqft
- Tax assessed value: $647,380
- Annual tax amount: $6,611
- Date on market: 5/14/2026
- Cumulative days on market: 69 days
- Listing terms: Conventional
- Inclusions: Dishwasher(s), Leased Equipment, Microwave(s), Refrigerator(s), Stove(s)/Range(s)
Price history
| Date | Event | Price |
|---|---|---|
| 4/17/2026 | Sold | $870,000+0%$339/sqft |
Source:  NWMLS as distributed by MLS GRID #2488331 Report a problem NWMLS as distributed by MLS GRID #2488331 Report a problem | ||
| 3/9/2026 | Pending sale | $869,995$339/sqft |
Source: NWMLS as distributed by MLS GRID #2488331 Report a problem | ||
| 3/6/2026 | Listed for sale | $869,995$339/sqft |
Source: NWMLS as distributed by MLS GRID #2488331 Report a problem | ||
Public tax history
| Year | Property taxes | Tax assessment |
|---|---|---|
| 2024 | $5,815 -0.9% | $647,380 -3% |
| 2023 | $5,866 +1.6% | $667,520 +12.2% |
| 2022 | $5,773 +2.5% | $595,120 +18.3% |
| 2021 | $5,634 +12.4% | $503,100 +49.9% |
| 2019 | $5,012 +31.3% | $335,670 +11% |
| 2018 | $3,816 | $302,490 |
| 2017 | $3,816 | $302,490 |
| 2016 | $3,816 | $302,490 |
| 2015 | $3,816 +3.8% | $302,490 0% |
| 2013 | $3,677 | $302,500 -3.1% |
| 2010 | -- | $312,090 |
| 2009 | -- | $312,090 |
Find assessor info on the county website
Neighborhood: 98926
Nearby homes
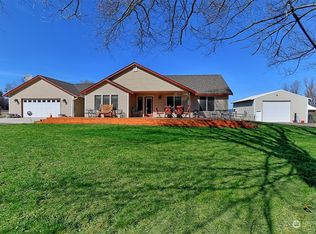
- $699,5003 bd3 ba2.3k sqft131 Blazing Sky Ln, Ellensburg, WA 98926Sold
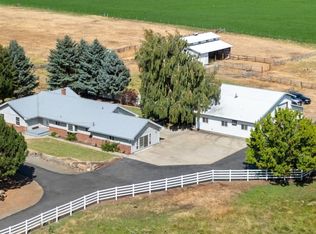
- $859,0004 bd3 ba3.1k sqft4131 Manastash Rd, Ellensburg, WA 98926Sold
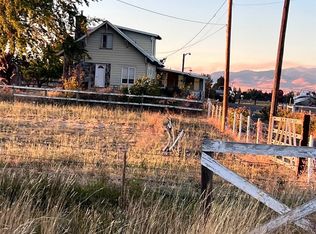
- $550,0003 bd2 ba1.9k sqft4391 Manastash Rd, Ellensburg, WA 98926Sold
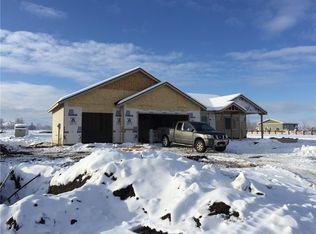
- $706,3003 bd2 ba2.4k sqft5 Xx Midfield Dr, Ellensburg, WA 98926Off Market
- $--1 Acres3 Xx Midfield Dr, Ellensburg, WA 98926Off Market
- $730,3004 bd3 ba2.4k sqftLOT Nine Midfield, Ellensburg, WA 98926Off Market
- $--3.38 AcresLOT Midfield Dr #D, Ellensburg, WA 98926Off Market
- $--3.02 AcresLOT One Midfield Dr, Ellensburg, WA 98926Off Market
Nearby schools
GreatSchools rating
- 6/10Mount Stuart Elementary SchoolGrades: K-5Distance: 4.2 mi
- 4/10Morgan Middle SchoolGrades: 6-8Distance: 4.2 mi
- 7/10Ellensburg High SchoolGrades: 9-12Distance: 5 mi
Schools provided by the listing agent
- Middle: Morgan Mid
- High: Ellensburg High
Source: NWMLS as distributed by MLS GRID. This data may not be complete. We recommend contacting the local school district to confirm school assignments for this home.
Get a cash offer in 3 minutes
Find out how much your home could sell for in as little as 3 minutes with a no-obligation cash offer.
Estimated market value
$851,000
Get a cash offer in 3 minutes
Find out how much your home could sell for in as little as 3 minutes with a no-obligation cash offer.
Estimated market value
$851,000
- Washington
- Kittitas County
- Ellensburg
- 98926
- 520 Blazing Sky Lane
Nearby cities
Nearby zip codes
Other Ellensburg Topics
