Designed by the famous architect Oscar Thayer, the Milton Cushing house has a stunning curb appeal that immediately welcomes you and draws you in. The pitched gable roofs, masonry, and decorative timbering accents and multi-pane windows creates a Storybook exterior. Inside this one-of-a-kind Tudor home, you will find 5 Bdms, 4.5 baths, 2 fireplaces, and over 3700 Sq. Ft. of living space. Beautiful wood floors can be found on all three levels, along with additional bonus rooms for offices or sitting rooms. Above the detached, 2 Car Garage is a 1 Bdm apartment with separate utilities and parking. Perfect for an in-law suite or rental income. The master suite has a master bathroom with a walk-in closet. Enjoy coffee in the morning in the sunroom off the living room. The basement is heated with a work area, cabinets, and plenty of storage space. 2 decks for entertaining guests, storage shed, & gorgeous landscaping. New Boiler, Updated Electric. A new roof is being installed on the Garage.
Sold for $635,000
$635,000
520 Blossom St, Fitchburg, MA 01420
5beds
3,744sqft
Single Family Residence
Built in 1899
0.99 Acres Lot
$764,100 Zestimate®
$170/sqft
$1,472 Estimated rent
Home value
$764,100
$680,000 - $871,000
$1,472/mo
Zestimate® history
Owner options
List your home for rent
$1,472/mo
Rent Zestimate®
Find your next renter with Zillow Rental Manager. Plus, with online applications, you can quickly screen prospective tenants – for free.
$1,472/mo
Rent Zestimate®
Refinance and save
$4,308/mo
Est. payment
Refinancing to a lower rate could help reduce your monthly payments and save thousands over the life of the loan.
$4,308/mo
Est. payment
Explore your selling options
Work with a Zillow partner agent
Leverage their expertise and Zillow's premium Showcase listings to get your home seen by more buyers.
Get startedList with your own agent
Get your home in front of millions of buyers by listing it on Zillow.
Learn how to do itSell it yourself
Take full control of how buyers see your home on Zillow by listing For Sale by Owner (FSBO).
List your homeWhat's special
Walk-in closetNew boilerUpdated electricSeparate utilitiesNew roofStorage shedMaster bathroom
Zillow last checked:
Listing updated:
Listed by:
Matthew Straight 978-799-3560,
Coldwell Banker Realty - Leominster 978-840-4014
Bought with:
John Stowell
Sapphire Real Estate
Source: MLS PIN,MLS#: 73170524
Facts & features
Interior
Bedrooms & bathrooms
- Bedrooms: 5
- Bathrooms: 5
- Full bathrooms: 4
- 1/2 bathrooms: 1
Primary bedroom
- Features: Closet, Flooring - Hardwood
- Level: Second
- Area: 345.6
- Dimensions: 12 x 28.8
Bedroom 2
- Features: Closet, Flooring - Hardwood
- Level: Second
- Area: 205.92
- Dimensions: 17.6 x 11.7
Bedroom 3
- Features: Closet, Flooring - Wall to Wall Carpet
- Level: Second
- Area: 142.56
- Dimensions: 10.8 x 13.2
Bedroom 4
- Features: Closet, Flooring - Wall to Wall Carpet
- Level: Second
- Area: 114.84
- Dimensions: 8.7 x 13.2
Bedroom 5
- Features: Closet, Flooring - Hardwood
- Level: Third
- Area: 162
- Dimensions: 12 x 13.5
Primary bathroom
- Features: Yes
Bathroom 1
- Features: Bathroom - Half, Flooring - Stone/Ceramic Tile
- Level: First
Bathroom 2
- Features: Bathroom - Full, Bathroom - With Tub, Flooring - Laminate
- Level: Second
- Area: 75.84
- Dimensions: 7.9 x 9.6
Bathroom 3
- Features: Bathroom - Full, Bathroom - With Tub, Flooring - Stone/Ceramic Tile
- Level: First
- Area: 42.18
- Dimensions: 7.4 x 5.7
Dining room
- Features: Flooring - Hardwood
- Level: Main,First
- Area: 200.83
- Dimensions: 15.1 x 13.3
Family room
- Features: Flooring - Hardwood, Deck - Exterior
- Level: Main,First
- Area: 265.93
- Dimensions: 13.1 x 20.3
Kitchen
- Features: Skylight, Flooring - Laminate, Countertops - Stone/Granite/Solid, Breakfast Bar / Nook
- Level: Main,First
- Area: 135.66
- Dimensions: 10.2 x 13.3
Living room
- Features: Walk-In Closet(s), Closet, Flooring - Hardwood
- Level: First
- Area: 268.62
- Dimensions: 12.1 x 22.2
Heating
- Baseboard, Radiant, Natural Gas
Cooling
- Wall Unit(s)
Appliances
- Included: Gas Water Heater, Water Heater, Range, Dishwasher, Microwave, Refrigerator, Washer, Dryer
- Laundry: In Basement, Washer Hookup
Features
- Bathroom - With Tub, Entry Hall, Sun Room, Sitting Room, Inlaw Apt., Bathroom, Wired for Sound
- Flooring: Wood, Tile, Flooring - Hardwood, Laminate
- Doors: French Doors
- Basement: Full,Bulkhead,Concrete,Unfinished
- Number of fireplaces: 2
- Fireplace features: Living Room, Master Bedroom
Interior area
- Total structure area: 3,744
- Total interior livable area: 3,744 sqft
Property
Parking
- Total spaces: 8
- Parking features: Detached, Under, Garage Door Opener, Storage, Carriage Shed, Paved Drive, Off Street, Paved
- Attached garage spaces: 2
- Uncovered spaces: 6
Accessibility
- Accessibility features: No
Features
- Patio & porch: Deck, Deck - Wood, Deck - Composite, Patio
- Exterior features: Deck, Deck - Wood, Deck - Composite, Patio, Balcony, Storage, Professional Landscaping, Guest House, Stone Wall
- Has view: Yes
- View description: Scenic View(s)
- Frontage length: 150.00
Lot
- Size: 0.99 Acres
- Features: Sloped
Details
- Additional structures: Guest House
- Parcel number: M:0312 B:0004 L:0,1512230
- Zoning: RA
Construction
Type & style
- Home type: SingleFamily
- Architectural style: Tudor
- Property subtype: Single Family Residence
Materials
- Frame
- Foundation: Stone
- Roof: Wood
Condition
- Year built: 1899
Utilities & green energy
- Electric: Circuit Breakers, 200+ Amp Service
- Sewer: Public Sewer
- Water: Public
- Utilities for property: for Electric Range, Washer Hookup
Green energy
- Energy efficient items: Thermostat
Community & HOA
Community
- Features: Shopping, Walk/Jog Trails, Medical Facility, Conservation Area, Highway Access, House of Worship, University
- Security: Security System
HOA
- Has HOA: No
Location
- Region: Fitchburg
Financial & listing details
- Price per square foot: $170/sqft
- Tax assessed value: $506,800
- Annual tax amount: $8,119
- Date on market: 4/16/2026
- Listing terms: Contract
- Road surface type: Paved
Price history
| Date | Event | Price |
|---|---|---|
| 4/30/2024 | Sold | $635,000-2.9%$170/sqft |
Source: MLS PIN #73170524 Report a problem | ||
| 3/25/2024 | Contingent | $654,000$175/sqft |
Source: MLS PIN #73170524 Report a problem | ||
| 2/29/2024 | Price change | $654,000-0.8%$175/sqft |
Source: MLS PIN #73170524 Report a problem | ||
| 1/29/2024 | Listed for sale | $659,000$176/sqft |
Source: MLS PIN #73170524 Report a problem | ||
| 1/25/2024 | Contingent | $659,000$176/sqft |
Source: MLS PIN #73170524 Report a problem | ||
| 12/26/2023 | Price change | $659,000-2.9%$176/sqft |
Source: MLS PIN #73170524 Report a problem | ||
| 10/15/2023 | Listed for sale | $679,000-2.9%$181/sqft |
Source: MLS PIN #73170524 Report a problem | ||
| 9/23/2023 | Listing removed | $699,000$187/sqft |
Source: MLS PIN #73114683 Report a problem | ||
| 8/20/2023 | Price change | $699,000-4.1%$187/sqft |
Source: MLS PIN #73114683 Report a problem | ||
| 7/17/2023 | Price change | $729,000-2.8%$195/sqft |
Source: MLS PIN #73114683 Report a problem | ||
| 5/22/2023 | Listed for sale | $749,900$200/sqft |
Source: MLS PIN #73114683 Report a problem | ||
| 12/5/2017 | Listing removed | $600 |
Source: LAER Realty Partners #72259111 Report a problem | ||
| 11/28/2017 | Listed for rent | $600 |
Source: LAER Realty Partners #72259111 Report a problem | ||
Public tax history
| Year | Property taxes | Tax assessment |
|---|---|---|
| 2025 | $8,590 +4.3% | $635,800 +14.3% |
| 2024 | $8,236 +1.4% | $556,100 +9.7% |
| 2023 | $8,119 +3.3% | $506,800 +13.6% |
| 2022 | $7,856 -1.5% | $446,100 +6.5% |
| 2021 | $7,972 +5.5% | $418,900 +9.3% |
| 2020 | $7,553 +0.3% | $383,200 +4.3% |
| 2019 | $7,528 +3.1% | $367,400 +5.8% |
| 2018 | $7,299 +5.4% | $347,400 +7.8% |
| 2017 | $6,924 +5.3% | $322,200 +4% |
| 2016 | $6,575 +3.2% | $309,700 +0.5% |
| 2015 | $6,374 +4.3% | $308,200 +0% |
| 2014 | $6,110 +8.2% | $308,100 +4% |
| 2013 | $5,645 +9.8% | $296,300 +1.6% |
| 2012 | $5,140 +6.3% | $291,700 -2.2% |
| 2011 | $4,834 +7.1% | $298,400 -16.1% |
| 2009 | $4,515 +0% | $355,500 -7.4% |
| 2008 | $4,513 +0.3% | $384,100 -1.5% |
| 2007 | $4,499 | $389,900 |
Find assessor info on the county website
Neighborhood: 01420
Nearby homes
- $55,200-- bd-- ba-- sqft520 Blossom St, Fitchburg, MA 01420Off Market
- $644,1003 bd2 ba3.7k sqft546 Blossom St, Fitchburg, MA 01420Off Market
- $401,6002 bd1 ba1.1k sqft535 Blossom St, Fitchburg, MA 01420Off Market
- $487,8003 bd2 ba2.2k sqft525 Blossom St, Fitchburg, MA 01420Off Market
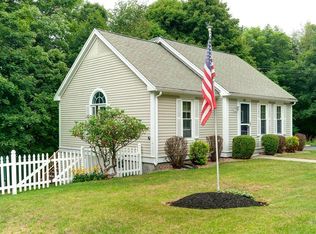
- $413,5002 bd1 ba1.5k sqft541 Blossom St, Fitchburg, MA 01420Off Market
- $511,6003 bd2 ba1.9k sqft149 Ryefield Rd, Fitchburg, MA 01420Off Market
- $533,3003 bd3 ba2.3k sqft490 Blossom St, Fitchburg, MA 01420Off Market
- $588,4006 bd4 ba3.6k sqft514 Blossom St, Fitchburg, MA 01420Off Market
Nearby schools
GreatSchools rating
- 6/10Crocker Elementary SchoolGrades: 1-5Distance: 0.8 mi
- 3/10Arthur M Longsjo Middle SchoolGrades: 6-8Distance: 0.7 mi
- 2/10Fitchburg High SchoolGrades: 9-12Distance: 1.8 mi
Get a cash offer in 3 minutes
Find out how much your home could sell for in as little as 3 minutes with a no-obligation cash offer.
Estimated market value
$764,100
Get a cash offer in 3 minutes
Find out how much your home could sell for in as little as 3 minutes with a no-obligation cash offer.
Estimated market value
$764,100
- Massachusetts
- Worcester County
- Fitchburg
- 01420
- 520 Blossom St
