GO INTO THIS HOME WITH EQUITY! PRICE IMPROVEMENT. ALSO..A late HOMESTEAD has been filed for this home. Taxes will be improved significantly ,,Welcome to this extraordinary custom built masterpiece in the HIGHLY sought out Prairie Timber Estates. Situated on over an acre of beautifully landscaped grounds, this one of a kind homes offers refined living with exceptional upgrades and finishes throughout. Grand double iron doors and expansive porches create a stunning first impression. Entering the grand entrance you welcomed to 5 oversized bedrooms,4 full baths, multiple living and dining areas plus spacious bonus rooms designed for comfort and entertaining. The Chef's kitchen is the heart of the home featuring custom cabinetry, designer backsplash, quartz counters, and oversized island, farmhouse sink, upgraded gas cooktop, all white appliance package, pot filler, custom wood accented vent a hood and large walk in pantry. The kitchen opens to the breakfast nook and great room. The great room boasts 10 ft ceilings, custom beams, built in cabinetry and striking stone fireplace and overlooks the resort style setting. Step outside to your private retreat with a saltwater oasis and spa. Enjoy 2 covered patio enclosures for extended outdoor living, a full size pool bath that connects to a spacious bonus room. Your primary suite Ofers a spa inspired bath with oversized tub, double vanities, custom tile and built ins. Secondary bedrooms are generously sized, some with window seating and custom padding.The additional upstairs bonus room adds space and flexibility. A few highlights include upgraded flooring,powershades,a large laundry room with built ins,3 car garage with extended driveway, permanent jellyfish lighting , and so much more! Luxury at this level in Prairie Timber Estates is SELDOM available. Claim your private showing before its spoken for!
Sold
Price Unknown
520 Bonnards Peak Rd, Burleson, TX 76028
5beds
4,500sqft
Single Family Residence
Built in 2022
1.02 Acres Lot
$872,100 Zestimate®
$--/sqft
$4,943 Estimated rent
Home value
$872,100
$811,000 - $942,000
$4,943/mo
Zestimate® history
Owner options
List your home for rent
$4,943/mo
Rent Zestimate®
Find your next renter with Zillow Rental Manager. Plus, with online applications, you can quickly screen prospective tenants – for free.
$4,943/mo
Rent Zestimate®
Refinance and save
$500/mo
Est. payment
Refinancing to a lower rate could help reduce your monthly payments and save thousands over the life of the loan.
$500/mo
Est. payment
Explore your selling options
Work with a Zillow partner agent
Leverage their expertise and Zillow's premium Showcase listings to get your home seen by more buyers.
Get startedList with your own agent
Get your home in front of millions of buyers by listing it on Zillow.
Learn how to do itSell it yourself
Take full control of how buyers see your home on Zillow by listing For Sale by Owner (FSBO).
List your homeWhat's special
Striking stone fireplaceExpansive porchesUpgraded flooringQuartz countersBuilt in cabinetryFarmhouse sinkPermanent jellyfish lighting
Zillow last checked:
Listing updated:
Listed by:
Cindy Cordova Voss 0655977 972-333-6178,
CMT Realty 972-333-6178
Bought with:
Miriam Serna-Bain, 0693730
All City Real Estate, Ltd Co
Source: NTREIS,MLS#: 21177453
Facts & features
Interior
Bedrooms & bathrooms
- Bedrooms: 5
- Bathrooms: 4
- Full bathrooms: 4
Primary bedroom
- Features: Ceiling Fan(s), Double Vanity, En Suite Bathroom, Garden Tub/Roman Tub, Separate Shower, Walk-In Closet(s)
- Level: First
- Dimensions: 16 x 13
Primary bathroom
- Features: Built-in Features, Dual Sinks, En Suite Bathroom, Garden Tub/Roman Tub, Linen Closet
- Level: First
- Dimensions: 16 x 10
Bonus room
- Level: First
- Dimensions: 15 x 10
Dining room
- Level: First
- Dimensions: 12 x 10
Kitchen
- Level: First
- Dimensions: 13 x 10
Living room
- Features: Built-in Features, Ceiling Fan(s)
- Level: First
- Dimensions: 24 x 23
Office
- Level: First
- Dimensions: 12 x 12
Heating
- Central, Electric, Fireplace(s), Propane
Cooling
- Central Air, Ceiling Fan(s)
Appliances
- Included: Some Gas Appliances, Convection Oven, Dishwasher, Electric Oven, Gas Cooktop, Disposal, Ice Maker, Microwave, Plumbed For Gas, Vented Exhaust Fan
Features
- Built-in Features, Chandelier, Decorative/Designer Lighting Fixtures, Double Vanity, Eat-in Kitchen, High Speed Internet, Kitchen Island, Open Floorplan, Pantry
- Flooring: Carpet, Ceramic Tile, Luxury Vinyl Plank
- Windows: Bay Window(s), Window Coverings
- Has basement: No
- Number of fireplaces: 1
- Fireplace features: Decorative, Family Room, Gas, Gas Log, Gas Starter, Propane
Interior area
- Total interior livable area: 4,500 sqft
Property
Parking
- Total spaces: 3
- Parking features: Concrete, Door-Multi, Door-Single, Driveway, Garage, Garage Door Opener, Garage Faces Side
- Attached garage spaces: 3
Features
- Levels: Two
- Stories: 2
- Patio & porch: Rear Porch, Enclosed, Front Porch, Other, Patio, Screened, Covered
- Exterior features: Lighting, Outdoor Living Area, Rain Gutters
- Pool features: Gunite, Heated, In Ground, Pool, Salt Water
- Fencing: Back Yard,Wrought Iron
Lot
- Size: 1.02 Acres
- Features: Acreage, Interior Lot, Landscaped, Subdivision, Sloped
- Residential vegetation: Grassed
Details
- Parcel number: 126496304290
Construction
Type & style
- Home type: SingleFamily
- Architectural style: Other,Traditional,Detached
- Property subtype: Single Family Residence
Materials
- Brick, Cedar
- Foundation: Slab
- Roof: Composition,Metal,Mixed
Condition
- Year built: 2022
Utilities & green energy
- Sewer: Public Sewer
- Water: Public
- Utilities for property: Propane, Sewer Available, Separate Meters, Water Available
Community & HOA
Community
- Security: Carbon Monoxide Detector(s), Fire Alarm, Smoke Detector(s)
- Subdivision: Prairie Timber Estates
HOA
- Has HOA: Yes
- Services included: Association Management, Maintenance Grounds
- HOA fee: $500 annually
- HOA name: T&D Ross Management
- HOA phone: 817-295-1828
Location
- Region: Burleson
Financial & listing details
- Tax assessed value: $958,235
- Annual tax amount: $23,176
- Date on market: 2/14/2026
- Cumulative days on market: 120 days
- Listing terms: Cash,Conventional,FHA
- Exclusions: washer, dryer, Fridge, flat screen televisions, outdoor furniture
Price history
| Date | Event | Price |
|---|---|---|
| 7/14/2026 | Sold | -- |
Source: NTREIS #21177453 Report a problem | ||
| 6/28/2026 | Pending sale | $900,000$200/sqft |
Source: NTREIS #21177453 Report a problem | ||
| 6/14/2026 | Contingent | $900,000$200/sqft |
Source: NTREIS #21177453 Report a problem | ||
| 6/12/2026 | Price change | $900,000-10%$200/sqft |
Source: NTREIS #21177453 Report a problem | ||
| 3/27/2026 | Price change | $999,500-9.1%$222/sqft |
Source: NTREIS #21177453 Report a problem | ||
| 2/14/2026 | Listed for sale | $1,100,000+1471.4%$244/sqft |
Source: NTREIS #21177453 Report a problem | ||
| 3/2/2022 | Listing removed | -- |
Source: NTREIS #14287281 Report a problem | ||
| 1/29/2021 | Listing removed | $70,000$16/sqft |
Source: NTREIS #14287281 Report a problem | ||
| 8/19/2020 | Listed for sale | $70,000+7.7%$16/sqft |
Source: NTREIS #14287281 Report a problem | ||
| 1/10/2013 | Listing removed | $65,000$14/sqft |
Source: Prudential Texas Properties #11559643 Report a problem | ||
| 6/18/2011 | Price change | $65,000-7.1%$14/sqft |
Source: BIRDVIEW Technologies. Inc. #11559643 Report a problem | ||
| 3/16/2011 | Listed for sale | $70,000$16/sqft |
Source: BIRDVIEW Technologies. Inc. #11559643 Report a problem | ||
Public tax history
| Year | Property taxes | Tax assessment |
|---|---|---|
| 2025 | $23,176 +2.9% | $958,235 |
| 2024 | $22,514 +21.2% | $958,235 +11.1% |
| 2023 | $18,573 +934.1% | $862,751 +1050.3% |
| 2022 | $1,796 -2.1% | $75,000 |
| 2021 | $1,834 -7.1% | $75,000 |
| 2020 | $1,974 +90.8% | $75,000 +90.8% |
| 2019 | $1,035 -5.2% | $39,300 |
| 2018 | $1,091 -2.8% | $39,300 |
| 2017 | $1,123 +0.1% | $39,300 |
| 2016 | $1,122 +61.3% | $39,300 |
| 2015 | $696 | $39,300 |
| 2008 | -- | -- |
| 2007 | -- | -- |
Find assessor info on the county website
Neighborhood: 76028
Nearby homes
- $888,300-- bd-- ba45k sqft516 Bonnards Peak Rd, Burleson, TX 76028Off Market

- $754,0004 bd4 ba3.9k sqft524 Bonnards Peak Rd, Burleson, TX 76028Off Market
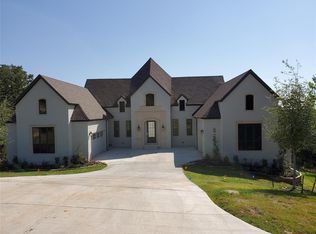
- $586,5441.05 acres512 Bonnards Peak Rd, Burleson, TX 76028Off Market
- $--4 bd4 ba3.7k sqft540 Prairie Timber Rd, Burleson, TX 76028Sold
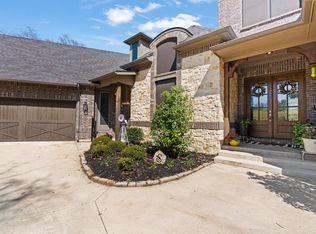
- $865,0004 bd-- ba45k sqft517 Bonnards Peak Rd, Burleson, TX 76028Off Market
- $872,1004 bd4 ba3.6k sqft550 Prairie Timber Rd, Burleson, TX 76028Off Market
- $705,213-- bd-- ba44k sqft508 Bonnards Peak Rd, Burleson, TX 76028Off Market
- $805,4004 bd3 ba3.2k sqft9941 Tantarra Dr, Burleson, TX 76028Off Market
Nearby schools
GreatSchools rating
- 10/10North Joshua Elementary SchoolGrades: PK-5Distance: 1.5 mi
- 7/10R C Loflin Middle SchoolGrades: 6-8Distance: 4 mi
- 7/10Joshua High SchoolGrades: 9-12Distance: 4.6 mi
Schools provided by the listing agent
- Elementary: Njoshua
- Middle: Loflin
- High: Joshua
- District: Joshua ISD
Source: NTREIS. This data may not be complete. We recommend contacting the local school district to confirm school assignments for this home.
Get a cash offer in 3 minutes
Find out how much your home could sell for in as little as 3 minutes with a no-obligation cash offer.
Estimated market value
$872,100
Get a cash offer in 3 minutes
Find out how much your home could sell for in as little as 3 minutes with a no-obligation cash offer.
Estimated market value
$872,100
- Texas
- Johnson County
- Burleson
- 76028
- 520 Bonnards Peak Rd
