This 1,719 sq ft unit is just a mile from scenic Wickford Harbor, home to three yacht clubs. If you’re 55+, you'll love the small, friendly community of similar-aged neighbors (complex not deeded 55+) and the vibrant N. Kingstown Senior Center — less than a mile away. The town beach is also nearby for summer relaxation. Easy handicap modifications possible. Welcome to Duck Cove, an exclusive six-unit condominium community offering privacy, luxury, and convenience. This elegant one-level, end-unit home features 2 bedrooms and 2 bathrooms, and 3 heating and cooling zones. Located in highly desirable North Kingstown, this residence offers unmatched access to local dining, biking, golf and nature trails. With direct access to Route 4, reaching Providence, Newport, and South County is effortless. The nearby Wickford Junction station offers MBTA commuter rail service to Providence and Boston. Inside, soaring cathedral ceilings and oversized windows fill the home with natural light. A wood-burning fireplace with a marble hearth and built-ins enhances the cozy living room. The primary suite features a walk-in closet, Jacuzzi tub, and separate shower. Additional amenities include central air, a centrally located kitchen, a motorized awning on the deck, and a new architectural shingle roof. Ideal for empty nesters, boaters, this is a rare opportunity to own in a premier North Kingstown location. Sub. to seller obtaining suitable housing. Phots virtually staged
Sold for $540,000
Zillow last checked:
Listing updated:
Bought with:
Jillian Naylor, RES.0035489
Abbott Properties, LLC
Source: StateWide MLS RI,MLS#: 1380605
Price history
| Date | Event | Price |
|---|---|---|
| 6/16/2025 | Sold | $540,000-6.1%$314/sqft |
Source:  StateWide MLS RI #1380605 Report a problem StateWide MLS RI #1380605 Report a problem | ||
| 4/17/2025 | Pending sale | $575,000$334/sqft |
Source: StateWide MLS RI #1380605 Report a problem | ||
| 3/24/2025 | Listed for sale | $575,000+15%$334/sqft |
Source: StateWide MLS RI #1380605 Report a problem | ||
| 6/1/2024 | Listing removed | -- |
Source: My State MLS #11262974 Report a problem | ||
| 3/29/2024 | Price change | $499,900-4.8%$291/sqft |
Source: My State MLS #11262974 Report a problem | ||
| 3/26/2024 | Listed for sale | $524,900$305/sqft |
Source: My State MLS #11262974 Report a problem | ||
| 3/26/2024 | Listing removed | -- |
Source: StateWide MLS RI #1353558 Report a problem | ||
| 3/25/2024 | Price change | $524,900-4.5%$305/sqft |
Source: StateWide MLS RI #1353558 Report a problem | ||
| 3/1/2024 | Listed for sale | $549,900+29.4%$320/sqft |
Source: StateWide MLS RI #1353558 Report a problem | ||
| 6/28/2019 | Listing removed | $425,000$247/sqft |
Source: Hope Real Estate #1218619 Report a problem | ||
| 5/18/2019 | Price change | $425,000-0.9%$247/sqft |
Source: Hope Real Estate #1218619 Report a problem | ||
| 3/29/2019 | Listed for sale | $429,000+0.9%$250/sqft |
Source: Hope Real Estate #1218619 Report a problem | ||
| 7/20/2018 | Listing removed | $425,000$247/sqft |
Source: Guardian Real Estate Services #1188430 Report a problem | ||
| 6/9/2018 | Price change | $425,000+1.4%$247/sqft |
Source: Guardian Real Estate Services #1188430 Report a problem | ||
| 6/8/2018 | Price change | $419,000-1.4%$244/sqft |
Source: Guardian Real Estate Services #1188430 Report a problem | ||
| 5/4/2018 | Listed for sale | $425,000+4.9%$247/sqft |
Source: Guardian Real Estate Services #1188430 Report a problem | ||
| 6/30/2017 | Sold | $405,000$236/sqft |
Source: StateWide MLS RI #1158310 Report a problem | ||
Nearby homes
- $763,1002 bd2 ba1.7k sqft522 Boston Neck Rd, North Kingstown, RI 02852Off Market
- $812,9002 bd2 ba1.8k sqft540 Boston Neck Rd, North Kingstown, RI 02852Off Market
- $734,3002 bd3 ba1.5k sqft512 Boston Neck Rd, North Kingstown, RI 02852Off Market
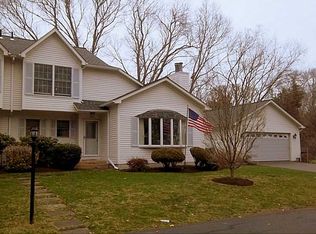
- $--2 bd1 ba868 sqft35 Duck Cove Rd, North Kingstown, RI 02852Off Market
Get a cash offer in 3 minutes
Find out how much your home could sell for in as little as 3 minutes with a no-obligation cash offer.
Estimated market value
$578,500
