Skip main navigation
Sold for $434,900
  • $434,900

    520 Boxwood Ln, Carlisle, PA 17015

    3beds
    2,012sqft
    Single Family Residence
    Built in 1991
    0.34 Acres Lot
    $444,800 Zestimate®
    $216/sqft
    $2,308 Estimated rent

    Home value

    $444,800

    $414,000 - $480,000

    $2,308/mo

    Zestimate® history
    Loading
    Loading...

    Owner options

    List your home for rent

    $2,308/mo

    Rent Zestimate®

    Find your next renter with Zillow Rental Manager. Plus, with online applications, you can quickly screen prospective tenants – for free.

    Learn more

    $2,308/mo

    Rent Zestimate®

    Refinance and save

    $2,721/mo

    Est. payment

    Refinancing to a lower rate could help reduce your monthly payments and save thousands over the life of the loan.

    See today's rates

    $2,721/mo

    Est. payment

    Explore your selling options

    Work with a Zillow partner agent

    Leverage their expertise and Zillow's premium Showcase listings to get your home seen by more buyers.

    Get started

    List with your own agent

    Get your home in front of millions of buyers by listing it on Zillow.

    Learn how to do it

    Sell it yourself

    Take full control of how buyers see your home on Zillow by listing For Sale by Owner (FSBO).

    List your home

    What's special

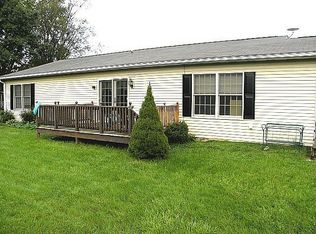
    Welcome to this charming ranch-style home in a quiet, sought-after residential area of Carlisle! This beautiful brick exterior home offers three bedrooms, two full bathrooms, and a two-car attached garage, providing both comfort and convenience. Inside, the main living space is bathed in natural light and features a custom accent wall and brand-new luxury vinyl plank flooring throughout. The large, newly renovated kitchen is a true standout, boasting all-new white cabinetry, sleek quartz countertops, a stylish tile backsplash, stainless steel appliances, and a spacious center island—perfect for entertaining and everyday living. The bedroom wing includes a generous primary suite with a walk-in closet and a private bath featuring a tiled walk-in shower. Two additional cozy bedrooms are carpeted, sharing a second full bathroom with a tiled tub/shower combination. A main floor laundry room, conveniently located in a separate mudroom off the garage, adds practicality. The full basement is clean and unfinished, offering plenty of storage space or the potential for future expansion. Outside, a lovely patio provides a peaceful retreat to enjoy the tranquil yard. This home is move-in ready and offers a perfect blend of style, functionality, and comfort. Don't miss out on the opportunity to make it yours!

    Zillow last checked:

    Listing updated:

    Listed by:

    Dan Zecher 717-406-8316,

    Keller Williams Elite,

    Listing Team: Koch Garpstas Realty Group

    Bought with:

    Justin Harman, RS325439

    Keller Williams of Central PA

    Source: Bright MLS,MLS#: PACB2041014MLS Logo

    Facts & features

    Interior

    Bedrooms & bathrooms
    • Bedrooms: 3
    • Bathrooms: 2
    • Full bathrooms: 2
    • Main level bathrooms: 2
    • Main level bedrooms: 3
    Basement
    • Area: 0
    Heating
    • Heat Pump, Electric
    Cooling
    • Central Air, Electric
    Appliances
    • Included: Microwave, Dishwasher, Oven/Range - Electric, Electric Water Heater
    • Laundry: Hookup, Main Level
    Features
    • Bathroom - Tub Shower, Bathroom - Walk-In Shower, Combination Kitchen/Dining, Entry Level Bedroom, Floor Plan - Traditional, Kitchen - Gourmet, Kitchen Island, Primary Bath(s), Upgraded Countertops
    • Flooring: Luxury Vinyl, Carpet, Wood
    • Basement: Full,Unfinished,Walk-Out Access
    • Has fireplace: No
    Interior area
    • Total structure area: 2,012
    • Total interior livable area: 2,012 sqft
    • Finished area above ground: 2,012
    • Finished area below ground: 0

    Property

    Parking
    • Total spaces: 2
    • Parking features: Garage Faces Front, Inside Entrance, Attached, Off Street
    • Attached garage spaces: 2
    Accessibility
    • Accessibility features: None
    Features
    • Levels: One
    • Stories: 1
    • Patio & porch: Patio
    • Pool features: None
    Lot
    • Size: 0.34 Acres
    Details
    • Additional structures: Above Grade, Below Grade
    • Parcel number: 40240758044
    • Zoning: RESIDENTIAL
    • Special conditions: Standard

    Construction

    Type & style
    • Home type: SingleFamily
    • Architectural style: Ranch/Rambler
    • Property subtype: Single Family Residence
    Materials
    • Brick, Vinyl Siding
    • Foundation: Block
    • Roof: Architectural Shingle
    Condition
    • Excellent
    • New construction: No
    • Year built: 1991
    • Major remodel year: 2025

    Utilities & green energy

    • Sewer: Public Sewer
    • Water: Public

    Community & neighborhood

    Location
    • Region: Carlisle
    • Subdivision: South Middleton Twp
    • Municipality: SOUTH MIDDLETON TWP

    Other

    Other facts
    • Listing agreement: Exclusive Agency
    • Listing terms: Negotiable
    • Ownership: Fee Simple

    Price history

    DateEventPrice
    7/15/2025Sold$434,900$216/sqft
    Source: Bright MLS #PACB2041014 Report a problem
    6/9/2025Pending sale$434,900$216/sqft
    Source: Bright MLS #PACB2041014 Report a problem
    6/4/2025Price change$434,900-1.1%$216/sqft
    Source: Bright MLS #PACB2041014 Report a problem
    5/21/2025Price change$439,900-2.2%$219/sqft
    Source: Bright MLS #PACB2041014 Report a problem
    5/8/2025Price change$449,900-3.2%$224/sqft
    Source: Bright MLS #PACB2041014 Report a problem
    5/1/2025Price change$464,900-2.1%$231/sqft
    Source: Bright MLS #PACB2041014 Report a problem
    4/14/2025Listed for sale$474,900+51.7%$236/sqft
    Source: Bright MLS #PACB2041014 Report a problem
    2/6/2025Sold$313,000$156/sqft
    Source: Public Record Report a problem

    Public tax history

    YearProperty taxesTax assessment
    2025$4,068 +9.4%$238,900
    2024$3,718 +3.2%$238,900
    2023$3,602 +2.6%$238,900
    2022$3,509 +2.1%$238,900
    2021$3,438 +4.4%$238,900
    2020$3,292 +365.3%$238,900
    2019$707 -77.6%$238,900
    2018$3,156 $238,900
    2017-- $238,900
    2016-- $238,900
    2015-- $238,900
    2014-- $238,900
    2013-- $238,900
    2012-- $238,900
    2011-- $238,900 +41.8%
    2010-- $168,460
    2009-- $168,460
    2008-- $168,460
    2007-- $168,460
    2006-- $168,460
    2005-- $168,460 +7.9%
    2004-- $156,190
    2003$336 $156,190
    2000-- $156,190

    Find assessor info on the county website

    Neighborhood: 17015

    Nearby schools

    GreatSchools rating
    Schools provided by the listing agent
    • Middle: Yellow Breeches
    • High: Boiling Springs
    • District: South Middleton

    Source: Bright MLS. This data may not be complete. We recommend contacting the local school district to confirm school assignments for this home.

    Get pre-qualified for a loan
    At Zillow Home Loans, we can pre-qualify you in as little as 5 minutes with no impact to your credit score.

    An equal housing lender. NMLS #10287.

    Sell for more on Zillow
    Get a Zillow Showcase℠ listing at no additional cost and you could sell for .
    $444,800
    2% more
    +$8,896
    With Zillow Showcase(estimated)
    $453,696