Hard to find home in Brookshire three-bedroom, three-bathroom condo in an ultra-convenient location! Large living room with vaulted ceilings and a spacious kitchen with all appliances. The primary suite features an LARGE bathroom with large walk-in closet. Dedicated laundry room, garage, and large back deck overlooking a private secluded wooded area! Nestled just minutes away from West Town Mall, Northshore, and Cedar Bluff you won't find a better location at this price. Book your showing! Youtube Walk through link https://youtu.be/KJZG_ua7q5Y
Closed
$375,000
520 Brookshire Way, Knoxville, TN 37923
3beds
2,078sqft
Single Family Residence, Residential
Built in 2003
3,920 Square Feet Lot
$382,000 Zestimate®
$180/sqft
$2,202 Estimated rent
Home value
$382,000
$359,000 - $409,000
$2,202/mo
Zestimate® history
Owner options
List your home for rent
$2,202/mo
Rent Zestimate®
Find your next renter with Zillow Rental Manager. Plus, with online applications, you can quickly screen prospective tenants – for free.
$2,202/mo
Rent Zestimate®
Refinance and save
$2,303/mo
Est. payment
Refinancing to a lower rate could help reduce your monthly payments and save thousands over the life of the loan.
$2,303/mo
Est. payment
Explore your selling options
Work with a Zillow partner agent
Leverage their expertise and Zillow's premium Showcase listings to get your home seen by more buyers.
Get startedList with your own agent
Get your home in front of millions of buyers by listing it on Zillow.
Learn how to do itSell it yourself
Take full control of how buyers see your home on Zillow by listing For Sale by Owner (FSBO).
List your homeWhat's special
Zillow last checked:
Listing updated:
Listed by:
Matthew Thomas 865-983-0011,
Realty Executives Associates
Bought with:
Jennifer Pettyjohn, 352313
Crye-Leike Realtors South, Inc
Source: RealTracs MLS as distributed by MLS GRID,MLS#: 2873947
Facts & features
Interior
Bedrooms & bathrooms
- Bedrooms: 3
- Bathrooms: 3
- Full bathrooms: 3
Bedroom 1
- Features: Walk-In Closet(s)
- Level: Walk-In Closet(s)
Kitchen
- Features: Eat-in Kitchen
- Level: Eat-in Kitchen
Heating
- Central, Electric, Other
Cooling
- Central Air
Appliances
- Included: Dishwasher, Disposal, Refrigerator
- Laundry: Washer Hookup, Electric Dryer Hookup
Features
- Flooring: Carpet, Wood, Vinyl
- Basement: Crawl Space
- Number of fireplaces: 1
Interior area
- Total structure area: 2,078
- Total interior livable area: 2,078 sqft
- Finished area above ground: 2,078
Property
Parking
- Total spaces: 2
- Parking features: Attached
- Attached garage spaces: 2
Features
- Levels: Two
- Stories: 2
- Patio & porch: Deck
Lot
- Size: 3,920 Square Feet
- Dimensions: 37 x 113.06 x IRR
- Features: Level
Details
- Parcel number: 133AN001
- Special conditions: Standard
Construction
Type & style
- Home type: SingleFamily
- Architectural style: Traditional
- Property subtype: Single Family Residence, Residential
Materials
- Vinyl Siding, Other, Brick
Condition
- New construction: No
- Year built: 2003
Community & HOA
Community
- Subdivision: Brookshire Unit 3
HOA
- Has HOA: Yes
- Services included: Maintenance Grounds
- HOA fee: $150 monthly
Location
- Region: Knoxville
Financial & listing details
- Price per square foot: $180/sqft
- Tax assessed value: $298,700
- Annual tax amount: $1,160
- Date on market: 5/9/2025
Price history
| Date | Event | Price |
|---|---|---|
| 2/14/2025 | Sold | $375,000-2.6%$180/sqft |
Source:  RealTracs MLS as distributed by MLS GRID #2873947 Report a problem RealTracs MLS as distributed by MLS GRID #2873947 Report a problem | ||
| 1/28/2025 | Pending sale | $384,900$185/sqft |
Source:  East Tennessee Realtors #1279659 Report a problem East Tennessee Realtors #1279659 Report a problem | ||
| 1/8/2025 | Price change | $384,900-1.3%$185/sqft |
Source: East Tennessee Realtors #1279659 Report a problem | ||
| 12/6/2024 | Price change | $389,900-1.3%$188/sqft |
Source: East Tennessee Realtors #1279659 Report a problem | ||
| 11/21/2024 | Price change | $394,900-1.3%$190/sqft |
Source: East Tennessee Realtors #1279659 Report a problem | ||
| 10/24/2024 | Price change | $399,900-3.6%$192/sqft |
Source: East Tennessee Realtors #1279659 Report a problem | ||
| 10/17/2024 | Listed for sale | $415,000+134.6%$200/sqft |
Source: East Tennessee Realtors #1279659 Report a problem | ||
| 9/20/2018 | Listing removed | $1,500$1/sqft |
Source: Realty Executives Associates Report a problem | ||
| 9/4/2018 | Listed for rent | $1,500+7.1%$1/sqft |
Source: Realty Executives Associates Report a problem | ||
| 3/7/2015 | Listing removed | $1,400$1/sqft |
Source: Realty Executives Associates Report a problem | ||
| 2/3/2015 | Listed for rent | $1,400+6.9%$1/sqft |
Source: Realty Executives Associates Report a problem | ||
| 8/25/2013 | Listing removed | $1,310$1/sqft |
Source: Owner Report a problem | ||
| 7/31/2013 | Listed for rent | $1,310$1/sqft |
Source: Owner Report a problem | ||
| 10/3/2003 | Sold | $176,900$85/sqft |
Source: Public Record Report a problem | ||
Public tax history
| Year | Property taxes | Tax assessment |
|---|---|---|
| 2025 | $1,160 | $74,675 |
| 2024 | $1,160 | $74,675 |
| 2023 | $1,160 | $74,675 |
| 2022 | $1,160 -3.3% | $74,675 +31.9% |
| 2021 | $1,200 | $56,625 -75% |
| 2020 | $1,200 | $226,500 |
| 2019 | $1,200 | $226,500 |
| 2018 | $1,200 | -- |
| 2017 | $1,200 -1.1% | $56,625 |
| 2016 | $1,213 | -- |
| 2015 | $1,213 | -- |
| 2014 | $1,213 0% | -- |
| 2013 | $1,213 -3.3% | -- |
| 2012 | $1,254 | -- |
| 2011 | $1,254 | $53,150 |
| 2010 | $1,254 | $53,150 |
| 2009 | $1,254 +1.7% | $53,150 +15.9% |
| 2008 | $1,233 +0% | $45,850 |
| 2007 | $1,233 | $45,850 |
| 2006 | $1,233 | $45,850 |
| 2005 | $1,233 -50% | $45,850 +11.8% |
| 2004 | $2,466 | $41,025 |
Find assessor info on the county website
Neighborhood: 37923
Nearby homes
- $252,9003 bd2 ba1.7k sqft8507 Ankara Ct, KNOXVILLE, TN 37923Off Market
- $312,2002 bd2 ba1.3k sqft524 Brookshire Way, Knoxville, TN 37923Off Market
- $402,2003 bd3 ba2.2k sqft530 Brookshire Way, Knoxville, TN 37923Off Market
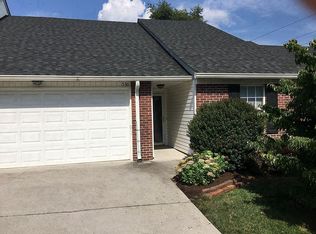
- $405,8003 bd2 ba2.2k sqft512 Brookshire Way, Knoxville, TN 37923Off Market
- $336,3003 bd3 ba1.7k sqft534 Brookshire Way, Knoxville, TN 37923Off Market
- $279,9002 bd2 ba1.2k sqft508 Brookshire Way, Knoxville, TN 37923Sold
- $408,1002 bd2 ba2.5k sqft538 Brookshire Way, Knoxville, TN 37923Off Market
- $305,5002 bd2 ba1.2k sqft504 Brookshire Way, Knoxville, TN 37923Off Market
Nearby schools
GreatSchools rating
- 9/10A L Lotts Elementary SchoolGrades: PK-5Distance: 2.3 mi
- 9/10West Valley Middle SchoolGrades: 6-8Distance: 1.5 mi
- 9/10Bearden High SchoolGrades: 9-12Distance: 0.6 mi
Schools provided by the listing agent
- Elementary: A L Lotts Elementary
- Middle: West Valley Middle School
- High: Bearden High School
Source: RealTracs MLS as distributed by MLS GRID. This data may not be complete. We recommend contacting the local school district to confirm school assignments for this home.
Get a cash offer in 3 minutes
Find out how much your home could sell for in as little as 3 minutes with a no-obligation cash offer.
Estimated market value
$382,000
Get a cash offer in 3 minutes
Find out how much your home could sell for in as little as 3 minutes with a no-obligation cash offer.
Estimated market value
$382,000
- Tennessee
- Knox County
- Knoxville
- 37923
- 520 Brookshire Way
Nearby cities
Nearby neighborhoods
Nearby zip codes
Other Knoxville Topics
