Skip main navigation
Off market
  • $567,000

    520 Brookwood Dr, Wetumpka, AL 36093

    5beds
    4,274sqft
    SingleFamily
    Built in 2013
    1.46 Acres Lot
    $567,000 Zestimate®
    $133/sqft
    $3,518 Estimated rent

    Home value

    $567,000

    $539,000 - $601,000

    $3,518/mo

    Zestimate® history
    Loading
    Loading...

    Owner options

    List your home for rent

    $3,518/mo

    Rent Zestimate®

    Find your next renter with Zillow Rental Manager. Plus, with online applications, you can quickly screen prospective tenants – for free.

    Learn more

    $3,518/mo

    Rent Zestimate®

    Refinance and save

    $3,261/mo

    Est. payment

    Refinancing to a lower rate could help reduce your monthly payments and save thousands over the life of the loan.

    See today's rates

    $3,261/mo

    Est. payment

    Explore your selling options

    Work with a Zillow partner agent

    Leverage their expertise and Zillow's premium Showcase listings to get your home seen by more buyers.

    Get started

    List with your own agent

    Get your home in front of millions of buyers by listing it on Zillow.

    Learn how to do it

    Sell it yourself

    Take full control of how buyers see your home on Zillow by listing For Sale by Owner (FSBO).

    List your home

    What's special

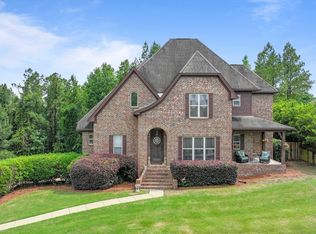
    STUNNING" MAY BE THE BEST WORD TO DESCRIBE THIS ENTIRE PROPERTY! From the front curb to the back of the the lot, and the THREE Levels of the home in between, this property delivers the "WOW" in wonderful and amazing ways. Gorgeous Landscaping in Front and Back yard is maintained by an underground sprinkler system operated by WiFi. Home's Main Level features an Inviting COVERED Front Porch, Foyer, Large Formal Dining Room with Coffered ceiling, Amazing Kitchen with Chalk Board Pantry door, natural gas cooktop, BOSCH Dishwasher, & HUGE ISLAND with breakfast bar, Greatroom with VAULTED Ceililng, STUNNING floor to ceiling rock fireplace, SWEET Master Suite, Guest Bedroom, & Guest Bath. The UPSTAIRS Features 2 Guest BR, Guest Bath, overlook landing over Great Room, Window NOOK with built-in bookcases, BONUS ROOM, and 4 FLOORED walk-in Attic spaces for storage. The 1347SF fully finished BASEMENT features a REC ROOM/LIVING ROOM, Full Bath, 3 additional BEDROOM Options, built-in storage cabinets in hallway, and under stair storage. It also contains a 646 SF three car garage, and an 8.6'x8.9' STORM SHELTER. IMPROVEMENTS Made by Owner include: 1) Doubled Back deck and added motorized shade awning with remote control, 2) INSTALLED Backyard privacy fence with 3 Walk Thru gates and 1 10' drive thru gate, 3) ADDED Large Backyard cement patio with built in fire pit, 4) Finished Basement and interior stairwell, 5) Finished Garage Walls and applied epoxy floor treatment, 6) Installed 220v utility outlet, pegboard storage, and shelving in garage, 7) Upgraded all interior lights to LED bulbs and added outdoor LED daylight sensing fixtures, 8) Added flower beds in front and back yard, 9) Built 10'x12' storage building in back yard, 10) installed underground sprinklers with drip system in 3 flower beds, and 11)Added built in cabinets in basement hallway for storage. EXPLORE this home and discover the "WOW!'

    This property is not currently displayed as for sale or rent on Zillow. This may be different from what's on other websites or public sources.
    Facts & features

    Interior

    Bedrooms & bathrooms
    • Bedrooms: 5
    • Bathrooms: 4
    • Full bathrooms: 4
    Heating
    • Forced air, Electric, Gas
    Cooling
    • Central
    Appliances
    • Included: Dishwasher, Microwave
    • Laundry: Washer Hookup, Dryer Connection
    Features
    • Breakfast Bar, Double Vanity, Security System, Attic Storage, Walk-In Closet(s), Vaulted Ceiling(s), High Ceilings, Cable, Dryer Connection, Separate Shower, Ceiling(s) Trey, Storm Shelter/See Remarks, High Speed Internet, Cable TV Available, Smoke/Fire Alarm, Washer Connection, Blinds/Mini Blinds, Double Paned Windows, Programmable Thermostat, LinenCloset/ClothesHamper, Insulated Doors, Pull Down Stairs to Attic, Window Treatments All Remain, Work Island, Floored Attic
    • Flooring: Tile, Carpet, Hardwood
    • Doors: Insulated Doors
    • Windows: Window Treatments, Blinds, Storm Window(s)
    • Basement: Finished
    • Has fireplace: Yes
    • Fireplace features: 1, Gas Log
    Interior area
    • Structure area source: Appraisal
    • Total interior livable area: 4,274 sqft

    Property

    Parking
    • Total spaces: 3
    • Parking features: Garage - Attached
    Features
    • Patio & porch: Deck, Covered
    • Exterior features: Vinyl, Brick, Metal
    • Pool features: Community
    • Fencing: Partial, Privacy
    Lot
    • Size: 1.46 Acres
    • Features: Paved, Public
    Details
    • Additional structures: Storage-Detached
    • Parcel number: 1809310000010052

    Construction

    Type & style
    • Home type: SingleFamily
    Materials
    • Wood
    • Foundation: Slab
    • Roof: Asphalt
    Condition
    • Year built: 2013

    Utilities & green energy

    • Gas: Natural Gas
    • Water: Public
    • Utilities for property: Cable Available, Natural Gas Connected, Electricity Connected, Electricity Available, Natural Gas Available, Water Available, Cable Connected, High Speed Internet, Septic Tank
    Green energy
    • Energy efficient items: Double Paned Windows, Programmable Thermostat, Insulated Doors

    Community & HOA

    Community
    • Security: Security System, Fire Alarm
    HOA
    • Has HOA: Yes
    • Services included: Recreation Facility
    • HOA fee: $41 monthly
    Location
    • Region: Wetumpka

    Financial & listing details

    • Price per square foot: $133/sqft
    • Tax assessed value: $567,000
    • Annual tax amount: $1,375

    Price history

    DateEventPrice
    9/11/2020Sold$415,000-0.7%$97/sqft
    Source: Public Record Report a problem
    8/2/2020Pending sale$418,000$98/sqft
    Source: ARC Realty - Elmore County #477078 Report a problem
    7/30/2020Listed for sale$418,000+31%$98/sqft
    Source: ARC Realty - Elmore County #477078 Report a problem
    12/30/2015Sold$319,050-3.3%$75/sqft
    Source: Agent Provided Report a problem
    5/12/2015Listed for sale$329,900$77/sqft
    Source: D.R. Horton Inc. - Auburn #304221 Report a problem

    Public tax history

    YearProperty taxesTax assessment
    2025$1,375 +2.4%$56,700 +2.3%
    2024$1,342 +5.4%$55,400 +5.2%
    2023$1,273 +14.7%$52,640 +14.1%
    2022$1,110 +5.7%$46,120 +5.5%
    2021$1,050 -48.7%$43,720 -46.6%
    2020$2,045 +6.2%$81,800 +6.2%
    2018$1,927 -2.5%$77,060 +0.9%
    2017$1,977 +3.5%$76,400 +100%
    2016$1,910 +200.3%$38,200 -68.3%
    2014$636 $120,500
    Find assessor info on the county website

    Neighborhood: 36093

    Nearby schools

    GreatSchools rating
    Schools provided by the listing agent
    • Elementary: Redland Elementary School
    • Middle: Wetumpka Middle School/
    • High: Wetumpka High School

    Source: The MLS. This data may not be complete. We recommend contacting the local school district to confirm school assignments for this home.

    Get pre-qualified for a loan
    At Zillow Home Loans, we can pre-qualify you in as little as 5 minutes with no impact to your credit score.

    An equal housing lender. NMLS #10287.

    Sell for more on Zillow
    Get a Zillow Showcase℠ listing at no additional cost and you could sell for .
    $567,000
    2% more
    +$11,340
    With Zillow Showcase(estimated)
    $578,340
