Welcome home to 520 Bryn Mawr Ave, a 4 bedroom, 2.5 bath Colonial split-level with a gorgeous fenced yard on a quiet street in Swarthmore. With four levels of finished living area, plus a walk-up attic and a basement, an attached one car garage, and a light-filled sunroom addition, this lovely home lives surprisingly large. The stone walk leads to the front entrance and into the main floor of the house. The open plan begins with the living room, featuring hard wood floors and a beautiful picture window. Past the living room is the kitchen and dining room which was remodeled to remove the partition wall. In back is a sunroom addition overlooking the pretty and level back yard with a handy storage shed. Down a partial flight of stairs is the family room with access to the one car garage. This level also has a laundry room and updated powder room, as well as a backdoor to the yard. Continue downstairs is a full unfinished basement, including a utility/storage room with newer HVAC system, and a main workout/rec room. Steps up from the main level are three nicely sized bedrooms and an updated full hall bathroom. Continue upstairs to the large primary suite including multiple closets, and a full bathroom. The next level up is a substantial storage attic. Located close to the tot lot, playground and track, 520 Bryn Mawr offer all the benefits of living in Swarthmore Borough including sidewalk, the SEPTA station, award-winning schools and wonderful community traditions like 4th of July bike races and the farmer’s market. The location also provides easy access to the airport and downtown Philadelphia.
Sold for $765,000
$765,000
520 Bryn Mawr Ave, Swarthmore, PA 19081
4beds
2,140sqft
Single Family Residence
Built in 1952
10,585 Square Feet Lot
$782,100 Zestimate®
$357/sqft
$3,603 Estimated rent
Home value
$782,100
$704,000 - $868,000
$3,603/mo
Zestimate® history
Owner options
List your home for rent
$3,603/mo
Rent Zestimate®
Find your next renter with Zillow Rental Manager. Plus, with online applications, you can quickly screen prospective tenants – for free.
$3,603/mo
Rent Zestimate®
Refinance and save
$5,452/mo
Est. payment
Refinancing to a lower rate could help reduce your monthly payments and save thousands over the life of the loan.
$5,452/mo
Est. payment
Explore your selling options
Work with a Zillow partner agent
Leverage their expertise and Zillow's premium Showcase listings to get your home seen by more buyers.
Get startedList with your own agent
Get your home in front of millions of buyers by listing it on Zillow.
Learn how to do itSell it yourself
Take full control of how buyers see your home on Zillow by listing For Sale by Owner (FSBO).
List your homeWhat's special
Fenced yardUpdated powder roomFull unfinished basementLight-filled sunroom additionStone walkUpdated full hall bathroomThree nicely sized bedrooms
Zillow last checked:
Listing updated:
Listed by:
Brooke Penders 610-299-0195,
Coldwell Banker Realty,
Listing Team: Diggs & Dwell
Bought with:
Gina Hagan, RS363261
VRA Realty
Source: Bright MLS,MLS#: PADE2089204
Facts & features
Interior
Bedrooms & bathrooms
- Bedrooms: 4
- Bathrooms: 3
- Full bathrooms: 2
- 1/2 bathrooms: 1
Rooms
- Room types: Living Room, Dining Room, Primary Bedroom, Bedroom 2, Bedroom 3, Bedroom 4, Kitchen, Family Room, Basement, Sun/Florida Room, Laundry, Utility Room, Bathroom 2, Primary Bathroom, Half Bath
Primary bedroom
- Level: Upper
- Area: 304 Square Feet
- Dimensions: 19 x 16
Bedroom 2
- Level: Upper
- Area: 144 Square Feet
- Dimensions: 12 X 11
Bedroom 3
- Level: Upper
- Area: 156 Square Feet
- Dimensions: 9 X 9
Bedroom 4
- Level: Upper
- Area: 120 Square Feet
- Dimensions: 12 x 10
Primary bathroom
- Level: Upper
- Area: 50 Square Feet
- Dimensions: 10 x 5
Bathroom 2
- Level: Upper
- Area: 72 Square Feet
- Dimensions: 9 x 8
Basement
- Level: Lower
- Area: 288 Square Feet
- Dimensions: 18 x 16
Dining room
- Level: Main
- Area: 120 Square Feet
- Dimensions: 10 X 12
Family room
- Level: Lower
- Area: 176 Square Feet
- Dimensions: 12 X 15
Half bath
- Level: Lower
- Area: 20 Square Feet
- Dimensions: 5 x 4
Kitchen
- Features: Kitchen - Electric Cooking
- Level: Main
- Area: 120 Square Feet
- Dimensions: 9 X 12
Laundry
- Level: Lower
- Area: 135 Square Feet
- Dimensions: 0 X 0
Living room
- Level: Main
- Area: 256 Square Feet
- Dimensions: 16 X 16
Other
- Level: Main
- Area: 266 Square Feet
- Dimensions: 19 x 14
Utility room
- Level: Lower
- Area: 216 Square Feet
- Dimensions: 18 x 12
Heating
- Forced Air, Oil
Cooling
- Central Air, Electric
Appliances
- Included: Built-In Range, Dishwasher, Microwave, Electric Water Heater
- Laundry: Lower Level, Laundry Room
Features
- Primary Bath(s), Eat-in Kitchen
- Flooring: Wood, Carpet, Vinyl
- Basement: Full,Unfinished
- Has fireplace: No
Interior area
- Total structure area: 2,644
- Total interior livable area: 2,140 sqft
- Finished area above ground: 2,140
- Finished area below ground: 0
Property
Parking
- Parking features: Private, Driveway, Other
- Has uncovered spaces: Yes
Accessibility
- Accessibility features: None
Features
- Levels: Multi/Split,Two and One Half
- Stories: 2.5
- Patio & porch: Porch
- Exterior features: Sidewalks, Street Lights
- Pool features: None
Lot
- Size: 10,585 Square Feet
- Dimensions: 51.50 x 117.50
- Features: Level, Front Yard, Rear Yard, SideYard(s)
Details
- Additional structures: Above Grade, Below Grade
- Parcel number: 43000005916
- Zoning: R
- Special conditions: Standard
Construction
Type & style
- Home type: SingleFamily
- Architectural style: Colonial
- Property subtype: Single Family Residence
Materials
- Brick
- Foundation: Block
- Roof: Shingle
Condition
- Very Good
- New construction: No
- Year built: 1952
Utilities & green energy
- Electric: Circuit Breakers
- Sewer: Public Sewer
- Water: Public
Community & HOA
Community
- Subdivision: Swarthmore
HOA
- Has HOA: No
Location
- Region: Swarthmore
- Municipality: SWARTHMORE BORO
Financial & listing details
- Price per square foot: $357/sqft
- Tax assessed value: $300,430
- Annual tax amount: $11,471
- Date on market: 5/15/2025
- Listing agreement: Exclusive Right To Sell
- Listing terms: Conventional
- Inclusions: Kitchen Refrigerator, Washer & Dryer
- Ownership: Fee Simple
Price history
| Date | Event | Price |
|---|---|---|
| 6/6/2025 | Sold | $765,000+10.9%$357/sqft |
Source:  Bright MLS #PADE2089204 Report a problem Bright MLS #PADE2089204 Report a problem | ||
| 5/16/2025 | Pending sale | $690,000$322/sqft |
Source: Bright MLS #PADE2089204 Report a problem | ||
| 5/15/2025 | Listed for sale | $690,000+114.7%$322/sqft |
Source: Bright MLS #PADE2089204 Report a problem | ||
| 6/16/2017 | Sold | $321,400$150/sqft |
Source: Public Record Report a problem | ||
Public tax history
| Year | Property taxes | Tax assessment |
|---|---|---|
| 2026 | $12,085 +9% | $300,430 |
| 2025 | $11,090 +2.4% | $300,430 |
| 2024 | $10,826 +4% | $300,430 |
| 2023 | $10,407 +0.3% | $300,430 |
| 2022 | $10,381 +465.1% | $300,430 |
| 2021 | $1,837 +108.5% | $300,430 +86.3% |
| 2020 | $881 -4% | $161,290 |
| 2019 | $917 -89.8% | $161,290 |
| 2018 | $9,022 +919.3% | $161,290 |
| 2017 | $885 -2% | $161,290 |
| 2016 | $903 | $161,290 |
| 2015 | $903 | $161,290 |
| 2014 | $903 +2.8% | $161,290 |
| 2013 | $879 +2.8% | $161,290 |
| 2012 | $855 +2.3% | $161,290 |
| 2011 | $835 | $161,290 |
| 2010 | $835 +9.7% | $161,290 |
| 2009 | $762 | $161,290 |
| 2008 | $762 +6.1% | $161,290 |
| 2007 | $718 | $161,290 |
| 2006 | $718 | $161,290 |
| 2005 | $718 | $161,290 |
| 2004 | $718 +8.5% | $161,290 |
| 2003 | $661 +7.9% | $161,290 |
| 2002 | $613 | $161,290 |
| 2000 | $613 | $161,290 |
Find assessor info on the county website
Neighborhood: 19081
Nearby homes
- $633,1004 bd2 ba2.5k sqft524 Bryn Mawr Ave, Swarthmore, PA 19081Off Market
- $689,0004 bd3 ba2.1k sqft516 Bryn Mawr Ave, Swarthmore, PA 19081Off Market
- $662,8003 bd2 ba1.7k sqft521 Westminster Ave, Swarthmore, PA 19081Off Market

- $713,0003 bd2 ba1.5k sqft525 Westminster Ave, Swarthmore, PA 19081Off Market
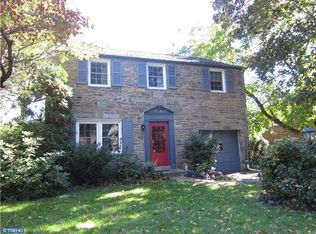
- $855,5005 bd2 ba3.3k sqft515 Westminster Ave, Swarthmore, PA 19081Off Market
- $533,0003 bd2 ba1.9k sqft528 Bryn Mawr Ave, Swarthmore, PA 19081Off Market
- $604,9004 bd2 ba2k sqft510 Bryn Mawr Ave, Swarthmore, PA 19081Off Market
- $702,3003 bd2 ba2.4k sqft539 Westminster Ave, Swarthmore, PA 19081Off Market
Nearby schools
GreatSchools rating
- 10/10Swarthmore-Rutledge SchoolGrades: K-5Distance: 0.9 mi
- 9/10Strath Haven Middle SchoolGrades: 6-8Distance: 1.2 mi
- 9/10Strath Haven High SchoolGrades: 9-12Distance: 1.3 mi
Schools provided by the listing agent
- Middle: Strath Haven
- High: Strath Haven
- District: Wallingford-swarthmore
Source: Bright MLS. This data may not be complete. We recommend contacting the local school district to confirm school assignments for this home.
Get a cash offer in 3 minutes
Find out how much your home could sell for in as little as 3 minutes with a no-obligation cash offer.
Estimated market value
$782,100
Get a cash offer in 3 minutes
Find out how much your home could sell for in as little as 3 minutes with a no-obligation cash offer.
Estimated market value
$782,100
- Pennsylvania
- Delaware County
- Swarthmore
- 19081
- 520 Bryn Mawr Ave
