Custom & Gorgeous Santana Estates Beauty! One of the most desirable neighborhoods in Tracy. This rare architectural gem sits on nearly a 1/2 acre of lush gardens & offers stunning high end & luxurious finishes throughout. NO Mello-Roos! Offering 3,423 sq ft of living space, the moment you enter you will be impressed, from the vaulted open beam ceilings, dramatic stone fireplaces, golden teak wood floors, Anderson windows, lg sun room, library, surround sound, crown molding, redwood exterior siding, custom design driveway, green house and so much more. The Chef's kitchen boast solid maple counters, lg cutting board island, 6 burner Viking gas range, double ovens, a warming drawer & welcoming nook w french doors. The grand primary suite is a true sanctuary, featuring its own beautiful FP, vaulted ceilings, private entrance to the backyard patio, walk-in closet with all custom cabinetry. The spa-like primary suite bath offers gorgeous Spanish tile , dual sinks, lg jetted tub, steam shower with light & music therapy & on demand hot water. The Enchanting backyard Oasis welcomes you to a sparkling salt water pool & spa w-Pebble Tech & solar, stamped concrete, w lush & mature trees and flowers surrounding you. Truly a place to relax, enjoy and entertain.
Closed
$1,200,000
520 Buena Tierra Dr, Tracy, CA 95376
4beds
3,426sqft
Single Family Residence
Built in 1982
0.48 Acres Lot
$1,187,800 Zestimate®
$350/sqft
$4,589 Estimated rent
Home value
$1,187,800
$1.07M - $1.32M
$4,589/mo
Zestimate® history
Owner options
List your home for rent
$4,589/mo
Rent Zestimate®
Find your next renter with Zillow Rental Manager. Plus, with online applications, you can quickly screen prospective tenants – for free.
$4,589/mo
Rent Zestimate®
Refinance and save
$7,549/mo
Est. payment
Refinancing to a lower rate could help reduce your monthly payments and save thousands over the life of the loan.
$7,549/mo
Est. payment
Explore your selling options
Work with a Zillow partner agent
Leverage their expertise and Zillow's premium Showcase listings to get your home seen by more buyers.
Get startedList with your own agent
Get your home in front of millions of buyers by listing it on Zillow.
Learn how to do itSell it yourself
Take full control of how buyers see your home on Zillow by listing For Sale by Owner (FSBO).
List your homeWhat's special
Green houseBeautiful fireplaceLg sun roomGorgeous spanish tileSurround soundEnchanting backyard oasisLg cutting board island
Zillow last checked:
Listing updated:
Listed by:
Cindy Muller DRE #01921994 209-321-9058,
California Advantage R.E.
Bought with:
Nabila Raie, DRE #01372353
Berkshire Hathaway HomeServices-Drysdale Properties
Source: MetroList Services of CA,MLS#: 225109308Originating MLS: MetroList Services, Inc.
Facts & features
Interior
Bedrooms & bathrooms
- Bedrooms: 4
- Bathrooms: 3
- Full bathrooms: 3
Rooms
- Room types: Master Bathroom, Master Bedroom, Den, Dining Room, Family Room, Sun Room, Kitchen, Laundry, Living Room
Primary bedroom
- Features: Sound System, Ground Floor, Walk-In Closet, Outside Access
Primary bathroom
- Features: Shower Stall(s), Double Vanity, Steam, Jetted Tub, Stone, Window
Dining room
- Features: Breakfast Nook, Formal Area
Kitchen
- Features: Breakfast Area, Butcher Block Counters, Butlers Pantry, Pantry Cabinet, Kitchen Island, Stone Counters, Natural Woodwork
Heating
- Central
Cooling
- Ceiling Fan(s), Central Air, Multi Units, Zoned
Appliances
- Included: Gas Cooktop, Built-In Gas Range, Range Hood, Ice Maker, Dishwasher, Disposal, Microwave, Double Oven, Warming Drawer, Dryer, Washer
- Laundry: Laundry Room, Cabinets, Laundry Closet, Sink, Inside Room
Features
- Flooring: Stone, Tile, Wood
- Number of fireplaces: 3
- Fireplace features: Living Room, Master Bedroom, Raised Hearth, Family Room, Stone
Interior area
- Total interior livable area: 3,426 sqft
Property
Parking
- Total spaces: 3
- Parking features: Attached, Garage Door Opener, Garage Faces Front, Guest
- Attached garage spaces: 3
Features
- Stories: 2
- Has private pool: Yes
- Pool features: In Ground, Pool/Spa Combo, Salt Water, Solar Heat
- Has spa: Yes
- Spa features: Bath
- Fencing: Back Yard,Wood
Lot
- Size: 0.48 Acres
- Features: Auto Sprinkler F&R, Private, Garden, Landscape Back, Landscape Front
Details
- Additional structures: Pergola, Shed(s), Greenhouse, Storage, Outbuilding
- Parcel number: 246040230000
- Zoning description: RES
- Special conditions: Standard
Construction
Type & style
- Home type: SingleFamily
- Architectural style: Chalet,Rustic
- Property subtype: Single Family Residence
- Attached to another structure: Yes
Materials
- Redwood Siding
- Foundation: Combination
- Roof: Shingle
Condition
- Year built: 1982
Utilities & green energy
- Sewer: Public Sewer
- Water: Meter on Site, Public
- Utilities for property: Cable Available, Public, Sewer In & Connected, Natural Gas Connected
Community & HOA
Location
- Region: Tracy
Financial & listing details
- Price per square foot: $350/sqft
- Tax assessed value: $550,848
- Annual tax amount: $6,273
- Price range: $1.2M - $1.2M
- Date on market: 8/22/2025
Price history
| Date | Event | Price |
|---|---|---|
| 9/30/2025 | Sold | $1,200,000-3.9%$350/sqft |
Source: MetroList Services of CA #225109308 Report a problem | ||
| 8/27/2025 | Pending sale | $1,249,000$365/sqft |
Source: MetroList Services of CA #225109308 Report a problem | ||
| 8/22/2025 | Listed for sale | $1,249,000+262%$365/sqft |
Source: MetroList Services of CA #225109308 Report a problem | ||
| 10/21/1997 | Sold | $345,000$101/sqft |
Source: Public Record Report a problem | ||
Public tax history
| Year | Property taxes | Tax assessment |
|---|---|---|
| 2025 | $6,273 +8.6% | $550,848 +2% |
| 2024 | $5,778 +1.6% | $540,048 +2% |
| 2023 | $5,687 +2.1% | $529,460 +2% |
| 2022 | $5,571 +1.2% | $519,079 +2% |
| 2021 | $5,504 +0.7% | $508,902 +1% |
| 2020 | $5,467 +1.6% | $503,685 +2% |
| 2019 | $5,380 +1.7% | $493,810 +2% |
| 2018 | $5,289 +5.3% | $484,129 +2% |
| 2017 | $5,023 -1.2% | $474,637 +2% |
| 2016 | $5,083 +7.2% | $465,332 +1.5% |
| 2015 | $4,741 | $458,343 +2% |
| 2014 | $4,741 | $449,366 +0.5% |
| 2013 | -- | $447,338 +2% |
| 2012 | -- | $438,568 +2% |
| 2011 | -- | $429,970 +0.8% |
| 2010 | -- | $426,758 -0.2% |
| 2009 | -- | $427,773 +2% |
| 2008 | -- | $419,386 +2% |
| 2007 | -- | $411,164 +2% |
| 2006 | -- | $403,105 +2% |
| 2005 | -- | $395,201 +2% |
| 2004 | -- | $387,453 +1.9% |
| 2003 | -- | $380,352 +4% |
| 2002 | -- | $365,586 |
| 2001 | -- | $365,586 |
Find assessor info on the county website
Neighborhood: 95376
Nearby homes
- $840,3003 bd2 ba2.4k sqft480 Buena Tierra Dr, Tracy, CA 95376Off Market
- $1,128,5004 bd4 ba3.3k sqft540 Buena Tierra Dr, Tracy, CA 95376Off Market
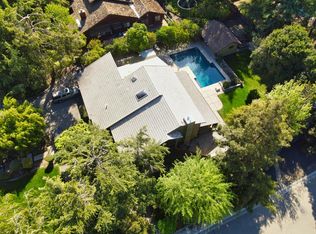
- $970,1003 bd2 ba2k sqft515 Fiesta Ct, Tracy, CA 95376Off Market

- $1,039,3004 bd3 ba2.5k sqft535 Fiesta Ct, Tracy, CA 95376Off Market

- $1,002,4003 bd2 ba3k sqft460 Buena Tierra Dr, Tracy, CA 95376Off Market
- $1,034,5003 bd2 ba2.4k sqft505 Buena Tierra Dr, Tracy, CA 95376Off Market
- $954,0005 bd2 ba2.8k sqft455 Fiesta Ct, Tracy, CA 95376Off Market
- $900,8005 bd2 ba2.5k sqft525 Buena Tierra Dr, Tracy, CA 95376Off Market
Nearby schools
GreatSchools rating
- 7/10Gladys Poet-Christian Elementary SchoolGrades: K-8Distance: 0.3 mi
- 8/10John C. Kimball High SchoolGrades: 9-12Distance: 2.4 mi
Get a cash offer in 3 minutes
Find out how much your home could sell for in as little as 3 minutes with a no-obligation cash offer.
Estimated market value
$1,187,800
Get a cash offer in 3 minutes
Find out how much your home could sell for in as little as 3 minutes with a no-obligation cash offer.
Estimated market value
$1,187,800
- California
- San Joaquin County
- Tracy
- 95376
- 520 Buena Tierra Dr
Nearby cities
Nearby zip codes
Other Tracy Topics
