Multiple offers received, highest and best due Sunday 2/23 at 5pm. Located within the coveted and rarely available YMCA area this light and bright expanded home has a lot you've been looking for! The main floor has a nice open layout with the kitchen at the center. Special features include a large peninsula, double pantries, stainless steel appliances (brand new fridge and disposal), coffee station and eating area. You will love the main floor primary suite/in law arrangement. Boasting a private bedroom with new flooring and updated bath adjacent to the main floor family room for related living possibilities or keep it as your own retreat. There are 3 other generous bedrooms on the second level with a large bath. The lower level has a huge multipurpose room with 9 foot ceilings and outside access perfect for that big tv, entertaining, play area, games or just relaxing. An additional sub basement houses the laundry, storage and work area. The outdoor spaces are absolutely gorgeous. The professionally landscaped private yard has ample patio space for grilling, dining and lounging around a fire pit. Walk to schools, YMCA, Barth Pond and Swim and Racquet. Lovingly maintained with most big ticket items replaced in the last 10 years.
Closed
$628,000
520 Bunning Dr, Downers Grove, IL 60516
4beds
1,898sqft
Single Family Residence
Built in 1959
10,500 Square Feet Lot
$672,100 Zestimate®
$331/sqft
$3,537 Estimated rent
Home value
$672,100
$612,000 - $739,000
$3,537/mo
Zestimate® history
Owner options
List your home for rent
$3,537/mo
Rent Zestimate®
Find your next renter with Zillow Rental Manager. Plus, with online applications, you can quickly screen prospective tenants – for free.
$3,537/mo
Rent Zestimate®
Refinance and save
$4,438/mo
Est. payment
Refinancing to a lower rate could help reduce your monthly payments and save thousands over the life of the loan.
$4,438/mo
Est. payment
Explore your selling options
Work with a Zillow partner agent
Leverage their expertise and Zillow's premium Showcase listings to get your home seen by more buyers.
Get startedList with your own agent
Get your home in front of millions of buyers by listing it on Zillow.
Learn how to do itSell it yourself
Take full control of how buyers see your home on Zillow by listing For Sale by Owner (FSBO).
List your homeWhat's special
Generous bedroomsLarge peninsulaOpen layoutProfessionally landscaped private yardAmple patio spaceLight and brightDouble pantries
Zillow last checked:
Listing updated:
Listed by:
Nora Ozer 630-334-3164,
Keller Williams Experience
Bought with:
Margy Sigerich
Coldwell Banker Realty
Source: MRED as distributed by MLS GRID,MLS#: 12294482
Facts & features
Interior
Bedrooms & bathrooms
- Bedrooms: 4
- Bathrooms: 4
- Full bathrooms: 2
- 1/2 bathrooms: 2
Rooms
- Room types: Foyer, Breakfast Room, Recreation Room
Primary bedroom
- Features: Flooring (Other), Bathroom (Full)
- Level: Main
- Area: 192 Square Feet
- Dimensions: 12X16
Bedroom 2
- Features: Flooring (Hardwood)
- Level: Second
- Area: 182 Square Feet
- Dimensions: 13X14
Bedroom 3
- Features: Flooring (Hardwood)
- Level: Second
- Area: 150 Square Feet
- Dimensions: 10X15
Bedroom 4
- Features: Flooring (Hardwood)
- Level: Second
- Area: 110 Square Feet
- Dimensions: 10X11
Breakfast room
- Features: Flooring (Hardwood)
- Level: Main
- Area: 130 Square Feet
- Dimensions: 10X13
Dining room
- Features: Flooring (Hardwood)
- Level: Main
- Area: 144 Square Feet
- Dimensions: 12X12
Family room
- Features: Flooring (Hardwood)
- Level: Main
- Area: 156 Square Feet
- Dimensions: 12X13
Foyer
- Features: Flooring (Ceramic Tile)
- Level: Main
- Area: 36 Square Feet
- Dimensions: 4X9
Kitchen
- Features: Flooring (Hardwood)
- Level: Main
- Area: 144 Square Feet
- Dimensions: 12X12
Laundry
- Level: Basement
- Area: 100 Square Feet
- Dimensions: 10X10
Living room
- Features: Flooring (Hardwood)
- Level: Main
- Area: 216 Square Feet
- Dimensions: 12X18
Recreation room
- Features: Flooring (Carpet)
- Level: Lower
- Area: 484 Square Feet
- Dimensions: 22X22
Heating
- Natural Gas, Forced Air
Cooling
- Central Air
Features
- Basement: Finished,Exterior Entry,9 ft + pour,Daylight
- Number of fireplaces: 1
- Fireplace features: Wood Burning, Living Room
Interior area
- Total structure area: 0
- Total interior livable area: 1,898 sqft
Property
Parking
- Total spaces: 2
- Parking features: On Site, Detached, Garage
- Garage spaces: 2
Accessibility
- Accessibility features: No Disability Access
Features
- Patio & porch: Patio
Lot
- Size: 10,500 Square Feet
- Dimensions: 70 X 150
- Features: Landscaped
Details
- Parcel number: 0917206035
- Special conditions: None
Construction
Type & style
- Home type: SingleFamily
- Property subtype: Single Family Residence
Materials
- Vinyl Siding, Brick
- Foundation: Concrete Perimeter
- Roof: Asphalt
Condition
- New construction: No
- Year built: 1959
Utilities & green energy
- Sewer: Public Sewer
- Water: Lake Michigan, Public
Community & HOA
HOA
- Services included: None
Location
- Region: Downers Grove
Financial & listing details
- Price per square foot: $331/sqft
- Tax assessed value: $157,763
- Annual tax amount: $8,145
- Date on market: 2/20/2025
- Listing terms: Cash
- Ownership: Fee Simple
Price history
| Date | Event | Price |
|---|---|---|
| 4/8/2025 | Sold | $628,000+9.2%$331/sqft |
Source:  MRED as distributed by MLS GRID #12294482 Report a problem MRED as distributed by MLS GRID #12294482 Report a problem | ||
| 2/25/2025 | Contingent | $575,000$303/sqft |
Source: MRED as distributed by MLS GRID #12294482 Report a problem | ||
| 2/20/2025 | Listed for sale | $575,000$303/sqft |
Source: MRED as distributed by MLS GRID #12294482 Report a problem | ||
Public tax history
| Year | Property taxes | Tax assessment |
|---|---|---|
| 2024 | $8,574 +5.3% | $157,763 +8.8% |
| 2023 | $8,146 +5.9% | $145,030 +6.1% |
| 2022 | $7,691 +6.8% | $136,680 +1.1% |
| 2021 | $7,199 +1.9% | $135,130 +2% |
| 2020 | $7,064 +3.3% | $132,450 |
| 2019 | $6,839 -2.2% | -- |
| 2018 | $6,995 +3.3% | $128,390 +3.9% |
| 2017 | $6,772 +2% | $123,540 +4.8% |
| 2016 | $6,636 +1.1% | $117,900 +6.3% |
| 2015 | $6,562 +2.3% | $110,920 +5.1% |
| 2014 | $6,414 +2.1% | $105,500 +0.5% |
| 2013 | $6,283 +3.1% | $105,000 -4.3% |
| 2012 | $6,092 +1.6% | $109,730 -6.1% |
| 2011 | $5,997 -0.4% | $116,850 -7.4% |
| 2010 | $6,021 +1.3% | $126,150 -5.8% |
| 2009 | $5,942 +3.7% | $133,900 |
| 2008 | $5,729 +4.2% | $133,900 +5.9% |
| 2007 | $5,499 +8.4% | $126,440 +10.2% |
| 2006 | $5,075 +4.5% | $114,720 +7.7% |
| 2005 | $4,856 +3.1% | $106,510 +7% |
| 2004 | $4,712 +4.1% | $99,550 +10% |
| 2003 | $4,528 +8.8% | $90,500 +12.2% |
| 2002 | $4,161 +3.6% | $80,630 +6.8% |
| 2001 | $4,016 +5.6% | $75,520 +6.8% |
| 2000 | $3,804 | $70,680 |
Find assessor info on the county website
Neighborhood: 60516
Nearby homes
- $463,900-- bd1 ba1.4k sqft526 Bunning Dr, Downers Grove, IL 60516Off Market
- $589,8005 bd3 ba2.1k sqft514 Bunning Dr, Downers Grove, IL 60516Off Market
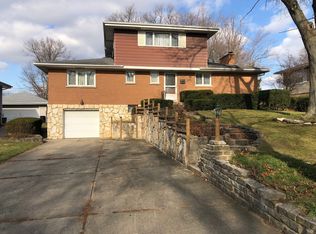
- $547,300-- bd1 ba1.7k sqft5727 Wanda Pl, Downers Grove, IL 60516Off Market
- $499,300-- bd1 ba1.8k sqft508 Bunning Dr, Downers Grove, IL 60516Off Market
- $709,8004 bd3 ba1.6k sqft532 Bunning Dr, Downers Grove, IL 60516Off Market
- $804,0004 bd3 ba2.6k sqft5723 Wanda Pl, Downers Grove, IL 60516Off Market
- $789,0004 bd3 ba3.3k sqft525 Bunning Dr, Downers Grove, IL 60516For Sale
- $506,300-- bd1 ba1.2k sqft513 Bunning Dr, Downers Grove, IL 60516Off Market
Nearby schools
GreatSchools rating
- 8/10Fairmount Elementary SchoolGrades: PK-6Distance: 0.4 mi
- 7/10O Neill Middle SchoolGrades: 7-8Distance: 0.2 mi
- 5/10Community H S Dist 99 - South High SchoolGrades: 9-12Distance: 1.4 mi
Schools provided by the listing agent
- Elementary: Fairmount Elementary School
- Middle: O Neill Middle School
- High: South High School
- District: 58
Source: MRED as distributed by MLS GRID. This data may not be complete. We recommend contacting the local school district to confirm school assignments for this home.
Get a cash offer in 3 minutes
Find out how much your home could sell for in as little as 3 minutes with a no-obligation cash offer.
Estimated market value
$672,100
Get a cash offer in 3 minutes
Find out how much your home could sell for in as little as 3 minutes with a no-obligation cash offer.
Estimated market value
$672,100
- Illinois
- DuPage County
- Downers Grove
- 60516
- 520 Bunning Dr
Nearby cities
Nearby neighborhoods
Nearby zip codes
Other Downers Grove Topics
