Charming and totally updated 3-Bedroom Expanded Brick Ranch in Vandalia – Move-In Ready!
Welcome to the impressive 520 Buttercup Ave, a well-maintained all-brick ranch offering 1,668 sq ft of single-level living in a quiet, tree-lined neighborhood with no rear neighbors. Landscaped walkway leads you into this nice home!
This home features 3 bedrooms and 2 full updated bathrooms, with a large room addition that nearly doubles the original layout. The addition creates a cozy family room with a gas fireplace, a spacious primary suite with a full updated bathroom, double closets, laundry space, plus an open kitchen and dining area. The updated eat-in kitchen includes ample cabinetry, island and appliances staying, plus a huge dining room. The two additional bedrooms and a full hall bath complete the floor plan.
Step outside to enjoy the private yard with trees and no rear neighbors, a paver patio and partially fenced backyard—perfect for relaxing or entertaining. You will also love the detached 2.5-car garage and carport provide plenty of parking and storage, plus home has a carport area as well!
Recent updates add peace of mind: new roof (2023), gutters (2024), AC (2019), and an updated electrical panel within the last five years. Inside, the home boasts brand-new carpet and luxury vinyl plank flooring, along with fresh neutral paint for a clean, modern look. Located in the sought-after Vandalia-Butler School District, close to shopping, dining, parks, and easy access to I-75. Don’t miss the chance to make this wonderful home yours—schedule your showing today! Move in at closing!!!
Sold for $219,000
$219,000
520 Buttercup Ave, Vandalia, OH 45377
3beds
1,668sqft
Single Family Residence
Built in 1956
8,637 Square Feet Lot
$244,100 Zestimate®
$131/sqft
$1,761 Estimated rent
Home value
$244,100
$229,000 - $259,000
$1,761/mo
Zestimate® history
Owner options
List your home for rent
$1,761/mo
Rent Zestimate®
Find your next renter with Zillow Rental Manager. Plus, with online applications, you can quickly screen prospective tenants – for free.
$1,761/mo
Rent Zestimate®
Refinance and save
$1,586/mo
Est. payment
Refinancing to a lower rate could help reduce your monthly payments and save thousands over the life of the loan.
$1,586/mo
Est. payment
Explore your selling options
Work with a Zillow partner agent
Leverage their expertise and Zillow's premium Showcase listings to get your home seen by more buyers.
Get startedList with your own agent
Get your home in front of millions of buyers by listing it on Zillow.
Learn how to do itSell it yourself
Take full control of how buyers see your home on Zillow by listing For Sale by Owner (FSBO).
List your homeWhat's special
Gas fireplaceSpacious primary suitePaver patioLandscaped walkwayUpdated eat-in kitchenFresh neutral paintCozy family room
Zillow last checked:
Listing updated:
Listed by:
Lisa Nishwitz (937)890-2200,
Coldwell Banker Heritage
Bought with:
Renee Lincoln, 2009003033
RE/MAX Victory + Affiliates
Source: DABR MLS,MLS#: 942959 Originating MLS: Dayton Area Board of REALTORS
Originating MLS: Dayton Area Board of REALTORSFacts & features
Interior
Bedrooms & bathrooms
- Bedrooms: 3
- Bathrooms: 2
- Full bathrooms: 2
- Main level bathrooms: 2
Primary bedroom
- Level: Main
- Dimensions: 15 x 11
Bedroom
- Level: Main
- Dimensions: 12 x 11
Bedroom
- Level: Main
- Dimensions: 11 x 8
Dining room
- Level: Main
- Dimensions: 10 x 10
Entry foyer
- Level: Main
- Dimensions: 3 x 4
Family room
- Level: Main
- Dimensions: 22 x 12
Kitchen
- Level: Main
- Dimensions: 17 x 16
Living room
- Level: Main
- Dimensions: 16 x 12
Utility room
- Level: Main
- Dimensions: 5 x 4
Heating
- Forced Air, Natural Gas
Cooling
- Central Air
Appliances
- Included: Dishwasher, Microwave, Range, Refrigerator, Gas Water Heater
Features
- Ceiling Fan(s), High Speed Internet, Kitchen Island, Kitchen/Family Room Combo, Laminate Counters, Remodeled
- Number of fireplaces: 1
- Fireplace features: One, Gas
Interior area
- Total structure area: 1,668
- Total interior livable area: 1,668 sqft
Property
Parking
- Total spaces: 2
- Parking features: Carport, Detached, Garage, Two Car Garage, Garage Door Opener, Storage
- Garage spaces: 2
- Has carport: Yes
Features
- Levels: One
- Stories: 1
- Patio & porch: Patio, Porch
- Exterior features: Fence, Porch, Patio
Lot
- Size: 8,637 Square Feet
- Dimensions: 64 x 135
Details
- Parcel number: B02002140040
- Zoning: Residential
- Zoning description: Residential
Construction
Type & style
- Home type: SingleFamily
- Architectural style: Ranch
- Property subtype: Single Family Residence
Materials
- Brick, Vinyl Siding
- Foundation: Slab
Condition
- Year built: 1956
Utilities & green energy
- Sewer: Storm Sewer
- Water: Public
- Utilities for property: Natural Gas Available, Sewer Available, Water Available
Community & HOA
Community
- Security: Smoke Detector(s)
- Subdivision: Vandalia Homes
HOA
- Has HOA: No
Location
- Region: Vandalia
Financial & listing details
- Price per square foot: $131/sqft
- Tax assessed value: $150,130
- Annual tax amount: $2,828
- Date on market: 9/9/2025
- Listing terms: Conventional,FHA,VA Loan
Price history
| Date | Event | Price |
|---|---|---|
| 10/21/2025 | Sold | $219,000-0.4%$131/sqft |
Source:  DABR MLS #942959 Report a problem DABR MLS #942959 Report a problem | ||
| 9/24/2025 | Pending sale | $219,900$132/sqft |
Source: DABR MLS #942959 Report a problem | ||
| 9/23/2025 | Listed for sale | $219,900$132/sqft |
Source: DABR MLS #942959 Report a problem | ||
| 9/13/2025 | Pending sale | $219,900$132/sqft |
Source: DABR MLS #942959 Report a problem | ||
| 9/9/2025 | Listed for sale | $219,900$132/sqft |
Source: DABR MLS #942959 Report a problem | ||
| 9/4/2025 | Listing removed | $219,900$132/sqft |
Source: DABR MLS #935354 Report a problem | ||
| 8/21/2025 | Price change | $219,900-3.3%$132/sqft |
Source: DABR MLS #935354 Report a problem | ||
| 8/17/2025 | Price change | $227,500-3.2%$136/sqft |
Source: DABR MLS #935354 Report a problem | ||
| 8/12/2025 | Price change | $234,900-1.9%$141/sqft |
Source: DABR MLS #935354 Report a problem | ||
| 8/1/2025 | Listed for sale | $239,500+4.4%$144/sqft |
Source: DABR MLS #935354 Report a problem | ||
| 7/12/2025 | Listing removed | $229,400$138/sqft |
Source: DABR MLS #935354 Report a problem | ||
| 7/11/2025 | Price change | $229,4000%$138/sqft |
Source: DABR MLS #935354 Report a problem | ||
| 6/19/2025 | Price change | $229,500-0.2%$138/sqft |
Source: DABR MLS #935354 Report a problem | ||
| 6/12/2025 | Price change | $229,900-4.2%$138/sqft |
Source: DABR MLS #935354 Report a problem | ||
| 6/5/2025 | Price change | $239,900-4%$144/sqft |
Source: DABR MLS #935354 Report a problem | ||
| 5/30/2025 | Listed for sale | $249,900+108.3%$150/sqft |
Source: DABR MLS #935354 Report a problem | ||
| 1/18/2011 | Sold | $120,000-14.3%$72/sqft |
Source: Public Record Report a problem | ||
| 5/20/2010 | Listing removed | $140,000$84/sqft |
Source: Sibcy Cline Realtors Inc. #314441 Report a problem | ||
| 5/1/2010 | Listed for sale | $140,000+27.3%$84/sqft |
Source: Sibcy Cline Realtors Inc. #314441 Report a problem | ||
| 6/11/2003 | Sold | $110,000$66/sqft |
Source: Public Record Report a problem | ||
Public tax history
| Year | Property taxes | Tax assessment |
|---|---|---|
| 2025 | $2,828 -0.3% | $52,550 |
| 2024 | $2,836 +3.2% | $52,550 |
| 2023 | $2,747 +11.5% | $52,550 +38% |
| 2022 | $2,463 -0.1% | $38,080 |
| 2021 | $2,466 +0.2% | $38,080 |
| 2020 | $2,460 +1.5% | $38,080 +10.7% |
| 2019 | $2,423 -0.2% | $34,400 |
| 2018 | $2,428 +0.8% | $34,400 |
| 2017 | $2,409 -0.2% | $34,400 +1.5% |
| 2016 | $2,415 -0.1% | $33,890 |
| 2015 | $2,418 +1.4% | $33,890 |
| 2014 | $2,385 | $33,890 |
Find assessor info on the county website
Neighborhood: 45377
Nearby homes
- $187,9003 bd1 ba1.2k sqft526 Buttercup Ave, Vandalia, OH 45377Off Market
- $165,0003 bd1 ba972 sqft514 Buttercup Ave, Vandalia, OH 45377Off Market
- $198,9003 bd1 ba1.2k sqft508 Buttercup Ave, Vandalia, OH 45377Off Market
- $234,8003 bd1 ba1.3k sqft534 Buttercup Ave, Vandalia, OH 45377Off Market
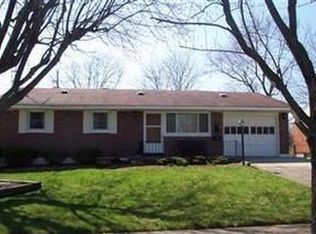
- $181,3003 bd1 ba972 sqft521 Buttercup Ave, Vandalia, OH 45377Off Market
- $181,9003 bd1 ba1.3k sqft502 Buttercup Ave, Vandalia, OH 45377Off Market
- $209,0003 bd2 ba972 sqft540 Buttercup Ave, Vandalia, OH 45377Off Market
- $225,0003 bd2 ba1.7k sqft515 Buttercup Ave, Vandalia, OH 45377Sold
Nearby schools
GreatSchools rating
- NAHelke Elementary SchoolGrades: PK-KDistance: 0.5 mi
- 6/10Morton Middle SchoolGrades: 6-8Distance: 1.4 mi
- 7/10Butler High SchoolGrades: 9-12Distance: 0.5 mi
Schools provided by the listing agent
- District: Vandalia-Butler
Source: DABR MLS. This data may not be complete. We recommend contacting the local school district to confirm school assignments for this home.
Get a cash offer in 3 minutes
Find out how much your home could sell for in as little as 3 minutes with a no-obligation cash offer.
Estimated market value
$244,100
Get a cash offer in 3 minutes
Find out how much your home could sell for in as little as 3 minutes with a no-obligation cash offer.
Estimated market value
$244,100
- Ohio
- Montgomery County
- Vandalia
- 45377
- 520 Buttercup Ave
Nearby cities
Nearby zip codes
Other Vandalia Topics
