Welcome to this 3-bedroom, 2-bath home in Calumet City featuring a spacious layout, and a kitchen with maple cabinetry and plenty of storage. The full basement provides additional space for storage, recreation, or future finishing possibilities. Outside, you'll find a detached 2-car garage and room to enjoy the yard. Conveniently located near shopping, parks, schools, and everyday amenities.
Contingent
$199,000
520 Calhoun Ave, Calumet City, IL 60409
3beds
1,250sqft
Single Family Residence
Built in 1967
4,580 Square Feet Lot
$-- Zestimate®
$159/sqft
$-- HOA
What's special
Kitchen with maple cabinetrySpacious layoutFull basementPlenty of storage
- 19 days |
- 456 |
- 43 |
Zillow last checked:
Listing updated:
Listed by:
Judy Cox, ABR,CRS,E-PRO,GRI,SRES 630-546-7276,
Results Realty ERA Powered,
Greg Cox, ABR,AHWD,CIPS,E-PRO,GREEN,GRI,PSA,RENE,SFR,SRES,SRS 630-542-3312,
Results Realty ERA Powered
Source: MRED as distributed by MLS GRID,MLS#: 12665446
Facts & features
Interior
Bedrooms & bathrooms
- Bedrooms: 3
- Bathrooms: 2
- Full bathrooms: 1
- 1/2 bathrooms: 1
Rooms
- Room types: No additional rooms
Primary bedroom
- Level: Main
- Area: 180 Square Feet
- Dimensions: 12X15
Bedroom 2
- Level: Main
- Area: 144 Square Feet
- Dimensions: 12X12
Bedroom 3
- Level: Main
- Area: 144 Square Feet
- Dimensions: 12X12
Kitchen
- Level: Main
- Area: 225 Square Feet
- Dimensions: 15X15
Living room
- Level: Main
- Area: 300 Square Feet
- Dimensions: 15X20
Heating
- Natural Gas
Cooling
- Central Air
Features
- Basement: Unfinished,Full
Interior area
- Total structure area: 0
- Total interior livable area: 1,250 sqft
Video & virtual tour
Property
Parking
- Total spaces: 2
- Parking features: Yes, Detached, Garage
- Garage spaces: 2
Accessibility
- Accessibility features: No Disability Access
Features
- Stories: 1.5
Lot
- Size: 4,580 Square Feet
- Dimensions: 36.7x124.8
Details
- Parcel number: 29124050310000
- Special conditions: None
Construction
Type & style
- Home type: SingleFamily
- Property subtype: Single Family Residence
Materials
- Brick
Condition
- New construction: No
- Year built: 1967
Utilities & green energy
- Electric: 100 Amp Service
- Sewer: Public Sewer
- Water: Public
Community & HOA
HOA
- Services included: None
Location
- Region: Calumet City
Financial & listing details
- Price per square foot: $159/sqft
- Tax assessed value: $150,000
- Annual tax amount: $7,004
- Date on market: 7/31/2026
- Ownership: Fee Simple
Estimated market value
Not available
Estimated sales range
Not available
Not available
Price history
| Date | Event | Price |
|---|---|---|
| 8/18/2026 | Contingent | $199,000$159/sqft |
Source:  MRED as distributed by MLS GRID #12665446 Report a problem MRED as distributed by MLS GRID #12665446 Report a problem | ||
| 7/31/2026 | Listed for sale | $199,000+11.2%$159/sqft |
Source: MRED as distributed by MLS GRID #12665446 Report a problem | ||
| 5/9/2018 | Listing removed | $1,550$1/sqft |
Source: Cagan Realty #09897442 Report a problem | ||
| 3/29/2018 | Listed for rent | $1,550$1/sqft |
Source: Cagan Realty #09897442 Report a problem | ||
| 10/13/2006 | Sold | $179,000+51.7%$143/sqft |
Source: Public Record Report a problem | ||
| 4/24/2001 | Sold | $118,000+24.2%$94/sqft |
Source: Public Record Report a problem | ||
| 11/17/1995 | Sold | $95,000$76/sqft |
Source: Public Record Report a problem | ||
Public tax history
| Year | Property taxes | Tax assessment |
|---|---|---|
| 2024 | $7,004 -4% | $15,000 |
| 2023 | $7,297 +45.8% | $15,000 +54% |
| 2022 | $5,005 +4.7% | $9,743 |
| 2021 | $4,781 -11.9% | $9,743 -12.1% |
| 2020 | $5,427 +52.7% | $11,086 +34.5% |
| 2019 | $3,553 +0.5% | $8,242 |
| 2018 | $3,533 +3% | $8,242 |
| 2017 | $3,429 -1.4% | $8,242 +6.9% |
| 2016 | $3,479 -19.3% | $7,712 -16.5% |
| 2015 | $4,309 +1.9% | $9,236 |
| 2014 | $4,228 -4.3% | $9,236 -8.2% |
| 2013 | $4,417 +3.7% | $10,066 |
| 2012 | $4,258 +0.5% | $10,066 |
| 2011 | $4,235 -21.8% | $10,066 -27.6% |
| 2010 | $5,414 +5% | $13,909 |
| 2009 | $5,158 +7.4% | $13,909 -5% |
| 2008 | $4,803 +10.8% | $14,642 +10.1% |
| 2007 | $4,333 -4.4% | $13,301 |
| 2006 | $4,531 +33.8% | $13,301 |
| 2005 | $3,386 +1.5% | $13,301 +15.8% |
| 2004 | $3,336 -13.3% | $11,488 |
| 2003 | $3,848 +3.8% | $11,488 |
| 2002 | $3,709 +16.4% | $11,488 +14.5% |
| 2001 | $3,187 +4.6% | $10,031 |
| 2000 | $3,048 +40.9% | $10,031 |
| 1999 | $2,163 | $10,031 |
Find assessor info on the county website
Monthly payment
Est. payment
Payment breakdown
Explore the cost of this home by adjusting the details. Changes won't be saved.Climate risks
Neighborhood: 60409
Nearby schools
GreatSchools rating
- 3/10Carol Moseley Braun SchoolGrades: K-5Distance: 0.3 mi
- 4/10S T E M AcademyGrades: 8Distance: 0.4 mi
- 3/10Thornwood High SchoolGrades: 9-12Distance: 3.4 mi
Schools provided by the listing agent
- District: 149
Source: MRED as distributed by MLS GRID. This data may not be complete. We recommend contacting the local school district to confirm school assignments for this home.
- $154,4003 bd1 ba1.2k sqft518 Calhoun Ave, Calumet City, IL 60409Off Market
- $190,1003 bd1 ba1.2k sqft524 Calhoun Ave, Calumet City, IL 60409Off Market
- $146,3003 bd1 ba1.2k sqft514 Calhoun Ave, Calumet City, IL 60409Off Market
- $167,0003 bd1 ba1.2k sqft512 Calhoun Ave, Calumet City, IL 60409Off Market
- $212,1003 bd2 ba1.2k sqft521 Bensley Ave, Calumet City, IL 60409Off Market
- $193,0003 bd3 ba1.2k sqft519 Bensley Ave, Calumet City, IL 60409Off Market
- $250,0004 bd3 ba1.3k sqft525 Bensley Ave, Calumet City, IL 60409Sold
- $155,1003 bd1 ba1.2k sqft508 Calhoun Ave, Calumet City, IL 60409Off Market
A local agent can set up tours, give advice and negotiate with sellers.
Similar homes
- $193,0003 bd2 ba1k sqft435 Crandon Ave, Calumet City, IL 60409Active
 MLS ID #12718170, Valerie Agosto, Cagan's Realty, Inc.. MRED as distributed by MLS GRID
 - $185,0003 bd2 ba1.3k sqft519 Paxton Ave, Matteson, IL 60409Price Change
 MLS ID #12676891, Michael Scanlon, eXp Realty. MRED as distributed by MLS GRID
 - $189,9003 bd2 ba1k sqft382 Chappel Ave, Calumet City, IL 60409Active
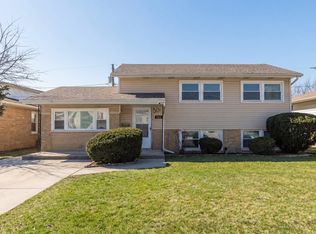 MLS ID #12603264, Diamond Parsons, Baird & Warner. MRED as distributed by MLS GRID
 - $170,0003 bd2 ba1.2k sqft383 Calhoun Ave, Calumet City, IL 60409Active
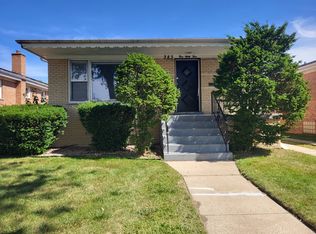 MLS ID #12675062, Michael Scanlon, eXp Realty. MRED as distributed by MLS GRID
 - $199,9003 bd2 ba1k sqft15340 Harper Ave, Dolton, IL 60419ActiveMLS ID #12593242, Judy Cox, ABR,CRS,E-PRO,GRI,SRES, Results Realty ERA Powered. MRED as distributed by MLS GRID
- $179,9003 bd2 ba1.5k sqft1021 Wentworth Ave, Calumet City, IL 60409ActiveMLS ID #12698337, Shanara Carter, eXp Realty. MRED as distributed by MLS GRID
- $209,0003 bd2 ba1.3k sqft14024 S Saginaw Ave, Burnham, IL 60633ActiveMLS ID #12721025, Ruben Camacho, Kale Realty. MRED as distributed by MLS GRID
- $155,0003 bd2 ba1.1k sqft1326 Imperial Ave, Calumet City, IL 60409Price ChangeMLS ID #12704656, Nancy Cremer, Prospect Equities Real Estate. MRED as distributed by MLS GRID
- $209,9003 bd2 ba1.5k sqft16039 Marion Dr, South Holland, IL 60473ActiveMLS ID #12728900, Marcin Chojnacki, Citypoint Illinois LLC. MRED as distributed by MLS GRID
- $164,9003 bd2 ba1.1k sqft(Undisclosed Address), Calumet City, IL 60409ActiveMLS ID #12672392, Dona Adams, Dream Realty Services. MRED as distributed by MLS GRID
- $155,0003 bd2 ba1k sqft310 155th Pl, Calumet City, IL 60409ActiveMLS ID #12675199, Michael Scanlon, eXp Realty. MRED as distributed by MLS GRID
- $205,0004 bd1 ba1.2k sqft14522 S Marquette Ave, Burnham, IL 60633ActiveMLS ID #12633129, Omar J Sanchez, Habloft LLC. MRED as distributed by MLS GRID
- $184,0003 bd2 ba1.2k sqft16417 School St, Matteson, IL 60473Price ChangeMLS ID #12675127, Michael Scanlon, eXp Realty. MRED as distributed by MLS GRID
- $188,0003 bd2 ba1.1k sqft16428 Wabash Ave, South Holland, IL 60473ActiveMLS ID #12676809, Michael Scanlon, eXp Realty. MRED as distributed by MLS GRID
- $242,7003 bd2 ba1.1k sqft14214 Minerva Ave, Dolton, IL 60419ActiveMLS ID #12727167, Neil Gates, Chase Real Estate LLC. MRED as distributed by MLS GRID
- $122,0003 bd1 ba1k sqft395 166th St, Calumet City, IL 60409ActiveMLS ID #12677581, Michael Scanlon, eXp Realty. MRED as distributed by MLS GRID
- $118,0003 bd1 ba1k sqft826 Williams St, Calumet City, IL 60409ActiveMLS ID #12676846, Michael Scanlon, eXp Realty. MRED as distributed by MLS GRID
- $180,0004 bd2 ba1.6k sqft606 E 164th Pl, South Holland, IL 60473ActiveMLS ID #12677417, Michael Scanlon, eXp Realty. MRED as distributed by MLS GRID
- $239,9003 bd2 ba1k sqft3307 E 136th St, Chicago, IL 60633ActiveMLS ID #12694425, Vitali Kniazkov, Coldwell Banker Realty. MRED as distributed by MLS GRID
- $188,0003 bd1 ba1k sqft3029 Wallace Ave, Steger, IL 60475ActiveMLS ID #12721368, Tameka Anderson, Always Home Real Estate Services LLC. MRED as distributed by MLS GRID
