* Back on the market due to no fault of the seller *
Step inside this beautifully remodeled home offering the perfect blend of comfort, function, and style. Featuring a desirable split-bedroom floor plan, this home provides privacy and space for everyone. The updated interior showcases thoughtful finishes throughout, creating a fresh and inviting feel from the moment you walk in.
Enjoy a spacious layout designed for both everyday living and entertaining, along with ample garage space for storage, hobbies, or extra vehicles. Outside, you'll find a large yard with endless possibilities, whether you're dreaming of gardening, play space, or simply relaxing outdoors.
Conveniently located in Afton, this home offers peaceful living while still being within easy reach of nearby amenities. Truly move-in ready and waiting for its next owner to love it.
Pending
Price cut: $6K (6/30)
$369,000
520 Calico Rd, Afton, TN 37616
3beds
1,495sqft
Single Family Residence, Residential
Built in 2015
0.72 Acres Lot
$364,000 Zestimate®
$247/sqft
$-- HOA
What's special
Beautifully remodeled homeDesirable split-bedroom floor plan
- 84 days
- 51
- 0
Zillow last checked:
Listing updated:
Listed by:
Brianne Davis 865-256-3058,
Greeneville & Co. 423-426-8194
Source: Lakeway Area AOR,MLS#: 711937
Facts & features
Interior
Bedrooms & bathrooms
- Bedrooms: 3
- Bathrooms: 2
- Full bathrooms: 2
Heating
- Central
Cooling
- Central Air
Appliances
- Included: Dishwasher, Electric Oven, Electric Range, Microwave
Features
- Basement: Exterior Entry,Finished,Full,Interior Entry,Walk-Out Access
- Has fireplace: No
Interior area
- Total interior livable area: 1,495 sqft
- Finished area above ground: 1,495
- Finished area below ground: 0
Property
Parking
- Total spaces: 4
- Parking features: Garage
- Garage spaces: 4
Lot
- Size: 0.72 Acres
- Dimensions: .72
Details
- Parcel number: 113I A 01300 000
Construction
Type & style
- Home type: SingleFamily
- Property subtype: Single Family Residence, Residential
Materials
- Vinyl Siding
Condition
- New construction: No
- Year built: 2015
Utilities & green energy
- Electric: 220 Volts in Laundry, Circuit Breakers
Community & HOA
HOA
- Has HOA: No
Location
- Region: Afton
Financial & listing details
- Price per square foot: $247/sqft
- Tax assessed value: $301,400
- Annual tax amount: $1,243
- Date on market: 7/26/2026
Estimated market value
$364,000
$346,000 - $382,000
$1,626/mo
Price history
| Date | Event | Price |
|---|---|---|
| 8/1/2026 | Pending sale | $369,000$247/sqft |
Source:  Lakeway Area AOR #711937 Report a problem Lakeway Area AOR #711937 Report a problem | ||
| 7/26/2026 | Listed for sale | $369,000$247/sqft |
Source: Lakeway Area AOR #711937 Report a problem | ||
| 7/8/2026 | Pending sale | $369,000$247/sqft |
Source: Lakeway Area AOR #711937 Report a problem | ||
| 6/30/2026 | Price change | $369,000-1.6%$247/sqft |
Source: Lakeway Area AOR #711937 Report a problem | ||
| 6/20/2026 | Listed for sale | $375,000$251/sqft |
Source: Lakeway Area AOR #711937 Report a problem | ||
| 6/19/2026 | Listing removed | $375,000$251/sqft |
Source: Lakeway Area AOR #711442 Report a problem | ||
| 5/16/2026 | Price change | $375,000-1.3%$251/sqft |
Source: Lakeway Area AOR #711442 Report a problem | ||
| 5/9/2026 | Listed for sale | $380,000+125.5%$254/sqft |
Source: Lakeway Area AOR #711442 Report a problem | ||
| 6/19/2015 | Sold | $168,500$113/sqft |
Source: TVRMLS #360062 Report a problem | ||
Public tax history
| Year | Property taxes | Tax assessment |
|---|---|---|
| 2025 | $1,243 | $75,350 |
| 2024 | $1,243 | $75,350 |
| 2023 | $1,243 +49.3% | $75,350 +82.3% |
| 2022 | $832 | $41,325 |
| 2021 | $832 | $41,325 |
| 2020 | $832 | $41,325 |
| 2019 | $832 | $41,325 |
| 2018 | $832 +0.1% | $41,325 -2% |
| 2017 | $832 | $42,150 |
| 2016 | $832 +5.4% | $42,150 |
| 2015 | $790 +973.9% | $42,150 +973.9% |
| 2014 | $74 -15.7% | $3,925 |
| 2013 | $87 | $3,925 -23% |
| 2012 | $87 +13.5% | $5,100 +0% |
| 2010 | $77 | $5,098 |
| 2009 | $77 | $5,098 |
| 2008 | $77 | $5,098 |
| 2007 | -- | $5,098 |
Find assessor info on the county website
Monthly payment
Est. payment
Payment breakdown
Explore the cost of this home by adjusting the details. Changes won't be saved.Climate risks
Neighborhood: 37616
Nearby schools
Schools provided by the listing agent
- Elementary: Doak
- Middle: Chuckey Doak
- High: Chuckey Doak
Source: Lakeway Area AOR. This data may not be complete. We recommend contacting the local school district to confirm school assignments for this home.
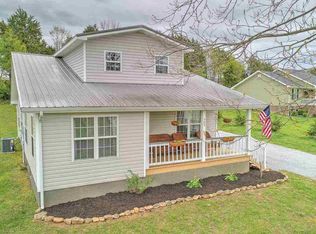
Similar homes
- $419,9993 bd2 ba1.6k sqft12 Grace Dr, Greeneville, TN 37745For Sale
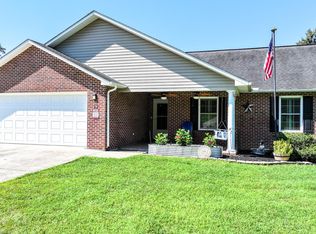 MLS ID #9999159, Ashlee Shirey. TVRMLS
 - $349,9003 bd2 ba1.4k sqft40 Crossover Dr, Greeneville, TN 37743For Sale
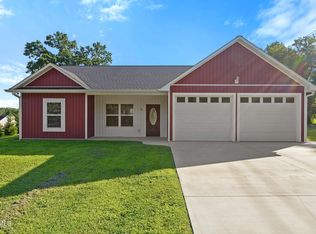 MLS ID #10000029, Rebecca Rideout. TVRMLS
 - $319,0003 bd3 ba1.7k sqft1692 Old Shiloh Rd, Greeneville, TN 37745For Sale

 MLS ID #711886, Katelyn Warren, Century 21 Legacy GP. Lakeway Area AOR
 - $325,0003 bd2 ba1.6k sqft166 Cassi Rd, Chuckey, TN 37641For Sale
 MLS ID #10000130, Dylan Bailey. TVRMLS
 - $350,0005 bd3 ba1.8k sqft377 Bandy Rd, Greeneville, TN 37743For SaleMLS ID #712731, Deanna Workman, Century 21 Legacy GP. Lakeway Area AOR
- $399,9003 bd2 ba1.2k sqft215 White Sands Rd, Greeneville, TN 37743For SaleMLS ID #712794, Sarah Richards, Spring Mountain Realty, PLLC. Lakeway Area AOR
- $369,0004 bd3 ba2k sqft34 Shane St, Greeneville, TN 37743Active
 MLS ID #1347743, Dani Wilson, Southern Charm Homes. East Tennessee Realtors
