Discover Your Perfect Home – A Well-Kept 3 Bed, 2 Bath Retreat bring your personal touch and make this home yours!
Welcome to your future sanctuary! This immaculate 3-bedroom, 2-bath home is the epitome of comfort and style, designed for modern living. Here’s what makes this property special
Pristine Condition Step inside to find a meticulously maintained interior that boasts fresh paint, gleaming floors, and an abundance of natural light throughout. This home is move-in ready
Spacious Layout Enjoy generous living spaces that offer flexibility for family gatherings, entertaining friends, or simply relaxing after a long day. The open-concept design ensures that everyone feels connected.
Inviting Bedrooms Retreat to three spacious bedrooms, each designed for comfort and tranquility. The master suite features an en-suite bathroom, providing a private oasis for unwinding.
Convenient LocationSituated in a friendly neighborhood, you’ll have easy access to schools, parks, shopping, and dining, ensuring that everything you need is just a short drive away.
This well-kept home combines comfort, style, and convenience, making it the perfect choice for families, first-time buyers, or anyone looking to settle into a welcoming community. Don’t let this opportunity pass you by—schedule a showing today and experience the charm of this lovely home for yourself!
Sold
Price Unknown
520 Cambridge Dr, Desoto, TX 75115
3beds
1,851sqft
Single Family Residence
Built in 1977
10,018 Square Feet Lot
$282,000 Zestimate®
$--/sqft
$2,284 Estimated rent
Home value
$282,000
$259,000 - $305,000
$2,284/mo
Zestimate® history
Owner options
List your home for rent
$2,284/mo
Rent Zestimate®
Find your next renter with Zillow Rental Manager. Plus, with online applications, you can quickly screen prospective tenants – for free.
$2,284/mo
Rent Zestimate®
Refinance and save
Refinancing to a lower rate could help reduce your monthly payments and save thousands over the life of the loan.
Explore your selling options
Work with a Zillow partner agent
Leverage their expertise and Zillow's premium Showcase listings to get your home seen by more buyers.
Get startedList with your own agent
Get your home in front of millions of buyers by listing it on Zillow.
Learn how to do itSell it yourself
Take full control of how buyers see your home on Zillow by listing For Sale by Owner (FSBO).
List your homeWhat's special
Meticulously maintained interiorFresh paintAbundance of natural lightGenerous living spacesSpacious bedroomsGleaming floorsOpen-concept design
Zillow last checked:
Listing updated:
Listed by:
Brandon Plummer 0703741 972-282-9558,
NB Elite Realty 844-444-6237
Bought with:
Ilda Kocmick
Fathom Realty LLC
Source: NTREIS,MLS#: 20761374
Facts & features
Interior
Bedrooms & bathrooms
- Bedrooms: 3
- Bathrooms: 2
- Full bathrooms: 2
Appliances
- Included: Dishwasher, Electric Cooktop, Electric Oven, Disposal, Gas Water Heater, Refrigerator
Features
- Wet Bar, Built-in Features, Dry Bar, Decorative/Designer Lighting Fixtures, Double Vanity, Eat-in Kitchen, Open Floorplan, Cable TV, Walk-In Closet(s)
- Has basement: No
- Number of fireplaces: 1
- Fireplace features: Living Room
Interior area
- Total interior livable area: 1,851 sqft
Property
Parking
- Total spaces: 4
- Parking features: Additional Parking, Alley Access, Door-Multi, Driveway, Garage, Garage Door Opener, Garage Faces Rear
- Attached garage spaces: 2
- Carport spaces: 2
- Covered spaces: 4
- Has uncovered spaces: Yes
Features
- Levels: One
- Stories: 1
- Pool features: None
Lot
- Size: 10,018 Square Feet
Details
- Parcel number: 20096500020180000
Construction
Type & style
- Home type: SingleFamily
- Architectural style: Detached
- Property subtype: Single Family Residence
Condition
- Year built: 1977
Utilities & green energy
- Sewer: Public Sewer
- Water: Public
- Utilities for property: Electricity Available, Electricity Connected, Natural Gas Available, Sewer Available, Separate Meters, Water Available, Cable Available
Community & HOA
Community
- Subdivision: Southampton Estates
HOA
- Has HOA: No
Location
- Region: Desoto
Financial & listing details
- Tax assessed value: $299,370
- Annual tax amount: $6,071
- Date on market: 10/23/2024
- Cumulative days on market: 32 days
- Electric utility on property: Yes
Price history
| Date | Event | Price |
|---|---|---|
| 12/23/2024 | Sold | -- |
Source: NTREIS #20761374 Report a problem | ||
| 12/10/2024 | Pending sale | $285,000$154/sqft |
Source: NTREIS #20761374 Report a problem | ||
| 11/25/2024 | Contingent | $285,000$154/sqft |
Source: NTREIS #20761374 Report a problem | ||
| 10/23/2024 | Listed for sale | $285,000$154/sqft |
Source: NTREIS #20761374 Report a problem | ||
Public tax history
| Year | Property taxes | Tax assessment |
|---|---|---|
| 2025 | $5,282 +202.4% | $299,370 |
| 2024 | $1,747 +12.9% | $299,370 +13.6% |
| 2023 | $1,547 -20.1% | $263,580 |
| 2022 | $1,937 +5.8% | $263,580 +36.2% |
| 2021 | $1,830 +9.7% | $193,470 |
| 2020 | $1,668 +10.1% | $193,470 |
| 2019 | $1,514 +7.7% | $193,470 +23.2% |
| 2018 | $1,406 +8.9% | $157,060 +8.8% |
| 2017 | $1,291 +8% | $144,310 +19.3% |
| 2016 | $1,196 +5.4% | $120,920 +16.4% |
| 2015 | $1,135 | $103,840 +8.2% |
| 2014 | $1,135 | $95,950 |
| 2013 | -- | -- |
| 2012 | -- | -- |
| 2011 | -- | -- |
| 2010 | -- | -- |
| 2009 | -- | -- |
| 2008 | -- | -- |
| 2007 | -- | -- |
| 2005 | -- | -- |
| 2004 | -- | -- |
| 2003 | -- | -- |
| 2002 | -- | -- |
| 2001 | -- | -- |
Find assessor info on the county website
Neighborhood: South Hampton
Nearby homes
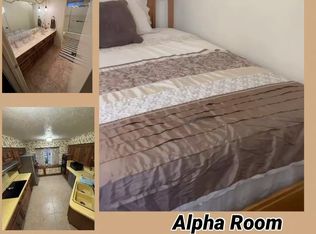
- $--1 bd1 ba1.8k sqft520 Cambridge Dr #A, Desoto, TX 75115Off Market
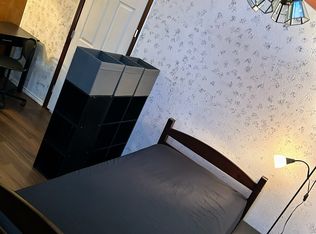
- $--1 bd1 ba1.5k sqft520 Cambridge Dr #G, Desoto, TX 75115Off Market
- $264,8003 bd2 ba1.6k sqft516 Cambridge Dr, Desoto, TX 75115Off Market
- $298,0003 bd3 ba1.8k sqft524 Cambridge Dr, Desoto, TX 75115Off Market

- $274,7003 bd2 ba1.7k sqft512 Cambridge Dr, Desoto, TX 75115Off Market
- $275,5003 bd2 ba1.7k sqft528 Cambridge Dr, Desoto, TX 75115Off Market
- $304,2003 bd2 ba2.3k sqft521 Cambridge Dr, Desoto, TX 75115Off Market
- $308,1004 bd2 ba1.8k sqft517 Cambridge Dr, Desoto, TX 75115Off Market
Nearby schools
GreatSchools rating
- 3/10Frank D Moates Elementary SchoolGrades: 3-5Distance: 1.2 mi
- 2/10Desoto West Middle SchoolGrades: 6-8Distance: 1.6 mi
- 3/10Desoto High SchoolGrades: 9-12Distance: 0.7 mi
Schools provided by the listing agent
- Elementary: Young
- Middle: Desoto West
- High: Desoto
- District: Desoto ISD
Source: NTREIS. This data may not be complete. We recommend contacting the local school district to confirm school assignments for this home.
Get a cash offer in 3 minutes
Find out how much your home could sell for in as little as 3 minutes with a no-obligation cash offer.
Estimated market value
$282,000
Get a cash offer in 3 minutes
Find out how much your home could sell for in as little as 3 minutes with a no-obligation cash offer.
Estimated market value
$282,000
- Texas
- Dallas County
- Desoto
- 75115
- South Hampton
- 520 Cambridge Dr
Nearby cities
Nearby neighborhoods
Nearby zip codes
Other Desoto Topics
