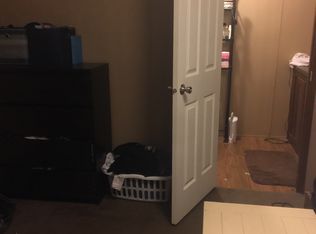
Welcome to 520 Camellia Road! This charming 3-bedroom, 1-bath, single-level home offers comfortable living with a convenient carport. The spacious living room provides plenty of room to relax and entertain. The kitchen features an electric stove and refrigerator, while the open porch offers a great spot to enjoy views of the backyard. Whether you're looking for a first home or an investment opportunity, this property is ready to make your own. Schedule your showing today!
For sale
$90,000
520 Camellia Rd, Birmingham, AL 35215
3beds
1,053sqft
Single Family Residence
Built in 1959
0.31 Acres Lot
$-- Zestimate®
$85/sqft
$-- HOA
What's special
Views of the backyardSingle-level homeElectric stoveConvenient carportOpen porch
- 22 days
- 934
- 97
Likely to sell faster than
Zillow last checked:
Listing updated:
Listed by:
Gusty Gulas CELL:205-218-7560,
eXp Realty, LLC Central
Source: GALMLS,MLS#: 21463809
Facts & features
Interior
Bedrooms & bathrooms
- Bedrooms: 3
- Bathrooms: 1
- Full bathrooms: 1
Rooms
- Room types: Bedroom, Dining Room, Bathroom, Kitchen, Master Bedroom
Primary bedroom
- Level: First
Bedroom 1
- Level: First
Bedroom 2
- Level: First
Bathroom 1
- Level: First
Dining room
- Level: First
Kitchen
- Features: Laminate Counters, Eat-in Kitchen
- Level: First
Living room
- Level: First
Basement
- Area: 0
Heating
- Central
Cooling
- Central Air, Electric
Appliances
- Included: Refrigerator, Stove-Electric, Gas Water Heater
- Laundry: Electric Dryer Hookup, Washer Hookup, Main Level, Other, Yes
Features
- None, Smooth Ceilings, Tub/Shower Combo
- Flooring: Carpet, Vinyl
- Basement: Crawl Space
- Attic: None
- Has fireplace: No
Interior area
- Total interior livable area: 1,053 sqft
- Finished area above ground: 1,053
- Finished area below ground: 0
Video & virtual tour
Property
Parking
- Total spaces: 1
- Parking features: Driveway
- Carport spaces: 1
- Has uncovered spaces: Yes
Features
- Levels: One
- Stories: 1
- Patio & porch: Open (DECK), Deck
- Exterior features: None
- Pool features: None
- View description: None
- Waterfront features: No
Lot
- Size: 0.31 Acres
Details
- Parcel number: 1300254007019.000
- Special conditions: N/A
Construction
Type & style
- Home type: SingleFamily
- Property subtype: Single Family Residence
Materials
- Vinyl Siding
Condition
- Year built: 1959
Utilities & green energy
- Water: Public
- Utilities for property: Sewer Connected
Community & HOA
Community
- Subdivision: Roebuck Gardens
Location
- Region: Birmingham
Financial & listing details
- Price per square foot: $85/sqft
- Tax assessed value: $83,300
- Annual tax amount: $1,208
- Price range: $90K - $90K
- Date on market: 9/1/2026
Estimated market value
Not available
Estimated sales range
Not available
Not available
Price history
| Date | Event | Price |
|---|---|---|
| 9/1/2026 | Listed for sale | $90,000+16.8%$85/sqft |
Source:  GALMLS #21463809 Report a problem GALMLS #21463809 Report a problem | ||
| 6/18/2026 | Listing removed | $1,100$1/sqft |
Source: Zillow Rentals Report a problem | ||
| 6/9/2026 | Listed for rent | $1,100+29.6%$1/sqft |
Source: Zillow Rentals Report a problem | ||
| 11/1/2022 | Listing removed | -- |
Source: Zillow Rental Network Premium Report a problem | ||
| 10/27/2022 | Listed for rent | $849+2.9%$1/sqft |
Source: Zillow Rental Network Premium Report a problem | ||
| 7/10/2020 | Listing removed | $825$1/sqft |
Source: AHI Properties #886597 Report a problem | ||
| 6/19/2020 | Listed for rent | $825$1/sqft |
Source: AHI Properties #886597 Report a problem | ||
| 1/18/2019 | Listing removed | $825$1/sqft |
Source: AHI Properties (Birmingham Properties for Website) Report a problem | ||
| 11/17/2018 | Listed for rent | $825+7.8%$1/sqft |
Source: Reven Housing Alabama, LLC Report a problem | ||
| 7/18/2017 | Sold | $77,083+133.6%$73/sqft |
Source: Public Record Report a problem | ||
| 7/4/2017 | Listing removed | $765$1/sqft |
Source: BIS Properties LLC - Property # 347774 Report a problem | ||
| 6/2/2017 | Listed for rent | $765-3.8%$1/sqft |
Source: Easy Rentals Report a problem | ||
| 4/5/2017 | Listing removed | $795$1/sqft |
Source: Go Section8 Report a problem | ||
| 3/30/2017 | Price change | $795+6%$1/sqft |
Source: Go Section8 Report a problem | ||
| 3/12/2017 | Listed for rent | $750-6.3%$1/sqft |
Source: Go Section8 Report a problem | ||
| 4/8/2014 | Listing removed | $800$1/sqft |
Source: Go Section8 Report a problem | ||
| 3/26/2014 | Price change | $800+14.3%$1/sqft |
Source: Go Section8 Report a problem | ||
| 3/11/2014 | Price change | $700-12.5%$1/sqft |
Source: Easy Rentals Report a problem | ||
| 1/17/2014 | Listed for rent | $800$1/sqft |
Source: Easy Rentals Report a problem | ||
| 6/26/2013 | Listing removed | $800$1/sqft |
Source: Go Section8 Report a problem | ||
| 4/10/2013 | Listed for rent | $800$1/sqft |
Source: Insight Capital Management LLC. Report a problem | ||
| 3/6/2013 | Sold | $33,000$31/sqft |
Source: GALMLS #545673 Report a problem | ||
Public tax history
| Year | Property taxes | Tax assessment |
|---|---|---|
| 2025 | $1,208 | $16,660 |
| 2024 | $1,208 +3.7% | $16,660 +3.7% |
| 2023 | $1,164 +10.9% | $16,060 +10.9% |
| 2022 | $1,050 +20.3% | $14,480 +20.3% |
| 2021 | $873 | $12,040 |
| 2020 | $873 +2.9% | $12,040 +2.9% |
| 2019 | $848 +11.6% | $11,700 +11.6% |
| 2018 | $760 | $10,480 |
| 2017 | $760 | $10,480 |
| 2016 | $760 | $10,480 |
| 2015 | $760 +96.6% | $10,480 -6.3% |
| 2014 | $386 -18.8% | $11,180 -18.4% |
| 2013 | $476 | $13,700 +100% |
| 2012 | $476 -1.3% | $6,850 -1.3% |
| 2011 | $482 | $6,940 |
| 2010 | $482 | $6,940 |
| 2009 | $482 -2% | $6,940 -2% |
| 2008 | $492 +5.9% | $7,080 +6% |
| 2007 | $465 -1.9% | $6,680 -1.9% |
| 2006 | $474 +4.1% | $6,810 +4.1% |
| 2005 | $455 +2.3% | $6,540 -48.8% |
| 2004 | $444 +3.7% | $12,780 +3.7% |
| 2003 | $428 +23.7% | $12,320 +147.4% |
| 2002 | $346 | $4,980 |
| 2001 | $346 | $4,980 |
| 2000 | $346 | $4,980 |
Find assessor info on the county website
Monthly payment
Est. payment
Payment breakdown
Explore the cost of this home by adjusting the details. Changes won't be saved.Climate risks
Neighborhood: Killough Springs
Nearby schools
Schools provided by the listing agent
- Elementary: Martha Gaskins
- Middle: Smith
- High: Huffman
Source: GALMLS. This data may not be complete. We recommend contacting the local school district to confirm school assignments for this home.
Similar homes
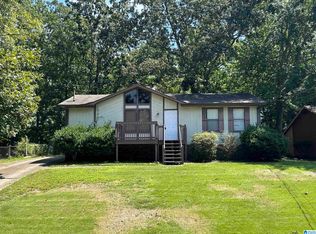
- $100,0003 bd1 ba1k sqft3046 Apple Valley Ln, Birmingham, AL 35215For Sale
 MLS ID #21463821, Gusty Gulas, eXp Realty, LLC Central. GALMLS
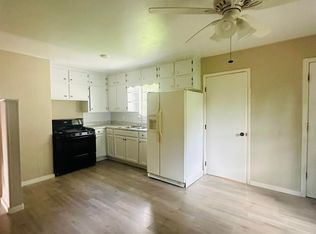
 - $125,0003 bd1 ba1k sqft1255 Tuckawanna Dr, Birmingham, AL 35215For Sale
 MLS ID #21456744, Marlene Jordan, RealtySouth-Inverness Office. GALMLS
 - $85,0003 bd1 ba1.2k sqft8504 3rd Ave N, Birmingham, AL 35206For Sale
 MLS ID #21457199, John Stanback, Evernest Too. GALMLS
 - $84,9993 bd1 ba1.1k sqft7308 4th Ave N, Birmingham, AL 35206For Sale
 MLS ID #21456075, Bryan Welch, REALTYNET. GALMLS
 - $99,0004 bd1 ba1.2k sqft8242 Vassar Ave, Birmingham, AL 35206For SaleMLS ID #21461721, Jordan Holt, Signal Property Services. GALMLS
- $69,5003 bd1 ba1.2k sqft8115 6th Ave N, Birmingham, AL 35206For SaleMLS ID #21465053, Gail Weaver, ARC Realty Vestavia. GALMLS
- $110,0003 bd2 ba1k sqftSpectrum, Birmingham, AL 35206For SaleMLS ID #21453685, April Quicksey, Hart Seil Management Service,. GALMLS
- $99,9003 bd1 ba1.1k sqftSpectrum, Birmingham, AL 35206For SaleMLS ID #21456439, Eddie Rich, ARC Realty Vestavia. GALMLS
- $74,0002 bd1 ba1k sqft711 84th St S, Birmingham, AL 35206For SaleMLS ID #21461941, Amanda Dabbs, RealtySouth-Homewood. GALMLS
- $129,0003 bd1 ba1k sqftSpectrum, Birmingham, AL 35235For SaleMLS ID #21463220, John Gentry, eXp Realty, LLC Central. GALMLS
- $62,0003 bd1 ba997 sqft8229 9th Ave S, Birmingham, AL 35206For SaleMLS ID #21461413, Gusty Gulas, eXp Realty, LLC Central. GALMLS
- $89,9002 bd2 ba1.1k sqft1937 Springlake Ct, Birmingham, AL 35215For SaleMLS ID #21451072, Isaac Weber, Pro Home Team Realty. GALMLS
- $99,9003 bd1 ba1k sqft1045 Waverly St, Birmingham, AL 35217For SaleMLS ID #21455625, Bryan Welch, REALTYNET. GALMLS
- $89,9003 bd2 ba1.3k sqft1717 Saint Charles Ave SW, Birmingham, AL 35211For SaleMLS ID #21450167, Kimmie Mack Womack, Keller Williams Realty Vestavia. GALMLS
- $90,0003 bd2 ba1.1k sqft4619 Terrace #Q, Birmingham, AL 35208For SaleMLS ID #21462625, Luke Goubeaud, RealtySouth-Inverness Office. GALMLS
- $112,5003 bd2 ba1k sqftSpectrum, Birmingham, AL 35212For SaleMLS ID #21461744, Veronica Simpson, Century 21 Advantage. GALMLS
- $125,0003 bd1 ba1.5k sqft8033 4th Ave N, Birmingham, AL 35206For SaleMLS ID #21464163, Kourtney Files, Barnes & Associates. GALMLS
- $90,0003 bd1 ba1.1k sqft915 38th St, Birmingham, AL 35218For SaleMLS ID #21450332, Seth Cain, Real Broker LLC. GALMLS
- $89,9003 bd2 ba1k sqft3729 Maple Ave SW, Birmingham, AL 35221For SaleMLS ID #21463503, Bryan Welch, REALTYNET. GALMLS
- $85,0003 bd1 ba1.1k sqftSpectrum, Birmingham, AL 35211For SaleMLS ID #21450272, Margaret Gilchrist, Avast Realty- Birmingham. GALMLS
