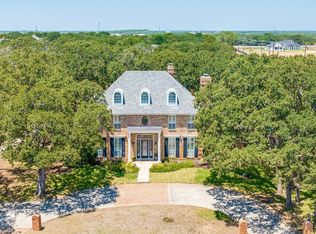
DREAM HOME on ONE ACRE in Argyle awaits you! Truly has everything from award-winning schools, amazing location on the Argyle-Flower Mound border, a short drive to Whole Foods, Target, and all that the Highland Village shopping area has to offer! Enter to soaring ceilings, double patio slider off your formal dining, and an open-kitchen with eight foot grand island to entertain or for the kids to feast at. Spacious master suite includes many windows for natural light, separate freestanding tub and large master shower, dual vanity, and expanded master closet! Step out back to your enormous yard with brand new pool features - new plaster, new tile, separate gazebo, and new pool equipment. Added propane tank feeding the luxurious 48in range is the highlight of the kitchen! Truly a special home in the HOTTEST growing area between DFW and Denton
Sold
Street View
Price Unknown
520 Canyon Oaks Dr, Argyle, TX 76226
4beds
3,493sqft
Single Family Residence
Built in 1987
0.99 Acres Lot
$-- Zestimate®
$--/sqft
$6,305 Estimated rent
Home value
Not available
Estimated sales range
Not available
$6,305/mo
Zestimate® history
Owner options
List your home for rent
$6,305/mo
Rent Zestimate®
Find your next renter with Zillow Rental Manager. Plus, with online applications, you can quickly screen prospective tenants – for free.
$6,305/mo
Rent Zestimate®
Refinance and save
Refinancing to a lower rate could help reduce your monthly payments and save thousands over the life of the loan.
Explore your selling options
Work with a Zillow partner agent
Leverage their expertise and Zillow's premium Showcase listings to get your home seen by more buyers.
Get startedList with your own agent
Get your home in front of millions of buyers by listing it on Zillow.
Learn how to do itSell it yourself
Take full control of how buyers see your home on Zillow by listing For Sale by Owner (FSBO).
List your homeWhat's special
New pool equipmentBrand new poolNew plasterEnormous yardSpacious master suiteNatural lightOpen - kitchen
Zillow last checked:
Listing updated:
Listed by:
Robert Miller 0681208 940-435-1395,
OnDemand Realty 214-766-5833
Bought with:
Erin Frye
BHHS Premier Properties
Source: NTREIS,MLS#: 20560437
Facts & features
Interior
Bedrooms & bathrooms
- Bedrooms: 4
- Bathrooms: 4
- Full bathrooms: 3
- 1/2 bathrooms: 1
Primary bedroom
- Level: First
- Dimensions: 19 x 15
Bedroom
- Level: Second
- Dimensions: 16 x 11
Bedroom
- Level: Second
- Dimensions: 16 x 11
Primary bathroom
- Level: First
- Dimensions: 14 x 13
Dining room
- Level: First
- Dimensions: 15 x 14
Family room
- Features: Ceiling Fan(s)
- Level: First
- Dimensions: 20 x 17
Other
- Level: First
- Dimensions: 8 x 6
Other
- Level: Second
- Dimensions: 16 x 5
Other
- Level: First
- Dimensions: 11 x 11
Half bath
- Level: First
- Dimensions: 5 x 4
Kitchen
- Level: First
- Dimensions: 16 x 13
Laundry
- Level: First
- Dimensions: 12 x 6
Living room
- Features: Fireplace
- Level: First
- Dimensions: 19 x 18
Heating
- Central, Electric
Cooling
- Central Air, Ceiling Fan(s), Electric
Appliances
- Included: Dishwasher, Electric Oven, Electric Water Heater, Gas Cooktop, Disposal
- Laundry: Washer Hookup, Electric Dryer Hookup, Laundry in Utility Room
Features
- Chandelier, Decorative/Designer Lighting Fixtures, Double Vanity, Eat-in Kitchen, High Speed Internet, Kitchen Island, Open Floorplan, Pantry, Vaulted Ceiling(s), Walk-In Closet(s)
- Flooring: Carpet, Ceramic Tile, Luxury Vinyl Plank
- Windows: Bay Window(s)
- Has basement: No
- Number of fireplaces: 1
- Fireplace features: Family Room, Wood Burning
Interior area
- Total interior livable area: 3,493 sqft
Property
Parking
- Total spaces: 3
- Parking features: Door-Multi, Door-Single, Epoxy Flooring, Garage, Garage Door Opener, Garage Faces Side
- Attached garage spaces: 3
Features
- Levels: Two
- Stories: 2
- Patio & porch: Covered, Deck
- Exterior features: Deck, Outdoor Living Area, Rain Gutters
- Pool features: Cabana, Gunite, In Ground, Outdoor Pool, Pool, Salt Water
- Fencing: Wood
Lot
- Size: 0.99 Acres
Details
- Parcel number: R114563
Construction
Type & style
- Home type: SingleFamily
- Architectural style: Ranch,Detached
- Property subtype: Single Family Residence
Materials
- Brick
- Foundation: Slab
- Roof: Composition
Condition
- Year built: 1987
Utilities & green energy
- Sewer: Aerobic Septic
- Water: Community/Coop
- Utilities for property: Cable Available, Electricity Available, Propane, Septic Available, Water Available
Green energy
- Energy efficient items: Appliances, Windows
Community & HOA
Community
- Security: Smoke Detector(s)
- Subdivision: Canyon Oaks
HOA
- Has HOA: Yes
- HOA name: Canyon Oaks
- HOA phone: 972-317-9402
Location
- Region: Argyle
Financial & listing details
- Tax assessed value: $775,773
- Annual tax amount: $9,837
- Date on market: 3/15/2024
- Cumulative days on market: 60 days
- Listing terms: Cash,Conventional,VA Loan
- Electric utility on property: Yes
Price history
| Date | Event | Price |
|---|---|---|
| 5/24/2024 | Sold | -- |
Source: NTREIS #20560437 Report a problem | ||
| 5/18/2024 | Pending sale | $1,069,000$306/sqft |
Source: NTREIS #20560437 Report a problem | ||
| 5/2/2024 | Listed for sale | $1,069,000$306/sqft |
Source: NTREIS #20560437 Report a problem | ||
| 4/25/2024 | Contingent | $1,069,000$306/sqft |
Source: NTREIS #20560437 Report a problem | ||
| 4/11/2024 | Price change | $1,069,000-2.7%$306/sqft |
Source: NTREIS #20560437 Report a problem | ||
| 3/15/2024 | Listed for sale | $1,099,000+69.1%$315/sqft |
Source: NTREIS #20560437 Report a problem | ||
| 12/18/2023 | Sold | -- |
Source: NTREIS #20386112 Report a problem | ||
| 12/8/2023 | Pending sale | $650,000$186/sqft |
Source: NTREIS #20386112 Report a problem | ||
| 12/4/2023 | Contingent | $650,000$186/sqft |
Source: NTREIS #20386112 Report a problem | ||
| 12/1/2023 | Listed for sale | $650,000$186/sqft |
Source: NTREIS #20386112 Report a problem | ||
| 11/19/2023 | Contingent | $650,000$186/sqft |
Source: NTREIS #20386112 Report a problem | ||
| 9/25/2023 | Price change | $650,000-10.3%$186/sqft |
Source: NTREIS #20386112 Report a problem | ||
| 9/15/2023 | Price change | $725,000-3.3%$208/sqft |
Source: NTREIS #20386112 Report a problem | ||
| 9/6/2023 | Price change | $750,000-3.2%$215/sqft |
Source: NTREIS #20386112 Report a problem | ||
| 8/24/2023 | Price change | $775,000-3.1%$222/sqft |
Source: NTREIS #20386112 Report a problem | ||
| 8/10/2023 | Listed for sale | $800,000+88.3%$229/sqft |
Source: NTREIS #20386112 Report a problem | ||
| 8/10/2015 | Sold | -- |
Source: Agent Provided Report a problem | ||
| 7/12/2015 | Pending sale | $424,900$122/sqft |
Source: RE/MAX Cross Country #13139328 Report a problem | ||
| 6/20/2015 | Price change | $424,900-2.3%$122/sqft |
Source: RE/MAX Cross Country #13139328 Report a problem | ||
| 5/17/2015 | Price change | $434,900-2.2%$125/sqft |
Source: RE/MAX Cross Country #13139328 Report a problem | ||
| 5/6/2015 | Listed for sale | $444,900$127/sqft |
Source: RE/MAX Cross Country #13139328 Report a problem | ||
Public tax history
| Year | Property taxes | Tax assessment |
|---|---|---|
| 2024 | $11,674 | $775,773 +12.7% |
| 2023 | -- | $688,428 +10% |
| 2022 | -- | $625,844 +10% |
| 2021 | -- | $568,949 +10% |
| 2020 | -- | $517,226 +1.8% |
| 2019 | -- | $508,205 +6.9% |
| 2018 | -- | $475,365 -2.7% |
| 2017 | -- | $488,633 +4% |
| 2016 | -- | $469,978 +10.1% |
| 2015 | $7,455 | $426,811 +6.2% |
| 2014 | $7,455 | $401,965 +9.9% |
| 2013 | $7,455 | $365,604 +0.7% |
| 2012 | -- | $362,884 -0.7% |
| 2011 | -- | $365,528 -3.8% |
| 2010 | -- | $379,872 -0.8% |
| 2009 | -- | $382,855 +0.6% |
| 2007 | $7,633 +3.2% | $380,423 +4.6% |
| 2006 | $7,397 +12.6% | $363,719 +12.5% |
| 2005 | $6,571 | $323,305 -1% |
| 2004 | -- | $326,507 +2.2% |
| 2003 | -- | $319,550 +10.1% |
| 2002 | -- | $290,206 -16.9% |
| 2001 | -- | $349,259 |
Find assessor info on the county website
Neighborhood: 76226
Nearby homes
- $859,3004 bd4 ba3k sqft510 Canyon Oaks Dr, Argyle, TX 76226Off Market
- $908,9004 bd3 ba3.3k sqft500 Canyon Oaks Dr, Argyle, TX 76226Off Market

- $704,8003 bd2 ba2.8k sqft110 Canyon Oaks Dr, Argyle, TX 76226Off Market
- $--4 bd4 ba3.5k sqft100 Canyon Oaks Dr, Argyle, TX 76226Sold
- $763,8005 bd2 ba2.9k sqft125 Canyon Oaks Dr, Argyle, TX 76226Off Market
- $859,4004 bd3 ba3.8k sqft120 Canyon Oaks Dr, Argyle, TX 76226Off Market
- $777,1004 bd3 ba3k sqft490 Canyon Oaks Dr, Argyle, TX 76226Off Market
- $879,9004 bd3 ba3.4k sqft100 Fawn Hollow Dr, Argyle, TX 76226Off Market
Nearby schools
GreatSchools rating
- 8/10Dorothy P Adkins Elementary SchoolGrades: PK-5Distance: 0.3 mi
- 9/10Harpool Middle SchoolGrades: 6-8Distance: 2.6 mi
- 7/10Guyer High SchoolGrades: 9-12Distance: 3.8 mi
Schools provided by the listing agent
- Elementary: Dorothy P Adkins
- Middle: Tom Harpool
- High: Guyer
- District: Denton ISD
Source: NTREIS. This data may not be complete. We recommend contacting the local school district to confirm school assignments for this home.
- Texas
- Denton County
- Argyle
- 76226
- 520 Canyon Oaks Dr
Nearby cities
Nearby neighborhoods
Nearby zip codes
Other Argyle Topics
