Skip main navigation
Sold for $525,000
  • $525,000

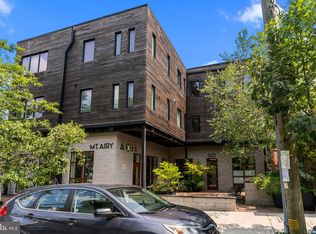
    520 Carpenter Ln #3B, Philadelphia, PA 19119

    2beds
    1,187sqft
    Condominium
    Built in 2017
    -- sqft lot
    $529,200 Zestimate®
    $442/sqft
    $2,181 Estimated rent

    Home value

    $529,200

    $487,000 - $572,000

    $2,181/mo

    Zestimate® history
    Loading
    Loading...

    Owner options

    List your home for rent

    $2,181/mo

    Rent Zestimate®

    Find your next renter with Zillow Rental Manager. Plus, with online applications, you can quickly screen prospective tenants – for free.

    Learn more

    $2,181/mo

    Rent Zestimate®

    Refinance and save

    $3,189/mo

    Est. payment

    Refinancing to a lower rate could help reduce your monthly payments and save thousands over the life of the loan.

    See today's rates

    $3,189/mo

    Est. payment

    Explore your selling options

    Work with a Zillow partner agent

    Leverage their expertise and Zillow's premium Showcase listings to get your home seen by more buyers.

    Get started

    List with your own agent

    Get your home in front of millions of buyers by listing it on Zillow.

    Learn how to do it

    Sell it yourself

    Take full control of how buyers see your home on Zillow by listing For Sale by Owner (FSBO).

    List your home

    What's special

    Designer finishesAbundant natural lightMerillat cabinetryCambria countertopsSun-filled open floor plansBamboo flooringKohler fixtures
    Welcome to Carpenter Lane – the premier sustainable condominium community in Northwest Philadelphia. Nestled in the heart of vibrant West Mt. Airy Village, this LEED-registered project by Re: Vision Architecture blends forward-thinking green design with modern convenience and timeless comfort. Unmatched Location Step outside your front door and into the best of West Mt. Airy: Weaver’s Way Co-op grocery, High Point Café, Big Blue Marble Bookstore, two dry cleaners, and Henry Elementary School are all steps away. Stroll just 6 minutes to the Carpenter Lane train stop for a quick ride into Center City, or escape into nature with nearby Carpenter’s Woods. Thoughtful, Sustainable Design LEED-registered architecture focused on efficiency and wellness. Covered, secure parking plus ample bicycle storage Elevator access to every level Private, dedicated storage for each unit Sun-filled open floor plans with abundant natural light Designer finishes: Cambria countertops, bamboo flooring, Merillat cabinetry, and Kohler fixtures Exceptionally low maintenance and utility costs Unit 3B Exclusive This one-of-a-kind home is enhanced by a skylight, filling the space with even more natural light for an airy, inviting atmosphere. Carpenter Lane isn’t just a place to live—it’s a community built around sustainability, convenience, and quality.

    Zillow last checked:

    Listing updated:

    Listed by:

    Wendy Schwartz 215-913-1425,

    Compass RE,

    Co-Listing Agent: Benjamin Barnett 267-228-0333,

    Compass RE

    Bought with:

    Rachel Reilly, RS292320

    Elfant Wissahickon-Chestnut Hill

    Source: Bright MLS,MLS#: PAPH2533236MLS Logo

    Facts & features

    Interior

    Bedrooms & bathrooms
    • Bedrooms: 2
    • Bathrooms: 2
    • Full bathrooms: 2
    • Main level bathrooms: 2
    • Main level bedrooms: 2
    Basement
    • Area: 0
    Heating
    • Active Solar, Forced Air, Natural Gas
    Cooling
    • Central Air, Electric, Solar Photovoltaic
    Appliances
    • Included: Electric Water Heater
    • Laundry: Dryer In Unit, Washer In Unit, In Unit
    Features
    • Has basement: No
    • Has fireplace: No
    • Common walls with other units/homes: 2+ Common Walls
    Interior area
    • Total structure area: 1,187
    • Total interior livable area: 1,187 sqft
    • Finished area above ground: 1,187
    • Finished area below ground: 0

    Property

    Parking
    • Total spaces: 1
    • Parking features: Garage Faces Front, Covered, Basement, Concrete, Garage
    • Attached garage spaces: 1
    • Has uncovered spaces: Yes
    Accessibility
    • Accessibility features: Accessible Doors
    Features
    • Levels: Three
    • Stories: 3
    • Pool features: None
    Details
    • Additional structures: Above Grade, Below Grade
    • Parcel number: 888220552
    • Zoning: RSA5
    • Special conditions: Standard

    Construction

    Type & style
    • Home type: Condo
    • Architectural style: Contemporary
    • Property subtype: Condominium
    • Attached to another structure: Yes
    Materials
    • Masonry
    • Roof: Green Roof
    Condition
    • Excellent
    • New construction: No
    • Year built: 2017

    Utilities & green energy

    • Sewer: Public Sewer
    • Water: Public
    • Utilities for property: Water Available, Sewer Available, Phone Available, Electricity Available
    Green energy
    • Energy efficient items: HVAC, Home Energy Management
    • Energy generation: PV Solar Array(s) Owned
    • Construction elements: Conserving Materials/Methods, Regionally Sourced Materials

    Community & neighborhood

    Location
    • Region: Philadelphia
    • Subdivision: Mt Airy (west)
    • Municipality: PHILADELPHIA

    HOA & financial

    HOA
    • Has HOA: No
    • Amenities included: Storage, Reserved/Assigned Parking
    • Services included: Common Area Maintenance, Water
    • Association name: Associa
    Other fees
    • Condo and coop fee: $788 monthly

    Other

    Other facts
    • Listing agreement: Exclusive Right To Sell
    • Listing terms: Cash,Conventional,VA Loan,FHA
    • Ownership: Condominium

    Price history

    DateEventPrice
    1/5/2026Sold$525,000-4.5%$442/sqft
    Source: Bright MLS #PAPH2533236 Report a problem
    11/15/2025Pending sale$550,000$463/sqft
    Source: Bright MLS #PAPH2533236 Report a problem
    10/17/2025Contingent$550,000$463/sqft
    Source: Bright MLS #PAPH2533236 Report a problem
    9/25/2025Price change$550,000-8.3%$463/sqft
    Source: Bright MLS #PAPH2533236 Report a problem
    9/9/2025Listed for sale$600,000$505/sqft
    Source: Bright MLS #PAPH2533236 Report a problem

    Public tax history

    Tax history is unavailable.

    Neighborhood: Mount Airy West

    Nearby schools

    GreatSchools rating
    Schools provided by the listing agent
    • District: Philadelphia City

    Source: Bright MLS. This data may not be complete. We recommend contacting the local school district to confirm school assignments for this home.

    Get a cash offer in 3 minutes
    Find out how much your home could sell for in as little as 3 minutes with a no-obligation cash offer.
    Estimated market value
    $529,200
    Get a cash offer in 3 minutes
    Find out how much your home could sell for in as little as 3 minutes with a no-obligation cash offer.
    Estimated market value
    $529,200