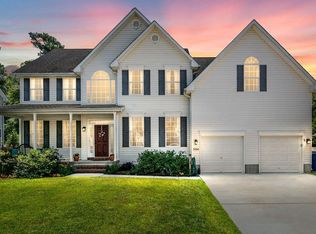
Beautiful, classically designed, 4 bedroom, 2.5 bath, colonial home in the sought after neighborhood of Greenwood in Grasonville! Although minutes to Rt. 50 and super convenient to Kent Island and Annapolis this established community is tucked away feels removed from the hustle and bustle. Each level of this exceptional two-story home is gracefully laid out and boasts a welcoming wrap around front porch, LVP flooring throughout and is equipped with an abundance of storage. Culinary enthusiasts will appreciate the well-appointed kitchen with top-notch appliances including double ovens, 42-inch cabinets, granite countertops and upgraded backsplash. The open floor plan from the eat-in kitchen to the two-story great room is appointed with a gas fire place and dry bar for easy living and entertaining. From the kitchen, walk out to a lovely screened back porch and step down to your outdoor kitchen space with expansive hardscaping. The back yard is fully fenced with 2 gates making entertaining easy with great flow from inside to out. The massive bonus room can accommodate any work from home application and/or recreational area. Enjoy the amenities of this thriving neighborhood; pavilions, playgrounds, sidewalks, and boat/RV storage. Additional features include: tankless hot water heater, 9 ft. ceilings throughout, expanded driveway, great room pre-wired for surround sound and much more!
Sold for $615,000
$615,000
520 Caspian Dr, Grasonville, MD 21638
4beds
3,402sqft
Single Family Residence
Built in 2004
10,744 Square Feet Lot
$662,500 Zestimate®
$181/sqft
$3,838 Estimated rent
Home value
$662,500
$629,000 - $696,000
$3,838/mo
Zestimate® history
Owner options
List your home for rent
$3,838/mo
Rent Zestimate®
Find your next renter with Zillow Rental Manager. Plus, with online applications, you can quickly screen prospective tenants – for free.
$3,838/mo
Rent Zestimate®
Refinance and save
$3,854/mo
Est. payment
Refinancing to a lower rate could help reduce your monthly payments and save thousands over the life of the loan.
$3,854/mo
Est. payment
Explore your selling options
Work with a Zillow partner agent
Leverage their expertise and Zillow's premium Showcase listings to get your home seen by more buyers.
Get startedList with your own agent
Get your home in front of millions of buyers by listing it on Zillow.
Learn how to do itSell it yourself
Take full control of how buyers see your home on Zillow by listing For Sale by Owner (FSBO).
List your homeWhat's special
Gas fire placeTwo-story homeExpanded drivewayRv storageMassive bonus roomDry barLovely screened back porch
Zillow last checked:
Listing updated:
Listed by:
Lori Willis 410-708-1277,
Long & Foster Real Estate, Inc.
Bought with:
Jolene Smith, 627503
JS Realty LLC
Source: Bright MLS,MLS#: MDQA2006724
Facts & features
Interior
Bedrooms & bathrooms
- Bedrooms: 4
- Bathrooms: 3
- Full bathrooms: 2
- 1/2 bathrooms: 1
- Main level bathrooms: 1
Rooms
- Room types: Living Room, Dining Room, Primary Bedroom, Bedroom 2, Bedroom 3, Kitchen, Family Room, Foyer, Bedroom 1, Laundry, Storage Room, Bathroom 2, Bonus Room, Primary Bathroom, Half Bath
Basement
- Area: 0
Heating
- Heat Pump, Electric, Propane
Cooling
- Central Air, Heat Pump, Ceiling Fan(s), Electric
Appliances
- Included: Cooktop, Dishwasher, Exhaust Fan, Dryer, Washer, Disposal, Refrigerator, Oven, Instant Hot Water, Microwave, Tankless Water Heater, Water Heater
- Laundry: Main Level, Has Laundry, Laundry Room
Features
- Ceiling Fan(s), Bar, Chair Railings, Crown Molding, Dining Area, Family Room Off Kitchen, Open Floorplan, Floor Plan - Traditional, Eat-in Kitchen, Kitchen Island, Pantry, Primary Bath(s), Recessed Lighting, Soaking Tub, Bathroom - Stall Shower, Bathroom - Tub Shower, Upgraded Countertops, Walk-In Closet(s), Sound System, Formal/Separate Dining Room, 9'+ Ceilings, 2 Story Ceilings, Dry Wall, Vaulted Ceiling(s)
- Flooring: Laminate, Ceramic Tile, Hardwood, Wood
- Doors: Storm Door(s)
- Windows: Double Hung, Screens, Window Treatments
- Has basement: No
- Number of fireplaces: 1
- Fireplace features: Gas/Propane
Interior area
- Total structure area: 3,402
- Total interior livable area: 3,402 sqft
- Finished area above ground: 3,402
- Finished area below ground: 0
Property
Parking
- Total spaces: 6
- Parking features: Garage Faces Front, Garage Door Opener, Inside Entrance, Oversized, Private, Driveway, Attached, Off Street
- Attached garage spaces: 2
- Uncovered spaces: 4
Accessibility
- Accessibility features: None
Features
- Levels: Two
- Stories: 2
- Patio & porch: Brick, Deck, Enclosed, Porch, Wrap Around, Screened, Screened Porch
- Exterior features: Barbecue, Extensive Hardscape, Rain Gutters, Satellite Dish, Sidewalks, Lighting, Play Area
- Pool features: None
- Fencing: Back Yard,Vinyl
- Has view: Yes
- View description: Garden, Street
Lot
- Size: 10,744 Square Feet
- Features: Suburban
Details
- Additional structures: Above Grade, Below Grade
- Parcel number: 1805047269
- Zoning: GPRN
- Special conditions: Standard
Construction
Type & style
- Home type: SingleFamily
- Architectural style: Colonial
- Property subtype: Single Family Residence
Materials
- Brick, Concrete, Frame, Vinyl Siding
- Foundation: Crawl Space
- Roof: Architectural Shingle
Condition
- Very Good
- New construction: No
- Year built: 2004
Utilities & green energy
- Sewer: Public Sewer
- Water: Public
- Utilities for property: Electricity Available, Propane, Sewer Available, Water Available, Broadband
Community & HOA
Community
- Security: Security System, Smoke Detector(s)
- Subdivision: Greenwood
HOA
- Has HOA: Yes
- Amenities included: Other, Tot Lots/Playground, Common Grounds
- Services included: Common Area Maintenance, Trash
- HOA fee: $145 quarterly
- HOA name: GREENWOOD HOMEOWNERS ASSOCIATION
Location
- Region: Grasonville
Financial & listing details
- Price per square foot: $181/sqft
- Tax assessed value: $456,300
- Annual tax amount: $4,147
- Date on market: 6/9/2023
- Listing agreement: Exclusive Right To Sell
- Inclusions: Outdoor Kitchen
- Ownership: Fee Simple
Price history
| Date | Event | Price |
|---|---|---|
| 8/28/2023 | Sold | $615,000-1.3%$181/sqft |
Source:  Bright MLS #MDQA2006724 Report a problem Bright MLS #MDQA2006724 Report a problem | ||
| 7/15/2023 | Contingent | $623,000$183/sqft |
Source: Bright MLS #MDQA2006724 Report a problem | ||
| 6/19/2023 | Price change | $623,000-2.4%$183/sqft |
Source: Bright MLS #MDQA2006724 Report a problem | ||
| 6/9/2023 | Listed for sale | $638,000+80.1%$188/sqft |
Source: Bright MLS #MDQA2006724 Report a problem | ||
| 2/19/2004 | Sold | $354,212$104/sqft |
Source: Public Record Report a problem | ||
Public tax history
| Year | Property taxes | Tax assessment |
|---|---|---|
| 2025 | $4,872 +9.5% | $517,200 +9.5% |
| 2024 | $4,450 +3.5% | $472,400 +3.5% |
| 2023 | $4,298 +3.7% | $456,300 -3.4% |
| 2022 | $4,147 +1.9% | $472,400 +11.4% |
| 2021 | $4,068 | $424,100 |
| 2020 | $4,068 | $424,100 |
| 2019 | $4,068 -3.5% | $424,100 -3.5% |
| 2018 | $4,217 +2.5% | $439,700 +4% |
| 2017 | $4,114 +144.6% | $422,700 +4.2% |
| 2016 | $1,682 | $405,700 +4.4% |
| 2015 | $1,682 | $388,700 +3.4% |
| 2014 | $1,682 | $375,933 +3.5% |
| 2013 | -- | $363,167 +3.6% |
| 2012 | -- | $350,400 |
| 2011 | -- | $350,400 |
| 2010 | -- | $350,400 -29.3% |
| 2009 | -- | $495,560 +14.2% |
| 2008 | -- | $433,912 +16.6% |
| 2007 | -- | $372,266 +19.8% |
| 2006 | -- | $310,620 +4.9% |
| 2005 | -- | $296,250 +877.3% |
| 2004 | -- | $30,313 +150.3% |
| 2003 | -- | $12,110 +2.4% |
| 2002 | -- | $11,826 |
Find assessor info on the county website
Neighborhood: 21638
Nearby homes
- $678,8004 bd3 ba3.4k sqft524 Caspian Dr, Grasonville, MD 21638Off Market
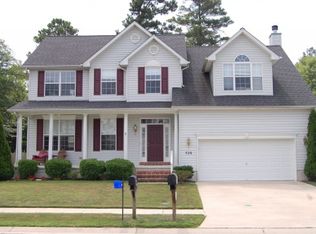
- $644,3004 bd4 ba3.8k sqft516 Caspian Dr, Grasonville, MD 21638Off Market
- $585,2004 bd3 ba2.4k sqft528 Caspian Dr, Grasonville, MD 21638Off Market
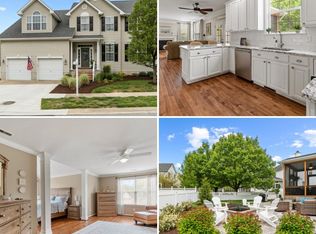
- $574,0004 bd3 ba2.4k sqft515 Caspian Dr, Grasonville, MD 21638Sold
- $642,6004 bd3 ba3.3k sqft512 Caspian Dr, Grasonville, MD 21638Off Market
- $607,3004 bd3 ba2.4k sqft519 Caspian Dr, Grasonville, MD 21638Off Market
- $565,0004 bd3 ba2.6k sqft534 Caspian Dr, Grasonville, MD 21638Off Market
- $683,2005 bd4 ba3.3k sqft525 Caspian Dr, Grasonville, MD 21638Off Market
Nearby schools
GreatSchools rating
- 6/10Grasonville Elementary SchoolGrades: PK-5Distance: 1.1 mi
- 6/10Stevensville Middle SchoolGrades: 6-8Distance: 6.6 mi
- 6/10Kent Island High SchoolGrades: 9-12Distance: 7.1 mi
Schools provided by the listing agent
- Elementary: Grasonville
- Middle: Stevensville
- High: Kent Island
- District: Queen Anne's County Public Schools
Source: Bright MLS. This data may not be complete. We recommend contacting the local school district to confirm school assignments for this home.
Get a cash offer in 3 minutes
Find out how much your home could sell for in as little as 3 minutes with a no-obligation cash offer.
Estimated market value
$662,500
Get a cash offer in 3 minutes
Find out how much your home could sell for in as little as 3 minutes with a no-obligation cash offer.
Estimated market value
$662,500
- Maryland
- Queen Annes County
- Grasonville
- 21638
- 520 Caspian Dr
Nearby cities
Nearby zip codes
Other Grasonville Topics
