Skip main navigation
Closed
  • $766,500

    520 Castlebury Ct, Franklin, TN 37064

    3beds
    2,616sqft
    Single Family Residence, Residential
    Built in 1988
    0.32 Acres Lot
    $782,000 Zestimate®
    $293/sqft
    $3,874 Estimated rent

    Home value

    $782,000

    $743,000 - $829,000

    $3,874/mo

    Zestimate® history
    Loading
    Loading...

    Owner options

    List your home for rent

    $3,874/mo

    Rent Zestimate®

    Find your next renter with Zillow Rental Manager. Plus, with online applications, you can quickly screen prospective tenants – for free.

    Learn more

    $3,874/mo

    Rent Zestimate®

    Refinance and save

    $4,451/mo

    Est. payment

    Refinancing to a lower rate could help reduce your monthly payments and save thousands over the life of the loan.

    See today's rates

    $4,451/mo

    Est. payment

    Explore your selling options

    Work with a Zillow partner agent

    Leverage their expertise and Zillow's premium Showcase listings to get your home seen by more buyers.

    Get started

    List with your own agent

    Get your home in front of millions of buyers by listing it on Zillow.

    Learn how to do it

    Sell it yourself

    Take full control of how buyers see your home on Zillow by listing For Sale by Owner (FSBO).

    List your home

    What's special

    Neighborhood pool and playgroundCozy fireplaceRefinished hardwoodsHuge flat fenced backyardQuartz countersNew carpetGenerously sized private yard
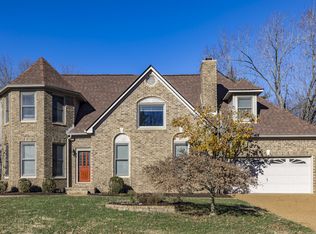
    Colonial charm meets fresh modern updates in the heart of Franklin’s sought-after Buckingham Park. This home sits on a coveted corner lot with a huge, flat, fenced backyard—a rare find that’s perfect for kids, pets, and weekend gatherings. Even better? You’re right across from the neighborhood pool and playground, so summer fun is just steps away. Inside, nearly everything has been touched. Walls, ceilings, and trim have all been freshly painted, and the house is filled with new carpet, new lighting, and refinished hardwoods that set the stage for easy, move-in ready living. The layout features a spacious living room with a cozy fireplace that’s perfect for movie nights or entertaining, and a formal dining room just off the kitchen for hosting holidays or Sunday dinners. The kitchen offers newer cabinetry, quartz counters, stainless appliances, and a pantry—everything you need in a bright, functional space. There’s also a sunny breakfast nook making it an ideal spot for morning coffee, casual meals, or homework central. The primary suite has been completely reimagined with a spa-like bathroom that’s all brand new: a soaking tub under a skylight, tiled shower, wood vanity with quartz top, updated mirrors and lighting, and fresh tile floors. The secondary hall bath has been stylishly updated with newer flooring, vanity, and a tub with tile surround. Each bedroom includes a ceiling fan for comfort, and the bonus room over the garage can easily serve as a 4th bedroom, office, or playroom. Out back, you’ll love the generously sized private yard giving you endless options—set up a garden, build a fire pit, or create the ultimate hangout space for family and friends. A large, deep two-car garage with storage rounds out the practical perks. This home’s location checks all the boxes: community pool, playground, sidewalks, and easy access to Franklin favorites, Cool Springs shopping, and I-65 when you need to get anywhere fast. $5k lender incentive available.

    Zillow last checked:

    Listing updated:

    Listing Provided by:

    Jennifer Claxton 615-504-6163,

    Parks Compass

    Bought with:

    William Vitou, 347916

    Keller Williams Realty

    Source: RealTracs MLS as distributed by MLS GRID,MLS#: 2979348MLS Logo

    Facts & features

    Interior

    Bedrooms & bathrooms
    • Bedrooms: 3
    • Bathrooms: 3
    • Full bathrooms: 2
    • 1/2 bathrooms: 1
    Recreation room
    • Features: Other
    • Level: Other
    • Area: 289 Square Feet
    • Dimensions: 17x17
    Heating
    • Central, Natural Gas
    Cooling
    • Central Air, Electric
    Appliances
    • Included: Electric Oven, Electric Range, Dishwasher, Disposal, Microwave, Refrigerator, Stainless Steel Appliance(s)
    • Laundry: Electric Dryer Hookup, Washer Hookup
    Features
    • Ceiling Fan(s), Entrance Foyer, Pantry, Redecorated, Walk-In Closet(s), High Speed Internet
    • Flooring: Carpet, Wood, Tile
    • Basement: Crawl Space
    • Number of fireplaces: 1
    • Fireplace features: Gas
    Interior area
    • Total structure area: 2,616
    • Total interior livable area: 2,616 sqft
    • Finished area above ground: 2,616

    Property

    Parking
    • Total spaces: 2
    • Parking features: Garage Faces Side, Aggregate, Driveway
    • Garage spaces: 2
    • Has uncovered spaces: Yes
    Features
    • Levels: Two
    • Stories: 2
    • Patio & porch: Patio
    • Exterior features: Gas Grill
    • Pool features: Association
    • Fencing: Back Yard
    Lot
    • Size: 0.32 Acres
    • Dimensions: 96 x 128
    • Features: Corner Lot, Level
    • Topography: Corner Lot,Level
    Details
    • Parcel number: 094079H F 02200 00009079H
    • Special conditions: Standard

    Construction

    Type & style
    • Home type: SingleFamily
    • Architectural style: Colonial
    • Property subtype: Single Family Residence, Residential
    Materials
    • Brick, Wood Siding
    • Roof: Shingle
    Condition
    • New construction: No
    • Year built: 1988

    Utilities & green energy

    • Sewer: Public Sewer
    • Water: Public
    • Utilities for property: Electricity Available, Natural Gas Available, Water Available, Cable Connected, Underground Utilities

    Community & neighborhood

    Location
    • Region: Franklin
    • Subdivision: Buckingham Park Sec 1

    HOA & financial

    HOA
    • Has HOA: Yes
    • HOA fee: $66 monthly
    • Amenities included: Playground, Pool, Sidewalks, Tennis Court(s), Underground Utilities
    • Second HOA fee: $910 one time

    Price history

    DateEventPrice
    10/31/2025Sold$766,500-4.1%$293/sqft
    Source: RealTracs MLS as distributed by MLS GRID #2979348 Report a problem
    10/6/2025Contingent$799,500$306/sqft
    Source: RealTracs MLS as distributed by MLS GRID #2979348 Report a problem
    9/25/2025Listed for sale$799,500-1.2%$306/sqft
    Source: RealTracs MLS as distributed by MLS GRID #2979348 Report a problem
    9/19/2025Contingent$809,500$309/sqft
    Source: RealTracs MLS as distributed by MLS GRID #2979348 Report a problem
    8/22/2025Listed for sale$809,500+189.1%$309/sqft
    Source: RealTracs MLS as distributed by MLS GRID #2979348 Report a problem
    8/12/2016Listing removed$2,390+3.9%$1/sqft
    Source: CARTER REALTY - Property # 216429 Report a problem
    10/28/2013Listing removed$2,300$1/sqft
    Source: Carter Realty Report a problem
    10/16/2013Listed for rent$2,300$1/sqft
    Source: Carter Realty Report a problem
    7/2/2012Sold$280,000-6.6%$107/sqft
    Source: Public Record Report a problem
    5/19/2012Listed for sale$299,900+10.1%$115/sqft
    Source: RealtyTrust Residential, LLC #1364347 Report a problem
    1/28/2009Sold$272,500+9.9%$104/sqft
    Source: Public Record Report a problem
    9/13/2004Sold$248,000+18.1%$95/sqft
    Source: Public Record Report a problem
    6/25/2002Sold$210,000+0.5%$80/sqft
    Source: Public Record Report a problem
    11/25/1998Sold$209,000+14.8%$80/sqft
    Source: Public Record Report a problem
    8/4/1997Sold$182,000$70/sqft
    Source: Public Record Report a problem

    Public tax history

    YearProperty taxesTax assessment
    2025$3,552 +18.5%$172,150 +62.5%
    2024$2,998 +4%$105,925
    2023$2,882 $105,925
    2022$2,882 $105,925
    2021$2,882 +9.7%$105,925 +30.1%
    2020$2,627 $81,425
    2019$2,627 +2.2%$81,425
    2018$2,570 $81,425
    2017$2,570 $81,425
    2016-- $81,425 +20.6%
    2015-- $67,525
    2014-- $67,525
    2013-- $67,525
    2012-- $67,525
    2011-- $67,525 +12%
    2007$2,112 +1.2%$60,288
    2006$2,088 -0.7%$60,288 +18.7%
    2005$2,103 +2.7%$50,791
    2004$2,047 -4.3%$50,791
    2002$2,138 $50,791
    2001-- $50,791 -75%
    2000-- $203,164

    Find assessor info on the county website

    Neighborhood: Central Franklin

    Nearby schools

    GreatSchools rating
    Schools provided by the listing agent
    • Elementary: Franklin Elementary
    • Middle: Freedom Intermediate
    • High: Centennial High School

    Source: RealTracs MLS as distributed by MLS GRID. This data may not be complete. We recommend contacting the local school district to confirm school assignments for this home.

    Get a cash offer in 3 minutes
    Find out how much your home could sell for in as little as 3 minutes with a no-obligation cash offer.
    Estimated market value
    $782,000
    Get a cash offer in 3 minutes
    Find out how much your home could sell for in as little as 3 minutes with a no-obligation cash offer.
    Estimated market value
    $782,000