Enjoy convenient and efficient living just 5 minutes from Carolina Beach in this well-maintained, spacious home. The inviting floor plan features a vaulted ceiling, plantation blinds, and an open concept kitchen that flows seamlessly into the main living areas, creating the perfect space for everyday living and entertaining. Start your mornings in the bright sunroom overlooking the peaceful wooded area behind the backyard, offering added privacy and a natural setting. The primary suite is thoughtfully designed with a large walk-in closet and a private en-suite bathroom featuring a double vanity, a separate soaking tub, and a walk-in shower. A split-bedroom layout enhances privacy while providing flexible space for family and guests. The room over the garage offers potential for a 4th bedroom with space to add a bathroom. The two-car garage includes a hookup for a future automatic hot water system. Combined comfort, flexibility, and coastal conveniences. Come take a look today !
Sold for $418,500
$418,500
520 Catamaran Drive, Wilmington, NC 28412
3beds
1,847sqft
Single Family Residence
Built in 2007
6,316 Square Feet Lot
$418,400 Zestimate®
$227/sqft
$2,400 Estimated rent
Home value
$418,400
$397,000 - $444,000
$2,400/mo
Zestimate® history
Owner options
List your home for rent
$2,400/mo
Rent Zestimate®
Find your next renter with Zillow Rental Manager. Plus, with online applications, you can quickly screen prospective tenants – for free.
$2,400/mo
Rent Zestimate®
Refinance and save
$3,384/mo
Est. payment
Refinancing to a lower rate could help reduce your monthly payments and save thousands over the life of the loan.
$3,384/mo
Est. payment
Explore your selling options
Work with a Zillow partner agent
Leverage their expertise and Zillow's premium Showcase listings to get your home seen by more buyers.
Get startedList with your own agent
Get your home in front of millions of buyers by listing it on Zillow.
Learn how to do itSell it yourself
Take full control of how buyers see your home on Zillow by listing For Sale by Owner (FSBO).
List your homeWhat's special
Well-maintained spacious homePlantation blindsSplit-bedroom layout enhances privacyVaulted ceilingWalk-in showerTwo-car garageSeparate soaking tub
Zillow last checked:
Listing updated:
Listed by:
Pam C Peterson 910-443-8398,
Berkshire Hathaway HomeServices Carolina Premier Properties
Bought with:
Bobby Price, 318805
Keller Williams Innovate-Pleasure Island
Source: Hive MLS,MLS#: 100579021 Originating MLS: Cape Fear Realtors MLS, Inc.
Originating MLS: Cape Fear Realtors MLS, Inc.Facts & features
Interior
Bedrooms & bathrooms
- Bedrooms: 3
- Bathrooms: 2
- Full bathrooms: 2
Rooms
- Room types: Dining Room, Master Bedroom, Bedroom 1, Bedroom 2, Great Room, Fnshd Room over Garage
Primary bedroom
- Description: 15x10 Level: Down- 1st Floor
- Level: First
- Dimensions: 15 x 10
Bedroom 1
- Description: 12x11 Level: Down- 1st Floor
- Level: First
- Dimensions: 12 x 11
Bedroom 2
- Description: 12x11 Level:
- Level: First
- Dimensions: 12 x 11
Dining room
- Description: 12x11 Level:
- Level: First
- Dimensions: 12 x 11
Other
- Description: 20x12 Level:
- Level: Second
- Dimensions: 20 x 12
Great room
- Description: 15x14 Level:
- Level: First
- Dimensions: 15 x 14
Kitchen
- Description: 15x10 Level:
- Level: First
- Dimensions: 15 x 10
Heating
- Electric, Forced Air
Cooling
- Central Air
Appliances
- Included: Built-In Microwave, Refrigerator, Disposal, Dishwasher, Electric Range
Features
- Ceiling Fan(s)
- Flooring: Carpet, Vinyl
- Windows: Thermal Windows
- Basement: None
Interior area
- Total structure area: 1,847
- Total interior livable area: 1,847 sqft
Property
Parking
- Total spaces: 2
- Parking features: Garage Faces Front, Garage
- Attached garage spaces: 2
Features
- Levels: One
- Patio & porch: Patio
- Exterior features: Irrigation System
- Fencing: None
- Has view: Yes
- View description: See Remarks
- Frontage type: See Remarks
Lot
- Size: 6,316 Square Feet
- Dimensions: Vary - 6000 sf min.
Details
- Parcel number: R08500002293000
- Zoning: R-15
- Special conditions: Standard
Construction
Type & style
- Home type: SingleFamily
- Property subtype: Single Family Residence
Materials
- Vinyl Siding, Wood Frame
- Foundation: Slab
- Roof: Metal,Shingle
Condition
- New construction: No
- Year built: 2007
Utilities & green energy
- Sewer: Public Sewer
- Water: Public
- Utilities for property: Sewer Connected, Water Connected
Community & HOA
Community
- Subdivision: Windswept
HOA
- Has HOA: Yes
- HOA fee: $924 annually
- HOA name: Premier Properties 9106793012
- HOA phone: 910-679-3012
Location
- Region: Wilmington
Financial & listing details
- Price per square foot: $227/sqft
- Tax assessed value: $431,100
- Annual tax amount: $1,631
- Date on market: 6/4/2026
- Cumulative days on market: 2 days
- Listing agreement: Exclusive Right To Sell
- Listing terms: Cash,Conventional,VA Loan
Price history
| Date | Event | Price |
|---|---|---|
| 7/13/2026 | Sold | $418,500+1.3%$227/sqft |
Source:  Hive MLS #100579021 Report a problem Hive MLS #100579021 Report a problem | ||
| 6/6/2026 | Pending sale | $413,000$224/sqft |
Source: BHHS broker feed #100579021 Report a problem | ||
| 6/6/2026 | Contingent | $413,000$224/sqft |
Source: Hive MLS #100579021 Report a problem | ||
| 6/4/2026 | Listed for sale | $413,000+65.2%$224/sqft |
Source: Hive MLS #100579021 Report a problem | ||
| 3/22/2021 | Listing removed | -- |
Source: Owner Report a problem | ||
| 6/4/2019 | Sold | $250,000-3.7%$135/sqft |
Source: Public Record Report a problem | ||
| 3/26/2019 | Price change | $259,500-1.3%$140/sqft |
Source: Owner Report a problem | ||
| 1/19/2019 | Price change | $262,900-4%$142/sqft |
Source: Owner Report a problem | ||
| 1/16/2019 | Listed for sale | $273,900+11.8%$148/sqft |
Source: Owner Report a problem | ||
| 4/12/2007 | Sold | $245,000$133/sqft |
Source: Hive MLS #30367575 Report a problem | ||
Public tax history
| Year | Property taxes | Tax assessment |
|---|---|---|
| 2025 | $1,683 +4.1% | $431,100 +43.9% |
| 2024 | $1,616 +0.3% | $299,600 |
| 2023 | $1,612 -0.9% | $299,600 |
| 2022 | $1,627 -1.3% | $299,600 |
| 2021 | $1,649 +25.5% | $299,600 +44.2% |
| 2020 | $1,314 | $207,700 |
| 2019 | $1,314 | $207,700 |
| 2018 | $1,314 +33.3% | $207,700 |
| 2017 | $985 +17.2% | $207,700 +28.4% |
| 2016 | $841 -19.3% | $161,800 |
| 2015 | $1,042 +1.7% | $161,800 |
| 2014 | $1,024 | $161,800 |
| 2013 | -- | $161,800 |
| 2012 | -- | $161,800 -32.3% |
| 2011 | -- | $239,143 |
| 2010 | -- | $239,143 |
| 2009 | -- | -- |
| 2008 | -- | -- |
| 2007 | -- | -- |
Find assessor info on the county website
Neighborhood: 28412
Nearby homes
- $413,2003 bd2 ba1.8k sqft524 Catamaran Dr, Wilmington, NC 28412Off Market
- $343,8003 bd2 ba1.2k sqft516 Catamaran Dr, Wilmington, NC 28412Off Market
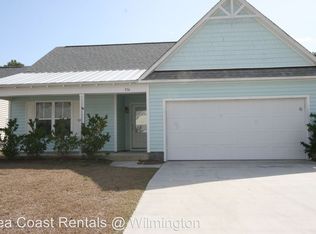
- $428,4004 bd3 ba1.8k sqft528 Catamaran Dr, Wilmington, NC 28412Off Market
- $361,6003 bd2 ba1.3k sqft512 Catamaran Dr, Wilmington, NC 28412Off Market
- $398,4003 bd2 ba1.8k sqft521 Catamaran Dr, Wilmington, NC 28412Off Market
- $400,8003 bd2 ba1.7k sqft525 Catamaran Dr, Wilmington, NC 28412Off Market
- $354,2003 bd2 ba1.3k sqft532 Catamaran Dr, Wilmington, NC 28412Off Market
- $389,0003 bd2 ba1.3k sqft517 Catamaran Dr, Wilmington, NC 28412Off Market
Nearby schools
GreatSchools rating
- 10/10Edwin A. Anderson ElementaryGrades: K-5Distance: 1.5 mi
- 7/10Charles P Murray MiddleGrades: 6-8Distance: 1.6 mi
- 5/10Eugene Ashley HighGrades: 9-12Distance: 1.6 mi
Schools provided by the listing agent
- Elementary: Anderson
- Middle: Murray
- High: Ashley
Source: Hive MLS. This data may not be complete. We recommend contacting the local school district to confirm school assignments for this home.
Get a cash offer in 3 minutes
Find out how much your home could sell for in as little as 3 minutes with a no-obligation cash offer.
Estimated market value
$418,400
Get a cash offer in 3 minutes
Find out how much your home could sell for in as little as 3 minutes with a no-obligation cash offer.
Estimated market value
$418,400
- North Carolina
- New Hanover County
- Wilmington
- 28412
- 520 Catamaran Drive
Nearby cities
Nearby neighborhoods
Nearby zip codes
Other Wilmington Topics
