Skip main navigation
Closed
  • $490,000

    520 Catawba Ave, Davidson, NC 28036

    3beds
    1,344sqft
    Single Family Residence
    Built in 2002
    0.08 Acres Lot
    $491,500 Zestimate®
    $365/sqft
    $2,160 Estimated rent

    Home value

    $491,500

    $457,000 - $526,000

    $2,160/mo

    Zestimate® history
    Loading
    Loading...

    Owner options

    List your home for rent

    $2,160/mo

    Rent Zestimate®

    Find your next renter with Zillow Rental Manager. Plus, with online applications, you can quickly screen prospective tenants – for free.

    Learn more

    $2,160/mo

    Rent Zestimate®

    Refinance and save

    $3,068/mo

    Est. payment

    Refinancing to a lower rate could help reduce your monthly payments and save thousands over the life of the loan.

    See today's rates

    $3,068/mo

    Est. payment

    Explore your selling options

    Work with a Zillow partner agent

    Leverage their expertise and Zillow's premium Showcase listings to get your home seen by more buyers.

    Get started

    List with your own agent

    Get your home in front of millions of buyers by listing it on Zillow.

    Learn how to do it

    Sell it yourself

    Take full control of how buyers see your home on Zillow by listing For Sale by Owner (FSBO).

    List your home

    What's special

    Rocking-chair front porchCustom floor-to-ceiling cabinetryUpdated homeRefreshed lightingPrivate fully fenced yardScreened porchQuartz countertops
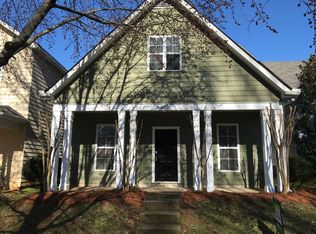
    Imagine stepping out your front door and walking to coffee, the greenway, the lake, dinner, or a Davidson College event — this is everyday life at 520 Catawba. Located in one of Davidson’s most walkable neighborhoods, this updated home offers the kind of lifestyle people move here for, with the convenience of I-77 just minutes away and Lake Norman at your fingertips. Inside, the home is light, open, and designed for easy living. The renovated kitchen features custom floor-to-ceiling double soft close cabinetry, quartz countertops, stainless steel appliances, and a custom wine/coffee bar that makes both mornings and evenings feel special. The open layout invites connection — whether you’re hosting friends or enjoying a quiet night in. Out back, a screened porch overlooks a private, fully fenced yard — perfect for morning coffee, evening wine, or letting pets roam freely. The rocking-chair front porch adds to the charm, while modern updates like wide-plank LVP flooring and refreshed lighting make the home move-in ready. This is more than a house — it’s walkable, relaxed, connected living in one of Lake Norman’s most beloved towns. Homes like this don’t come along often in Davidson.

    Zillow last checked:

    Listing updated:

    Listing Provided by:

    Stacy Dowd stacysellshome@gmail.com,

    Keller Williams Unified

    Bought with:

    Alyssa Roccanti

    Savvy + Co Real Estate

    Source: Canopy MLS as distributed by MLS GRID,MLS#: 4317351MLS Logo

    Facts & features

    Interior

    Bedrooms & bathrooms
    • Bedrooms: 3
    • Bathrooms: 3
    • Full bathrooms: 2
    • 1/2 bathrooms: 1
    Primary bedroom
    • Level: Upper
    Bedroom s
    • Level: Upper
    Bathroom full
    • Level: Upper
    Bathroom full
    • Level: Upper
    Bathroom half
    • Level: Main
    Dining area
    • Level: Main
    Kitchen
    • Level: Main
    Laundry
    • Level: Main
    Living room
    • Level: Main
    Heating
    • Forced Air
    Cooling
    • Central Air
    Appliances
    • Included: Bar Fridge, Dishwasher, Disposal, Gas Cooktop, Ice Maker, Microwave, Oven, Refrigerator with Ice Maker, Self Cleaning Oven, Washer
    • Laundry: Laundry Closet, Main Level
    Features
    • Flooring: Tile, Wood
    • Doors: French Doors
    • Has basement: No
    • Attic: Pull Down Stairs
    Interior area
    • Total structure area: 1,344
    • Total interior livable area: 1,344 sqft
    • Finished area above ground: 1,344
    • Finished area below ground: 0

    Property

    Parking
    • Total spaces: 2
    • Parking features: Driveway, Detached Garage, Garage Door Opener, Garage on Main Level
    • Garage spaces: 2
    • Has uncovered spaces: Yes
    Features
    • Levels: Two
    • Stories: 2
    • Patio & porch: Covered, Front Porch, Rear Porch, Screened
    • Fencing: Back Yard,Fenced,Privacy
    • Body of water: Lake Davidson
    Lot
    • Size: 0.08 Acres
    • Dimensions: 31' x 109' x 32' x 110'
    • Features: Level
    Details
    • Parcel number: 00321527
    • Zoning: VI
    • Special conditions: Standard

    Construction

    Type & style
    • Home type: SingleFamily
    • Architectural style: Cottage,Traditional
    • Property subtype: Single Family Residence
    Materials
    • Fiber Cement
    • Foundation: Slab
    Condition
    • New construction: No
    • Year built: 2002

    Utilities & green energy

    • Sewer: Public Sewer
    • Water: City
    • Utilities for property: Cable Available

    Community & neighborhood

    Community
    • Community features: Lake Access, Picnic Area, Playground, Sidewalks, Street Lights
    Location
    • Region: Davidson
    • Subdivision: Deer Park

    HOA & financial

    HOA
    • Has HOA: Yes
    • HOA fee: $171 semi-annually
    • Association name: Deer Park Neighborhood Association
    • Association phone: 704-565-5009

    Other

    Other facts
    • Listing terms: Cash,Conventional
    • Road surface type: Concrete, Paved

    Price history

    DateEventPrice
    3/13/2026Sold$490,000-5.2%$365/sqft
    Source: Canopy MLS as distributed by MLS GRID #4317351 Report a problem
    2/17/2026Listed for sale$517,000$385/sqft
    Source: Canopy MLS as distributed by MLS GRID #4317351 Report a problem
    2/17/2026Pending sale$517,000$385/sqft
    Source: Canopy MLS as distributed by MLS GRID #4317351 Report a problem
    1/30/2026Price change$517,000-1.3%$385/sqft
    Source: Canopy MLS as distributed by MLS GRID #4317351 Report a problem
    1/12/2026Listed for sale$524,000-0.9%$390/sqft
    Source: Canopy MLS as distributed by MLS GRID #4317351 Report a problem
    12/18/2025Listing removed$529,000$394/sqft
    Source: Canopy MLS as distributed by MLS GRID #4317351 Report a problem
    11/30/2025Price change$529,000-3.8%$394/sqft
    Source: Canopy MLS as distributed by MLS GRID #4317351 Report a problem
    11/1/2025Listed for sale$550,000+74.6%$409/sqft
    Source: Canopy MLS as distributed by MLS GRID #4317351 Report a problem
    12/14/2021Sold$315,000+125%$234/sqft
    Source: Public Record Report a problem
    7/9/2004Sold$140,000+18.1%$104/sqft
    Source: Public Record Report a problem
    8/8/2002Sold$118,500$88/sqft
    Source: Public Record Report a problem

    Public tax history

    YearProperty taxesTax assessment
    2025$3,203 $415,000
    2024-- $415,000
    2023-- $415,000 +78.3%
    2022-- $232,700
    2021-- $232,700
    2020$2,351 +0.3%$232,700
    2019$2,345 +17.4%$232,700 +54.4%
    2018$1,997 +0.9%$150,700
    2017$1,978 $150,700
    2016$1,978 $150,700
    2015$1,978 +0.3%$150,700
    2014$1,973 --
    2013-- $150,700 -0.4%
    2012-- $151,300
    2011-- $151,300 +29.5%
    2010-- $116,800
    2009-- $116,800
    2008-- $116,800
    2007-- $116,800
    2006-- $116,800
    2005-- $116,800
    2004-- $116,800
    2003-- $116,800 +367.2%
    2002-- $25,000

    Find assessor info on the county website

    Neighborhood: 28036

    Nearby schools

    GreatSchools rating
    Schools provided by the listing agent
    • Elementary: Davidson
    • Middle: Bailey
    • High: William Amos Hough

    Source: Canopy MLS as distributed by MLS GRID. This data may not be complete. We recommend contacting the local school district to confirm school assignments for this home.

    Get a cash offer in 3 minutes
    Find out how much your home could sell for in as little as 3 minutes with a no-obligation cash offer.
    Estimated market value
    $491,500
    Get a cash offer in 3 minutes
    Find out how much your home could sell for in as little as 3 minutes with a no-obligation cash offer.
    Estimated market value
    $491,500