Car enthusiasts and hobbyists will love the oversized garage (1440 Sq. ft)--perfect for a car collection, additional storage, or a workshop setup. It's a rare feature that adds both convenience and versatility to the property. Welcome to 520 Cedar Creek Rd in Greeneville, TN--a beautifully remodeled home that blends modern updates with comfort, style, and functionality in every detail. At the heart of the home, the kitchen shines with elegant granite countertops, offering both durability and timeless appeal. You will appreciate the thoughtfully designed layout and the exceptionally large pantry. The spacious primary master suite provides a true retreat, designed with relaxation in mind. With generous proportions and a private feel, it's the ideal place to unwind at the end of the day. Downstairs, the full basement offers endless possibilities--whether you envision additional living space, a home gym, workshop, or extra storage. Situated in a peaceful setting while still convenient to town, this move-in-ready home delivers the perfect balance of comfort, style, and practicality. Don't miss your opportunity to make this standout property your own!
R# 1954
Pending
Price cut: $19.9K (5/27)
$380,000
520 Cedar Creek Rd, Greeneville, TN 37743
3beds
1,492sqft
:
Get pre-qualified$2,230/mo
Single Family Residence, Residential
Built in 1977
0.94 Acres Lot
$-- Zestimate®
$255/sqft
$-- HOA
What's special
Peaceful settingBeautifully remodeled homeFull basementModern updatesExceptionally large pantrySpacious primary master suite
- 111 days |
- 217 |
- 1 |
Zillow last checked:
Listing updated:
Listed by:
Brad Workman 423-282-0432,
REMAX Checkmate, Inc. Realtors 423-282-0432,
Cherie Doyle 423-282-0432,
REMAX Checkmate, Inc. Realtors
Source: TVRMLS,MLS#: 9993533
Facts & features
Interior
Bedrooms & bathrooms
- Bedrooms: 3
- Bathrooms: 2
- Full bathrooms: 2
Heating
- Heat Pump
Cooling
- Ceiling Fan(s), Heat Pump
Appliances
- Included: Dishwasher, Dryer, Electric Range, Microwave, Refrigerator, Washer
- Laundry: Electric Dryer Hookup, Washer Hookup
Features
- Granite Counters, Kitchen Island, Pantry, Remodeled
- Flooring: Ceramic Tile, Laminate, Vinyl, See Remarks
- Windows: Double Pane Windows
- Basement: Concrete,Full,Walk-Out Access
Interior area
- Total structure area: 2,984
- Total interior livable area: 1,492 sqft
Property
Parking
- Total spaces: 10
- Parking features: RV Access/Parking, Carport, Detached, Garage Door Opener
- Garage spaces: 8
- Carport spaces: 2
- Covered spaces: 10
Features
- Levels: One
- Stories: 1
- Patio & porch: Covered, Deck, Front Porch
- Exterior features: See Remarks
- Has view: Yes
- View description: Mountain(s)
Lot
- Size: 0.94 Acres
- Dimensions: 99.92 x 410.67
- Topography: Level, Sloped
Details
- Additional structures: Garage(s), Workshop
- Parcel number: 157 10207 000
- Zoning: A-1
Construction
Type & style
- Home type: SingleFamily
- Architectural style: Ranch
- Property subtype: Single Family Residence, Residential
Materials
- Vinyl Siding
- Roof: Metal
Condition
- Updated/Remodeled,Above Average
- New construction: No
- Year built: 1977
Utilities & green energy
- Sewer: Septic Tank
- Water: Public
- Utilities for property: Cable Available, Electricity Connected, Water Connected
Community & HOA
Community
- Subdivision: Not Listed
HOA
- Has HOA: No
- Amenities included: Landscaping
Location
- Region: Greeneville
Financial & listing details
- Price per square foot: $255/sqft
- Tax assessed value: $273,200
- Annual tax amount: $1,127
- Date on market: 4/8/2026
- Listing terms: Cash,Conventional,FHA,VA Loan
- Electric utility on property: Yes
Estimated market value
Not available
Estimated sales range
Not available
$1,645/mo
Price history
| Date | Event | Price |
|---|---|---|
| 6/29/2026 | Pending sale | $380,000$255/sqft |
Source: TVRMLS #9993533 Report a problem | ||
| 5/27/2026 | Price change | $380,000-5%$255/sqft |
Source: TVRMLS #9993533 Report a problem | ||
| 4/8/2026 | Listed for sale | $399,900+66.6%$268/sqft |
Source: TVRMLS #9993533 Report a problem | ||
| 5/6/2021 | Sold | $240,000-4%$161/sqft |
Source:  Lakeway Area AOR #601213 Report a problem Lakeway Area AOR #601213 Report a problem | ||
| 4/9/2021 | Pending sale | $249,900$167/sqft |
Source: Lakeway Area AOR #601213 Report a problem | ||
| 4/8/2021 | Listed for sale | $249,900$167/sqft |
Source: Lakeway Area AOR #601213 Report a problem | ||
| 4/8/2021 | Contingent | $249,900$167/sqft |
Source: TVRMLS #9920626 Report a problem | ||
| 4/7/2021 | Listed for sale | $249,900+432.8%$167/sqft |
Source: TVRMLS #9920626 Report a problem | ||
| 9/8/2017 | Sold | $46,900-6%$31/sqft |
Source: Lakeway Area AOR #572187 Report a problem | ||
| 8/21/2017 | Pending sale | $49,900$33/sqft |
Source: CRYE-LEIKE LAKEWAY REAL ESTATE #572187 Report a problem | ||
| 8/11/2017 | Price change | $49,900-9.1%$33/sqft |
Source: CRYE-LEIKE RON MANN REAL ESTATE #572187 Report a problem | ||
| 6/6/2017 | Listed for sale | $54,900$37/sqft |
Source: CRYE-LEIKE RON MANN REAL ESTATE #572187 Report a problem | ||
| 5/26/2017 | Pending sale | $54,900$37/sqft |
Source: CRYE-LEIKE RON MANN REAL ESTATE #572187 Report a problem | ||
| 5/15/2017 | Price change | $54,900-8.3%$37/sqft |
Source: CRYE-LEIKE RON MANN REAL ESTATE #572187 Report a problem | ||
| 4/10/2017 | Price change | $59,900-7.7%$40/sqft |
Source: CRYE-LEIKE RON MANN REAL ESTATE #572187 Report a problem | ||
| 3/9/2017 | Price change | $64,900-7.2%$43/sqft |
Source: CRYE-LEIKE RON MANN REAL ESTATE #572187 Report a problem | ||
| 2/14/2017 | Listed for sale | $69,900-19.1%$47/sqft |
Source: PREFERRED PROPERTIES OF EAST TENNESSEE #385629 Report a problem | ||
| 7/12/2016 | Sold | $86,400$58/sqft |
Source: Public Record Report a problem | ||
Public tax history
| Year | Property taxes | Tax assessment |
|---|---|---|
| 2025 | $1,127 | $68,300 |
| 2024 | $1,127 +34.2% | $68,300 +34.2% |
| 2023 | $840 +50.4% | $50,900 +83.6% |
| 2022 | $559 | $27,725 |
| 2021 | $559 | $27,725 |
| 2020 | $559 | $27,725 |
| 2019 | $559 | $27,725 |
| 2018 | $559 -0.1% | $27,725 +2.9% |
| 2017 | $559 +5.1% | $26,950 |
| 2016 | $532 +5.4% | $26,950 |
| 2015 | $505 | $26,950 |
| 2014 | $505 -3.6% | $26,950 |
| 2013 | $524 | $26,950 -12% |
| 2012 | $524 +13.5% | $30,625 0% |
| 2010 | $462 | $30,630 |
| 2009 | $462 | $30,630 |
| 2008 | $462 | $30,630 |
| 2007 | -- | $30,630 +17.6% |
| 2006 | $508 | $26,047 |
| 2005 | $508 | $26,047 |
| 2004 | $508 | $26,047 |
| 2002 | $508 | $26,047 +7.1% |
| 2001 | -- | $24,323 -70.7% |
| 2000 | -- | $83,052 |
Find assessor info on the county website
Monthly payment
Est. payment
Payment breakdown
Explore the cost of this home by adjusting the details. Changes won't be saved.Climate risks
Neighborhood: 37743
Nearby schools
GreatSchools rating
- 6/10Nolachuckey Elementary SchoolGrades: PK-5Distance: 3.9 mi
- 7/10South Greene Middle SchoolGrades: 6-8Distance: 4.6 mi
- 7/10South Greene High SchoolGrades: 9-12Distance: 0.6 mi
Schools provided by the listing agent
- Elementary: Nolichuckey
- Middle: Nolichucky
- High: South Greene
Source: TVRMLS. This data may not be complete. We recommend contacting the local school district to confirm school assignments for this home.
- $178,000-- bd1 ba1.4k sqft530 Cedar Creek Rd, Greeneville, TN 37743Off Market
- $186,600-- bd0 ba1k sqft500 Cedar Creek Rd, Greeneville, TN 37743Off Market
- $220,8003 bd1 ba960 sqft505 Cedar Creek Rd, Greeneville, TN 37743Off Market
- $18,000-- bd-- ba-- sqft530 Cedar Creek Rd, Greeneville, TN 37743Off Market
- $185,6003 bd1 ba1k sqft480 Cedar Creek Rd, Greeneville, TN 37743Off Market
- $238,1004 bd3 ba1.6k sqft525 Cedar Creek Rd, Greeneville, TN 37743Off Market
- $243,000-- bd1 ba1k sqft545 Cedar Creek Rd, Greeneville, TN 37743Off Market
- $100,200-- bd0 ba960 sqft460 Cedar Creek Rd, Greeneville, TN 37743Off Market
A local agent can set up tours, give advice and negotiate with sellers.
A local lender can help you make sure your offer is ready when you are.
Similar homes
- $414,4993 bd3 ba1.2k sqft215 White Sands Rd, Greeneville, TN 37743For Sale By Owner
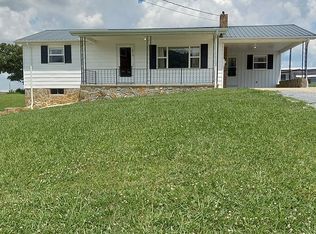
- $349,9003 bd2 ba1.9k sqft970 Sioux Trl, Greeneville, TN 37743For Sale
 MLS ID #9996505, Miranda Myers. TVRMLS
 - $449,9003 bd2 ba1.9k sqft370 Jennings Ln, Greeneville, TN 37743For Sale
 MLS ID #9998577, Amanda Jordan Brown. TVRMLS
 - $360,0004 bd3 ba1.9k sqft108 Plymouth Hl, Greeneville, TN 37743For Sale
 MLS ID #9993688, Logan Shipley. TVRMLS
 - $380,0003 bd2 ba1.4k sqft1940 Nolichuckey Rd, Greeneville, TN 37743For SaleMLS ID #9997521, Katy Bennett. TVRMLS
- $349,9003 bd2 ba1.7k sqft1231 Tanglewood Dr, Greeneville, TN 37743For SaleMLS ID #9994520, Tom Willett. TVRMLS
- $369,9003 bd2 ba1.4k sqft919 Martingale Dr, Greeneville, TN 37743For SaleMLS ID #9995939, Lindsey Cutshaw. TVRMLS
- $424,9903 bd4 ba2.1k sqft1985 Poplar Springs Rd, Greeneville, TN 37743For Sale
 MLS ID #3278455, Sarah Williams. RealTracs MLS as distributed by MLS GRID
 - $323,9003 bd2 ba1.3k sqft215 Linda St, Greeneville, TN 37743For SaleMLS ID #9990731, Lisa Elliott. TVRMLS
- $350,0003 bd2 ba1.7k sqft1726 Old Tusculum Rd, Greeneville, TN 37745For SaleMLS ID #9996224, Cheryl Fillers. TVRMLS
- $299,9003 bd2 ba1.8k sqft1156 Shiloh Rd, Greeneville, TN 37745For Sale
 MLS ID #712335, Elyse Wolfe, The Real Estate Depot. Lakeway Area AOR
 - $314,9003 bd2 ba1.6k sqft287 Guinn Dr, Greeneville, TN 37743For SaleMLS ID #9993148, Hayden Johnston. TVRMLS
- $350,0003 bd2 ba1.3k sqft1716 Cindy Dr, Greeneville, TN 37743For SaleMLS ID #9997362, Scott Crocker. TVRMLS
- $250,0003 bd2 ba1.5k sqft1916 Susong Memorial Rd, Greeneville, TN 37743For SaleMLS ID #711370, Rachel Orlando, Heartland Realty & Property Group. Lakeway Area AOR
- $289,9004 bd2 ba1.3k sqft211 Linda St, Greeneville, TN 37743For SaleMLS ID #9991778, Nellie Metcalfe. TVRMLS
- $420,0004 bd2 ba2.2k sqft507 E Sevier Hts, Greeneville, TN 37745For SaleMLS ID #9996498, Skyler Cantrell. TVRMLS
- $289,0003 bd2 ba1.4k sqft224 Baileyton Rd, Greeneville, TN 37745For SaleMLS ID #9996759, Caine Ballard. TVRMLS
- $549,0003 bd2 ba2.1k sqft4635 Warrensburg Rd, Greeneville, TN 37743For SaleMLS ID #3261070, Rita J. Hankins. RealTracs MLS as distributed by MLS GRID
- $475,0003 bd2 ba1.6k sqft105 Woolsey College Rd, Greeneville, TN 37743For SaleMLS ID #9994867, Vickie Ricker, ALC, ABR, CRS, GRI, GRIM, SRS, SRES. TVRMLS
- $344,9003 bd2 ba1.4k sqft809 Asheville Hwy, Greeneville, TN 37743New ConstructionMLS ID #9979382, Keith Reaves. TVRMLS
