Skip main navigation
Closed
  • $9,000

    520 Cedar St, Davenport, IA 52802

    --beds
    --baths
    2,990sqft
    Multi Family
    Built in 1900
    -- sqft lot
    $-- Zestimate®
    $3/sqft
    $1,005 Estimated rent

    Home value

    Not available

    Estimated sales range

    Not available

    $1,005/mo

    Zestimate® history
    Loading
    Loading...

    Owner options

    List your home for rent

    $1,005/mo

    Rent Zestimate®

    Find your next renter with Zillow Rental Manager. Plus, with online applications, you can quickly screen prospective tenants – for free.

    Learn more

    $1,005/mo

    Rent Zestimate®

    Refinance and save

    $48/mo

    Est. payment

    Refinancing to a lower rate could help reduce your monthly payments and save thousands over the life of the loan.

    See today's rates

    $48/mo

    Est. payment

    Explore your selling options

    Work with a Zillow partner agent

    Leverage their expertise and Zillow's premium Showcase listings to get your home seen by more buyers.

    Get started

    List with your own agent

    Get your home in front of millions of buyers by listing it on Zillow.

    Learn how to do it

    Sell it yourself

    Take full control of how buyers see your home on Zillow by listing For Sale by Owner (FSBO).

    List your home

    What's special

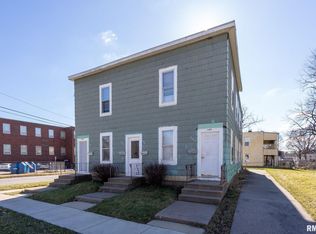
    This versatile 4-plex presents an incredible opportunity for investors or owner-occupants looking to build their rental portfolio! Each of the four spacious units features a large 1-bedroom, 1-bathroom layout, complete with a generous living room and an eat-in kitchen-offering ample space and functionality. This property is a blank canvas ready for your vision. Live in one unit while managing the others or maximize rental income with all four-the possibilities are endless! Don't miss this chance to create the investment property you've been dreaming of. Schedule a showing today! Property being sold AS-IS, Where is.

    Zillow last checked:

    Listing updated:

    Listed by:

    Amanda Francis 563-940-4470,

    NextHome QC Realty

    Bought with:

    Non-Member Agent RMLSA

    DYNACONNECTIONS

    Source: MRED as distributed by MLS GRID,MLS#: QC4260091MLS Logo

    Facts & features

    Interior

    Heating
    • Natural Gas
    Cooling
    • None
    Appliances
    • Included: Gas Water Heater
    • Laundry: None
    Features
    • Basement: Full
    Interior area
    • Total interior livable area: 2,990 sqft

    Property

    Parking
    • Parking features: Alley Access
    Features
    • Fencing: Electric
    Lot
    • Size: 3,484 Square Feet
    • Dimensions: 61x62x56x62
    • Features: Level
    Details
    • Parcel number: H006308
    • Zoning: Resid

    Construction

    Type & style
    • Home type: MultiFamily
    • Property subtype: Multi Family
    Materials
    • Stucco
    • Foundation: Stone
    Condition
    • New construction: No
    • Year built: 1900

    Utilities & green energy

    • Sewer: Public Sewer
    • Water: Public

    Community & HOA

    Community
    • Subdivision: Other
    Location
    • Region: Davenport

    Financial & listing details

    • Price per square foot: $3/sqft
    • Annual tax amount: $1,618
    • Date on market: 12/30/2025
    • Listing terms: Cash

    Price history

    DateEventPrice
    2/21/2025Sold$9,000-10%$3/sqft
    Source: MRED as distributed by MLS GRID #QC4260091 Report a problem
    2/11/2025Pending sale$9,999$3/sqft
    Source: NextHome #QC4260091 Report a problem
    2/4/2025Listed for sale$9,999$3/sqft
    Source: NextHome #QC4260091 Report a problem
    2/3/2025Pending sale$9,999$3/sqft
    Source: RMLS Alliance as distributed by MLS GRID #QC4260091 Report a problem
    1/30/2025Listed for sale$9,999$3/sqft
    Source: RMLS Alliance as distributed by MLS GRID #QC4260091 Report a problem

    Public tax history

    Tax history is unavailable.

    Neighborhood: 52802

    Nearby schools

    GreatSchools rating
    Schools provided by the listing agent
    • High: Davenport

    Source: MRED as distributed by MLS GRID. This data may not be complete. We recommend contacting the local school district to confirm school assignments for this home.