This home is waiting for ready to move in. Seller put a lot in to this one from the Gorgeous @ 3 year old Heated Pool and Spa with Pebble tech and crushed pearl, security fenced pool. Recently Remodeled Kitchen and bathrooms. Updated appliances in Kitchen which all stay, washer and dryer to remain as well. New exterior paint, 2 covered patios, one on side is set up with gas and electric for an outdoor kitchen. Three car garage with one door drive thru to rear yard and a tesla charger installed. Laminate flooring, recessed lighting, crown molding and base moldings. Lots of driveway parking besides the garage and located at the end of a large cul de sac. Ring security and smart thermostat. Very near shopping. No HOA and only one small CFD bond. The downstairs room could be turned back into a 5th bedroom with a little work, there is a 3/4 bath downstairs and a pantry off Kitchen. Tile roof, a storage shed and so much more. See it today.
Sold for $595,000
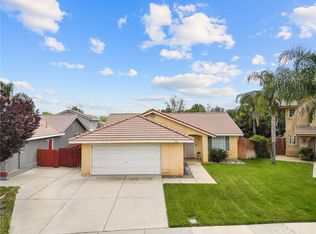
Street View
Zillow last checked:
Listing updated:
Bought with:
Harley Adams, DRE #02120548
DYNASTY REAL ESTATE
Source: CRMLS,MLS#: IG26030119 Originating MLS: California Regional MLS
Originating MLS: California Regional MLSPrice history
| Date | Event | Price |
|---|---|---|
| 3/13/2026 | Sold | $595,000-0.8%$320/sqft |
Source:  CRMLS #IG26030119 Report a problem CRMLS #IG26030119 Report a problem | ||
| 3/4/2026 | Pending sale | $600,000$323/sqft |
Source: CRMLS #IG26030119 Report a problem | ||
| 2/16/2026 | Contingent | $600,000+1.7%$323/sqft |
Source: CRMLS #IG26030119 Report a problem | ||
| 2/10/2026 | Listed for sale | $589,900+71%$318/sqft |
Source: CRMLS #IG26030119 Report a problem | ||
| 12/30/2019 | Sold | $345,000-1.4%$186/sqft |
Source: Public Record Report a problem | ||
| 11/11/2019 | Pending sale | $349,900$188/sqft |
Source: RE/MAX CHAMPIONS #CV19180947 Report a problem | ||
| 9/30/2019 | Listed for sale | $349,900$188/sqft |
Source: RE/MAX CHAMPIONS #CV19180947 Report a problem | ||
| 8/30/2019 | Pending sale | $349,900$188/sqft |
Source: RE/MAX CHAMPIONS #CV19180947 Report a problem | ||
| 7/30/2019 | Price change | $349,900-5.4%$188/sqft |
Source: RE/MAX CHAMPIONS #CV19180947 Report a problem | ||
| 6/28/2019 | Price change | $370,000-6.3%$199/sqft |
Source: Owner Report a problem | ||
| 5/25/2019 | Listed for sale | $395,000+29.5%$213/sqft |
Source: Owner Report a problem | ||
| 1/10/2017 | Listing removed | $305,000$164/sqft |
Source: Re/Max Champions Chino #CV15252620 Report a problem | ||
| 12/3/2015 | Price change | $305,000+1.7%$164/sqft |
Source: RE/MAX CHAMPIONS #CV15252620 Report a problem | ||
| 10/7/2015 | Listed for sale | $300,000+50%$162/sqft |
Source: Owner Report a problem | ||
| 3/3/2009 | Sold | $200,000+7.5%$108/sqft |
Source: Public Record Report a problem | ||
| 7/30/2008 | Sold | $186,000-1.8%$100/sqft |
Source: Public Record Report a problem | ||
| 3/6/2003 | Sold | $189,500$102/sqft |
Source: Public Record Report a problem | ||
Get a cash offer in 3 minutes
Find out how much your home could sell for in as little as 3 minutes with a no-obligation cash offer.
Estimated market value
$585,300
