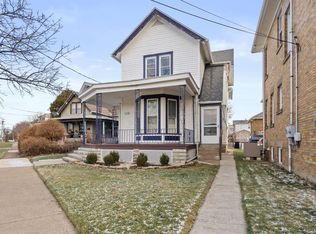
Welcome To This Stunning Five Bedroom, Renovated Century Home, Perfectly Situated On Two Parcels Within Walking Distance To Thriving Downtown Sandusky! This Exquisite Property Seamlessly Combines Historic Charm With Modern Updates. Admire The Intricate Woodwork Throughout, Including Charming Pocket Doors And Original Hardwood Floors. Enjoy The Beautiful Kitchen, Complete With Stainless Steel Appliances And A Butcher Block Island, Perfect For Culinary Enthusiasts. The Decorative Fireplace Adds A Touch Of Elegance To The Living Room. You'll Be Amazed By The Huge Bathroom Featuring A Double Vanity, Claw Foot Tub And A Walk-in Shower, Designed To Impress. Convenience Is At Your Fingertips With A Main Floor Laundry Room. Additionally, This Property Features A Detached Garage And Two Porches, Perfect For Enjoying Your Morning Coffee Or Evening Breeze. Easy Access To Local Shops, Restaurants, Entertainment And Marinas, Making This Home The Perfect Blend Of Tranquility And Convenience.
Sold for $230,000
$230,000
520 Central Ave, Sandusky, OH 44870
5beds
2,187sqft
Single Family Residence
Built in 1906
7,426 Square Feet Lot
$262,000 Zestimate®
$105/sqft
$2,058 Estimated rent
Home value
$262,000
$244,000 - $283,000
$2,058/mo
Zestimate® history
Owner options
List your home for rent
$2,058/mo
Rent Zestimate®
Find your next renter with Zillow Rental Manager. Plus, with online applications, you can quickly screen prospective tenants – for free.
$2,058/mo
Rent Zestimate®
Refinance and save
$1,585/mo
Est. payment
Refinancing to a lower rate could help reduce your monthly payments and save thousands over the life of the loan.
$1,585/mo
Est. payment
Explore your selling options
Work with a Zillow partner agent
Leverage their expertise and Zillow's premium Showcase listings to get your home seen by more buyers.
Get startedList with your own agent
Get your home in front of millions of buyers by listing it on Zillow.
Learn how to do itSell it yourself
Take full control of how buyers see your home on Zillow by listing For Sale by Owner (FSBO).
List your homeWhat's special
Zillow last checked:
Listing updated:
Listed by:
Jennifer Craig 419-656-1105 jennycraig4homes@aol.com,
Russell Real Estate Services
Bought with:
Jaime L. Polter, 2016006007
Polter Real Estate
Source: Firelands MLS,MLS#: 20242406Originating MLS: Firelands MLS
Facts & features
Interior
Bedrooms & bathrooms
- Bedrooms: 5
- Bathrooms: 2
- Full bathrooms: 1
- 1/2 bathrooms: 1
Primary bedroom
- Level: Second
- Area: 169
- Dimensions: 13 x 13
Bedroom 2
- Level: Second
- Area: 108
- Dimensions: 12 x 9
Bedroom 3
- Level: Second
- Area: 108
- Dimensions: 12 x 9
Bedroom 4
- Level: Second
- Area: 81
- Dimensions: 9 x 9
Bedroom 5
- Level: Main
- Area: 108
- Dimensions: 12 x 9
Bathroom
- Level: Second
Bathroom 3
- Level: Main
Dining room
- Level: Main
- Area: 132
- Dimensions: 12 x 11
Family room
- Level: Main
- Area: 225
- Dimensions: 15 x 15
Kitchen
- Level: Main
- Area: 144
- Dimensions: 12 x 12
Living room
- Level: Main
- Area: 180
- Dimensions: 15 x 12
Heating
- Gas, Forced Air
Cooling
- Central Air
Appliances
- Included: Dishwasher, Dryer, Vented Exhaust Fan, Range, Refrigerator, Washer
- Laundry: Laundry Room
Features
- Ceiling Fan(s)
- Basement: Partial
- Has fireplace: Yes
- Fireplace features: Decorative
Interior area
- Total structure area: 2,187
- Total interior livable area: 2,187 sqft
Property
Parking
- Total spaces: 1
- Parking features: Detached, Paved
- Garage spaces: 1
- Has uncovered spaces: Yes
Features
- Levels: Two
- Stories: 2
Lot
- Size: 7,426 Square Feet
Details
- Additional parcels included: 5901307000
- Parcel number: 5901308000
Construction
Type & style
- Home type: SingleFamily
- Property subtype: Single Family Residence
Materials
- Vinyl Siding
- Foundation: Basement
- Roof: Asphalt
Condition
- Year built: 1906
Utilities & green energy
- Electric: ON
- Sewer: Public Sewer
- Water: Public
Community & HOA
Community
- Security: Surveillance On Site
- Subdivision: Central Ave
Location
- Region: Sandusky
Financial & listing details
- Price per square foot: $105/sqft
- Tax assessed value: $210,930
- Annual tax amount: $1,533
- Price range: $230K - $230K
- Date on market: 7/8/2024
- Date available: 01/01/1800
- Listing terms: Conventional
Price history
| Date | Event | Price |
|---|---|---|
| 8/22/2024 | Sold | $230,000+2.7%$105/sqft |
Source: Firelands MLS #20242406 Report a problem | ||
| 8/19/2024 | Pending sale | $224,000$102/sqft |
Source: Firelands MLS #20242406 Report a problem | ||
| 7/15/2024 | Contingent | $224,000$102/sqft |
Source: Firelands MLS #20242406 Report a problem | ||
| 7/8/2024 | Listed for sale | $224,000+672.4%$102/sqft |
Source: Firelands MLS #20242406 Report a problem | ||
| 7/20/2017 | Sold | $29,000-19.2%$13/sqft |
Source: Agent Provided Report a problem | ||
| 5/16/2017 | Pending sale | $35,900$16/sqft |
Source: Homepath #20171677 Report a problem | ||
| 4/7/2017 | Listed for sale | $35,900+28.2%$16/sqft |
Source: Homepath #20171677 Report a problem | ||
| 2/23/2017 | Sold | $28,000-53.3%$13/sqft |
Source: Agent Provided Report a problem | ||
| 1/4/2016 | Listing removed | $59,900$27/sqft |
Source: RE/MAX QUALITY REALTY #20155016 Report a problem | ||
| 12/17/2015 | Listed for sale | $59,900$27/sqft |
Source: RE/MAX QUALITY REALTY #20155016 Report a problem | ||
| 6/16/2015 | Listing removed | $59,900$27/sqft |
Source: RE/MAX Quality Realty #20150826 Report a problem | ||
| 6/8/2015 | Listed for sale | $59,900-18.5%$27/sqft |
Source: RE/MAX Quality Realty #20150826 Report a problem | ||
| 5/1/1996 | Sold | $73,500$34/sqft |
Source: Public Record Report a problem | ||
Public tax history
| Year | Property taxes | Tax assessment |
|---|---|---|
| 2025 | $2,880 +1.3% | $73,830 |
| 2024 | $2,843 +97.7% | $73,830 +156% |
| 2023 | $1,438 +0.7% | $28,840 |
| 2022 | $1,428 -0.9% | $28,840 |
| 2021 | $1,441 -3.4% | $28,840 +5.1% |
| 2020 | $1,491 -2.8% | $27,440 |
| 2019 | $1,534 -0.1% | $27,440 |
| 2018 | $1,536 +18.6% | $27,440 +2.8% |
| 2017 | $1,295 +73% | $26,680 |
| 2016 | $749 -44.6% | $26,680 |
| 2015 | $1,351 -8.7% | $26,680 -9.2% |
| 2014 | $1,479 +1% | $29,390 |
| 2013 | $1,464 +0.2% | $29,390 |
| 2012 | $1,461 -12.4% | $29,390 -9.7% |
| 2011 | $1,668 -0.3% | $32,530 |
| 2010 | $1,673 +0.1% | $32,530 |
| 2009 | $1,670 -1.8% | $32,530 -4.7% |
| 2008 | $1,700 -0.2% | $34,150 |
| 2007 | $1,704 +86.7% | $34,150 |
| 2006 | $913 +0.8% | $34,150 +9.7% |
| 2005 | $905 -1.2% | $31,140 |
| 2004 | $916 -44.3% | $31,140 |
| 2003 | $1,646 +22% | $31,140 +22.1% |
| 2002 | $1,349 +32.5% | $25,510 |
| 2001 | $1,018 | $25,510 |
| 2000 | $1,018 | $25,510 |
Find assessor info on the county website
Neighborhood: 44870
Nearby homes
- $199,3004 bd2 ba2.2k sqft508 Central Ave, Sandusky, OH 44870Off Market
- $137,3002 bd1 ba1.3k sqft524 Central Ave, Sandusky, OH 44870Off Market
- $265,0004 bd1 ba2.9k sqft528 Central Ave, Sandusky, OH 44870Sold
- $1,2001 bd1 ba-- sqft528 Central Ave #1, Sandusky, OH 44870For Rent

- $105,9003 bd1 ba1.1k sqft511 Decatur St, Sandusky, OH 44870Off Market
- $153,7004 bd2 ba1.8k sqft515 Decatur St, Sandusky, OH 44870Off Market
- $176,3003 bd2 ba1.3k sqft509 Decatur St, Sandusky, OH 44870Off Market
- $--2 bd1 ba-- sqft509 Decatur St #B, Sandusky, OH 44870Off Market
Nearby schools
GreatSchools rating
- 4/10The Sandusky Intermediate SchoolGrades: 3-6Distance: 1 mi
- 5/10Sandusky Middle SchoolGrades: 7-8Distance: 1.2 mi
- 3/10Sandusky High SchoolGrades: 9-12Distance: 1.1 mi
Schools provided by the listing agent
- District: Sandusky
Source: Firelands MLS. This data may not be complete. We recommend contacting the local school district to confirm school assignments for this home.
Get a cash offer in 3 minutes
Find out how much your home could sell for in as little as 3 minutes with a no-obligation cash offer.
Estimated market value
$262,000
Get a cash offer in 3 minutes
Find out how much your home could sell for in as little as 3 minutes with a no-obligation cash offer.
Estimated market value
$262,000
- Ohio
- Erie County
- Sandusky
- 44870
- 520 Central Ave
