Tucked away in this quiet cul-de-sac, this beautifully maintained home offers the rare luxury of nearly a half an acre in the heart of Maxwell Creek North. Complete with a huge grassy yard, resort style swimming pool, outdoor kitchen, and fire pit. This move in ready home is perfect for gatherings or enjoying a private morning swim in your ENDLESS POOL. Yes, this pool has an included feature that allows users to swim in place simulating lap swimming within a smaller space. All of this gives you both the fun of a pool and the benefits of exercise, a favorite of the current home owner. This backyard space is a dream for those who just want to have fun, relax, or get their daily exercise.
Inside, the home offers an open concept layout flooded with natural light, thoughtfully designed for modern living. With four spacious bedrooms, including primary bedroom on first floor overlooking the picturesque pool. The spa like bath in the primary suite is of course part of this incredible home. Three more bedrooms on second floor with adjacent full bathrooms. Enjoy, not one, but two, dedicated home offices for those who work at home or need extra homework space. Who doesn't love have having extra living rooms ( one up, one down) there is space for everyone to work and relax. There is a 3 car garage, large utility room with space for both washer and dryer. Plenty of storage throughout for all those extras as well.
Home has brand new roof, beautiful newly stained fence , and new carpet, it's literally move in ready!
Ever dreamed of your kids being able to walk or ride their bikes to school, Tibbals Elementary is just around the corner. This picturesque neighborhood has nature walking trails, new soccer fields, new park, and the neighborhood offers a pool for both enjoyment and lap swimming.
Don't miss one of the most gorgeous homes and yards in the whole neighborhood !
Sold
Price Unknown
520 Chalk Hill Ln, Murphy, TX 75094
4beds
3,588sqft
Single Family Residence
Built in 2009
0.38 Acres Lot
$728,500 Zestimate®
$--/sqft
$4,055 Estimated rent
Home value
$728,500
$685,000 - $779,000
$4,055/mo
Zestimate® history
Owner options
List your home for rent
$4,055/mo
Rent Zestimate®
Find your next renter with Zillow Rental Manager. Plus, with online applications, you can quickly screen prospective tenants – for free.
$4,055/mo
Rent Zestimate®
Refinance and save
$325/mo
Est. payment
Refinancing to a lower rate could help reduce your monthly payments and save thousands over the life of the loan.
$325/mo
Est. payment
Explore your selling options
Work with a Zillow partner agent
Leverage their expertise and Zillow's premium Showcase listings to get your home seen by more buyers.
Get startedList with your own agent
Get your home in front of millions of buyers by listing it on Zillow.
Learn how to do itSell it yourself
Take full control of how buyers see your home on Zillow by listing For Sale by Owner (FSBO).
List your homeWhat's special
Endless poolGrassy yardOutdoor kitchenResort style swimming poolFlooded with natural lightFour spacious bedroomsQuiet cul-de-sac
Zillow last checked:
Listing updated:
Listed by:
Kym Bryant 0712822 952-847-0954,
Coldwell Banker Realty Frisco 972-712-8500
Bought with:
Huffers Huffer
Innovative Realty
Source: NTREIS,MLS#: 21009916
Facts & features
Interior
Bedrooms & bathrooms
- Bedrooms: 4
- Bathrooms: 4
- Full bathrooms: 3
- 1/2 bathrooms: 1
Primary bedroom
- Features: Garden Tub/Roman Tub, Linen Closet, Separate Shower, Walk-In Closet(s)
- Level: First
- Dimensions: 17 x 13
Bedroom
- Level: Second
- Dimensions: 12 x 12
Bedroom
- Level: Second
- Dimensions: 13 x 13
Bedroom
- Level: Second
- Dimensions: 12 x 12
Dining room
- Features: Butler's Pantry
- Level: First
- Dimensions: 18 x 12
Kitchen
- Features: Breakfast Bar, Built-in Features, Butler's Pantry, Eat-in Kitchen, Granite Counters, Kitchen Island, Pantry, Walk-In Pantry
- Level: First
- Dimensions: 13 x 12
Living room
- Features: Built-in Features, Ceiling Fan(s), Fireplace
- Level: First
- Dimensions: 22 x 18
Living room
- Features: Ceiling Fan(s)
- Level: Second
- Dimensions: 19 x 18
Office
- Features: Built-in Features
- Level: First
- Dimensions: 13 x 12
Office
- Features: Built-in Features
- Level: Second
- Dimensions: 13 x 12
Utility room
- Features: Utility Room, Utility Sink
- Level: First
- Dimensions: 9 x 8
Heating
- Central, Fireplace(s)
Cooling
- Central Air, Ceiling Fan(s)
Appliances
- Included: Some Gas Appliances, Double Oven, Dryer, Dishwasher, Electric Oven, Gas Cooktop, Disposal, Microwave, Plumbed For Gas, Refrigerator, Tankless Water Heater, Vented Exhaust Fan, Washer
- Laundry: Washer Hookup, Dryer Hookup, ElectricDryer Hookup, Laundry in Utility Room
Features
- Built-in Features, Chandelier, Decorative/Designer Lighting Fixtures, Eat-in Kitchen, Granite Counters, High Speed Internet, Kitchen Island, Open Floorplan, Pantry, Natural Woodwork, Walk-In Closet(s), Wired for Sound
- Flooring: Carpet, Combination, Hardwood, Tile, Wood
- Windows: Window Coverings
- Has basement: No
- Number of fireplaces: 1
- Fireplace features: Gas, Gas Log, Gas Starter, Living Room, Wood Burning
Interior area
- Total interior livable area: 3,588 sqft
Property
Parking
- Total spaces: 3
- Parking features: Covered, Door-Multi, Door-Single, Driveway, Garage, Garage Door Opener, Oversized, Garage Faces Side
- Attached garage spaces: 3
- Has uncovered spaces: Yes
Features
- Levels: Two
- Stories: 2
- Patio & porch: Deck, Front Porch, Covered
- Exterior features: Built-in Barbecue, Barbecue, Fire Pit, Gas Grill, Lighting, Outdoor Grill, Outdoor Kitchen, Rain Gutters
- Pool features: Gunite, Heated, In Ground, Outdoor Pool, Pool, Pool Sweep, Sport, Waterfall, Water Feature, Community
- Fencing: Perimeter,Wood
Lot
- Size: 0.38 Acres
- Features: Cul-De-Sac, Interior Lot
- Residential vegetation: Grassed, Wooded
Details
- Parcel number: R961300L03001
Construction
Type & style
- Home type: SingleFamily
- Architectural style: Traditional,Detached
- Property subtype: Single Family Residence
Materials
- Brick
- Foundation: Slab
- Roof: Composition
Condition
- Year built: 2009
Utilities & green energy
- Sewer: Public Sewer
- Water: Public
- Utilities for property: Natural Gas Available, Sewer Available, Separate Meters, Water Available
Community & HOA
Community
- Features: Playground, Park, Pool, Trails/Paths, Curbs, Sidewalks
- Security: Security System Owned, Carbon Monoxide Detector(s), Smoke Detector(s)
- Subdivision: Maxwell Creek North Ph 8c
HOA
- Has HOA: Yes
- Services included: All Facilities, Association Management, Maintenance Grounds
- HOA fee: $325 semi-annually
- HOA name: Maxwell Creek North HOA
- HOA phone: 469-899-1000
Location
- Region: Murphy
Financial & listing details
- Tax assessed value: $699,397
- Annual tax amount: $11,572
- Date on market: 7/25/2025
- Cumulative days on market: 69 days
- Listing terms: Cash,Conventional,VA Loan
Price history
| Date | Event | Price |
|---|---|---|
| 10/1/2025 | Sold | -- |
Source: NTREIS #21009916 Report a problem | ||
| 8/7/2025 | Contingent | $749,000$209/sqft |
Source: NTREIS #21009916 Report a problem | ||
| 7/25/2025 | Listed for sale | $749,000+62.8%$209/sqft |
Source: NTREIS #21009916 Report a problem | ||
| 4/4/2016 | Sold | -- |
Source: Agent Provided Report a problem | ||
| 2/24/2016 | Pending sale | $460,000$128/sqft |
Source: Halo Group Realty, LLC #13318685 Report a problem | ||
| 2/12/2016 | Listed for sale | $460,000$128/sqft |
Source: Halo Group Realty, LLC #13318685 Report a problem | ||
Public tax history
| Year | Property taxes | Tax assessment |
|---|---|---|
| 2026 | -- | $699,397 +0.1% |
| 2025 | $10,514 +3.2% | $699,002 +8.9% |
| 2024 | $10,193 +8.2% | $641,731 +10% |
| 2023 | $9,424 -10.3% | $583,392 +10% |
| 2022 | $10,509 +2.9% | $530,356 +10% |
| 2021 | $10,217 +2.2% | $482,142 +5% |
| 2020 | $9,998 -5.5% | $459,276 -4.5% |
| 2019 | $10,580 -2.6% | $480,898 +1% |
| 2018 | $10,857 +3.4% | $476,000 +5.3% |
| 2017 | $10,504 | $452,000 -1% |
| 2016 | $10,504 +15.1% | $456,576 +11.8% |
| 2015 | $9,129 | $408,467 +8.7% |
| 2014 | $9,129 | $375,700 +19.9% |
| 2013 | -- | $313,381 -7.7% |
| 2012 | -- | $339,496 +0.2% |
| 2011 | -- | $338,743 +203.5% |
| 2010 | -- | $111,606 +199.5% |
| 2009 | -- | $37,260 |
Find assessor info on the county website
Neighborhood: Maxwell Creek North
Nearby homes
- $742,9005 bd3 ba4.3k sqft433 Smoke Tree Dr, Murphy, TX 75094Off Market
- $629,1004 bd3 ba3k sqft524 Chalk Hill Ln, Murphy, TX 75094Off Market

- $638,5005 bd5 ba4.3k sqft525 Camrose Ln, Murphy, TX 75094Off Market
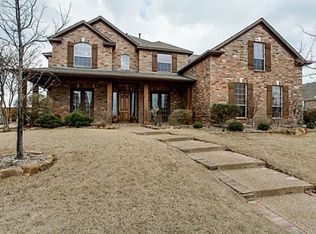
- $613,500-- bd-- ba-- sqft525 Camrose Ln, Murphy, TX 75094Off Market
- $776,4004 bd3 ba3.7k sqft529 Camrose Ln, Murphy, TX 75094Off Market
- $556,8004 bd3 ba3.2k sqft521 Camrose Ln, Murphy, TX 75094Off Market
- $--5 bd5 ba4.8k sqft428 Creekside Dr, Murphy, TX 75094Sold
- $621,0004 bd4 ba3.8k sqft432 Creekside Dr, Murphy, TX 75094Off Market
Nearby schools
GreatSchools rating
- 10/10Tibbals Elementary SchoolGrades: PK-4Distance: 0.4 mi
- 9/10Raymond B Cooper J High SchoolGrades: 7-8Distance: 1.9 mi
- 9/10Wylie High SchoolGrades: 9-12Distance: 1.8 mi
Schools provided by the listing agent
- Elementary: Tibbals
- High: Wylie
- District: Wylie ISD
Source: NTREIS. This data may not be complete. We recommend contacting the local school district to confirm school assignments for this home.
Get a cash offer in 3 minutes
Find out how much your home could sell for in as little as 3 minutes with a no-obligation cash offer.
Estimated market value
$728,500
Get a cash offer in 3 minutes
Find out how much your home could sell for in as little as 3 minutes with a no-obligation cash offer.
Estimated market value
$728,500
- Texas
- Collin County
- Murphy
- 75094
- Maxwell Creek North
- 520 Chalk Hill Ln
