Skip main navigation
Sold for $285,000
  • $285,000

    520 Charlotte Ave, Eustis, FL 32726

    3beds
    1,473sqft
    Single Family Residence
    Built in 1970
    0.32 Acres Lot
    $285,200 Zestimate®
    $193/sqft
    $1,848 Estimated rent

    Home value

    $285,200

    $265,000 - $308,000

    $1,848/mo

    Zestimate® history
    Loading
    Loading...

    Owner options

    List your home for rent

    $1,848/mo

    Rent Zestimate®

    Find your next renter with Zillow Rental Manager. Plus, with online applications, you can quickly screen prospective tenants – for free.

    Learn more

    $1,848/mo

    Rent Zestimate®

    Refinance and save

    $1,911/mo

    Est. payment

    Refinancing to a lower rate could help reduce your monthly payments and save thousands over the life of the loan.

    See today's rates

    $1,911/mo

    Est. payment

    Explore your selling options

    Work with a Zillow partner agent

    Leverage their expertise and Zillow's premium Showcase listings to get your home seen by more buyers.

    Get started

    List with your own agent

    Get your home in front of millions of buyers by listing it on Zillow.

    Learn how to do it

    Sell it yourself

    Take full control of how buyers see your home on Zillow by listing For Sale by Owner (FSBO).

    List your home

    What's special

    Fully updated kitchenUpdated light fixturesWood deckBeautiful granite countertopsCeiling fansWonderful curb appealFenced backyard
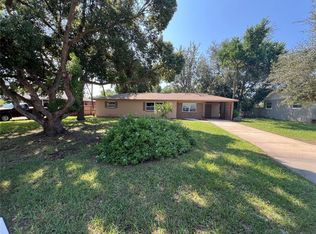
    Gorgeous Remodel on a Large Corner Lot ? Close to Schools and Shopping! Truly Move-In Ready! Welcome to this beautifully updated 3-bedroom, 2-bathroom home with an oversized 1.5-car garage and charming rear porch. This property sits on a spacious corner lot and features wonderful curb appeal with landscaped stone flower beds, wood pillars, and an inviting front door with a leaded glass insert. Inside, you'll find ceramic wood-look tile flooring throughout the living, dining, and kitchen areas, complemented by 5-inch baseboards. The home offers modern comfort with all-new can lighting, ceiling fans, and updated light fixtures, including an eye-catching Edison bulb chandelier in the dining room with a decorative granite niche. The dining area opens through double vinyl sliding doors to a wood deck and fenced backyard, perfect for relaxing or entertaining. The fully updated kitchen boasts: Samsung stainless steel appliances Beautiful granite countertops New Caspian antiqued cabinets with chocolate glaze Classic subway tile backsplash The second bedroom is an impressive 12' x 17', offering exceptional space, and all bedrooms feature engineered hardwood flooring and full-size closets. The primary suite (10' x 17') includes a granite double vanity, ample storage, and a subway-tile shower, matching the updated look found in both bathrooms. Additional updates & features: HVAC replaced in 2019 Roof replaced in 2018 Blinds throughout Move-in ready condition This beautifully renovated home has so much to offer. Don't miss your chance to make it yours! Schedule a showing today before it's gone!

    Zillow last checked:

    Listing updated:

    Listed by:

    Willy Sybert 352-551-4479,

    LPT REALTY, LLC 877-366-2213

    Bought with:

    April Sawicki, 3468087

    WEMERT GROUP REALTY LLC

    Jenny Wemert, 3044371

    WEMERT GROUP REALTY LLC

    Source: Stellar MLS,MLS#: G5105306MLS LogoOriginating MLS: Lake and Sumter

    Facts & features

    Interior

    Bedrooms & bathrooms
    • Bedrooms: 3
    • Bathrooms: 2
    • Full bathrooms: 2
    Rooms
    • Room types: Attic
    Primary bedroom
    • Features: Ceiling Fan(s), Built-in Closet
    • Level: First
    • Area: 170 Square Feet
    • Dimensions: 17x10
    Bedroom 1
    • Features: Ceiling Fan(s), Built-in Closet
    • Level: First
    • Area: 204 Square Feet
    • Dimensions: 17x12
    Bedroom 2
    • Features: Ceiling Fan(s), Built-in Closet
    • Level: First
    • Area: 121 Square Feet
    • Dimensions: 11x11
    Bathroom 1
    • Features: Tub With Shower
    • Level: First
    • Area: 85 Square Feet
    • Dimensions: 17x5
    Bathroom 2
    • Features: Tub With Shower
    • Level: First
    • Area: 64 Square Feet
    • Dimensions: 8x8
    Kitchen
    • Features: Dual Sinks, Granite Counters
    • Level: First
    • Area: 121 Square Feet
    • Dimensions: 11x11
    Living room
    • Level: First
    • Area: 285 Square Feet
    • Dimensions: 19x15
    Heating
    • Electric
    Cooling
    • Central Air
    Appliances
    • Included: Dishwasher, Disposal, Electric Water Heater, Microwave, Refrigerator
    • Laundry: Electric Dryer Hookup, In Garage, Washer Hookup
    Features
    • Ceiling Fan(s), Living Room/Dining Room Combo, Primary Bedroom Main Floor, Solid Surface Counters, Solid Wood Cabinets, Thermostat
    • Flooring: Luxury Vinyl, Porcelain Tile
    • Doors: Sliding Doors
    • Has fireplace: No
    Interior area
    • Total structure area: 1,473
    • Total interior livable area: 1,473 sqft

    Property

    Parking
    • Total spaces: 2
    • Parking features: Driveway, Off Street
    • Attached garage spaces: 2
    • Has uncovered spaces: Yes
    • Details: Garage Dimensions: 20x15
    Features
    • Levels: One
    • Stories: 1
    • Fencing: Wood
    Lot
    • Size: 0.32 Acres
    • Dimensions: 99 x 140
    Details
    • Parcel number: 141926250000236000
    • Zoning: PI
    • Special conditions: None

    Construction

    Type & style
    • Home type: SingleFamily
    • Architectural style: Ranch
    • Property subtype: Single Family Residence
    Materials
    • Block, Stucco
    • Foundation: Slab
    • Roof: Built-Up,Shingle
    Condition
    • Completed
    • New construction: No
    • Year built: 1970

    Utilities & green energy

    • Sewer: Public Sewer
    • Water: Public
    • Utilities for property: Cable Available, Cable Connected, Electricity Available, Public, Water Available

    Community & HOA

    Community
    • Pet fee: $0 monthly
    • Subdivision: EUSTIS WEST LYNNHURST
    HOA
    • Has HOA: No
    Location
    • Region: Eustis

    Financial & listing details

    • Price per square foot: $193/sqft
    • Tax assessed value: $202,550
    • Annual tax amount: $4,023
    • Date on market: 12/8/2025
    • Cumulative days on market: 14 days
    • Listing terms: Cash,Conventional,FHA,VA Loan
    • Ownership: Fee Simple
    • Total actual rent: 0
    • Electric utility on property: Yes
    • Road surface type: Asphalt

    Price history

    DateEventPrice
    1/16/2026Sold$285,000$193/sqft
    Source: Stellar MLS #G5105306 Report a problem
    12/22/2025Pending sale$285,000$193/sqft
    Source: Stellar MLS #G5105306 Report a problem
    12/8/2025Listed for sale$285,000+21.3%$193/sqft
    Source: Stellar MLS #G5105306 Report a problem
    7/12/2024Listing removed$235,000+17.5%$160/sqft
    Source: Stellar MLS #O5937467 Report a problem
    6/29/2021Sold$200,000-14.9%$136/sqft
    Source: Public Record Report a problem
    4/23/2021Pending sale$235,000$160/sqft
    Source: NextHome #O5937467 Report a problem
    4/22/2021Listed for sale$235,000$160/sqft
    Source: NextHome #O5937467 Report a problem
    4/21/2021Pending sale$235,000$160/sqft
    Source: NextHome #O5937467 Report a problem
    4/19/2021Listed for sale$235,000+17.5%$160/sqft
    Source: NextHome #O5937467 Report a problem
    8/10/2019Listing removed$200,000$136/sqft
    Source: NextHome Lott Premier Realty #O5775374 Report a problem
    5/10/2019Pending sale$200,000$136/sqft
    Source: NextHome Lott Premier Realty #O5775374 Report a problem
    4/30/2019Price change$200,000-2.4%$136/sqft
    Source: NextHome Lott Premier Realty #O5775374 Report a problem
    4/6/2019Listed for sale$205,000+100%$139/sqft
    Source: NEXTHOME LOTT PREMIER REALTY #O5775374 Report a problem
    11/29/2018Sold$102,500$70/sqft
    Source: Public Record Report a problem

    Public tax history

    YearProperty taxesTax assessment
    2025$4,023 -1.6%$202,550
    2024$4,087 +3.5%$202,550 +2.6%
    2023$3,950 +0.4%$197,509 +2.5%
    2022$3,936 +49.2%$192,691 +48.4%
    2021$2,639 -4.7%$129,839 +0.1%
    2020$2,769 +47.5%$129,740 +49.7%
    2019$1,877 +19.9%$86,680 +34.4%
    2018$1,566 $64,479 -12.2%
    2017$1,566 +15.6%$73,408 +19.5%
    2016$1,355 +11.6%$61,404 +26.8%
    2015$1,214 +13.7%$48,444 +1.7%
    2014$1,068 +5.8%$47,649 +2.2%
    2013$1,009 -26.7%$46,617 -29.1%
    2012$1,377 -12.8%$65,778 -14.8%
    2011$1,579 -15.3%$77,247 -16.7%
    2010$1,864 -13.7%$92,757 -16.2%
    2009$2,159 -1.8%$110,654 -4%
    2008$2,199 -4.9%$115,273 -3.1%
    2007$2,313 +4.8%$118,966 +15%
    2006$2,208 +14.3%$103,462 +17.5%
    2005$1,932 +14.4%$88,036
    2004$1,689 +3.8%--
    2003$1,627 +6.6%$73,151 +6.7%
    2002$1,527 +4.6%$68,557
    2001$1,460 +13.9%$68,557 +15.1%
    2000$1,281 $59,571
    Find assessor info on the county website

    Neighborhood: 32726

    Nearby schools

    GreatSchools rating
    Get a cash offer in 3 minutes
    Find out how much your home could sell for in as little as 3 minutes with a no-obligation cash offer.
    Estimated market value
    $285,200
    Get a cash offer in 3 minutes
    Find out how much your home could sell for in as little as 3 minutes with a no-obligation cash offer.
    Estimated market value
    $285,200