Single-story living at its best! This well-maintained 3-bedroom, 2-bathroom home in Denton's Sherman Oaks community offers 1,605 sq ft of comfortable living space with no HOA and no compromises. Enjoy a spacious backyard perfect for entertaining or relaxing, plus added peace of mind with a newer water heater. Flexible layout ideal for families. Conveniently located near Denton's dining, shopping, and major DFW corridors.
Schedule your showing today!
Sold
Price Unknown
520 Chateau Ct, Denton, TX 76209
3beds
1,605sqft
Single Family Residence
Built in 1999
8,755 Square Feet Lot
$309,600 Zestimate®
$--/sqft
$1,966 Estimated rent
Home value
$309,600
$294,000 - $328,000
$1,966/mo
Zestimate® history
Owner options
List your home for rent
$1,966/mo
Rent Zestimate®
Find your next renter with Zillow Rental Manager. Plus, with online applications, you can quickly screen prospective tenants – for free.
$1,966/mo
Rent Zestimate®
Refinance and save
Refinancing to a lower rate could help reduce your monthly payments and save thousands over the life of the loan.
Explore your selling options
Work with a Zillow partner agent
Leverage their expertise and Zillow's premium Showcase listings to get your home seen by more buyers.
Get startedList with your own agent
Get your home in front of millions of buyers by listing it on Zillow.
Learn how to do itSell it yourself
Take full control of how buyers see your home on Zillow by listing For Sale by Owner (FSBO).
List your homeWhat's special
Zillow last checked:
Listing updated:
Listed by:
Lee Noble 0835710,
Weichert Realtors/Property Partners 214-550-2793,
Phillip Watford 0746817 469-487-1519,
Weichert Realtors/Property Partners
Bought with:
Fabiana Ogaz, 0828912
Keller Williams Realty DPR
Janice Moore, 0369873
Keller Williams Realty DPR
Source: NTREIS,MLS#: 21307586
Facts & features
Interior
Bedrooms & bathrooms
- Bedrooms: 3
- Bathrooms: 2
- Full bathrooms: 2
Primary bedroom
- Features: Ceiling Fan(s), Dual Sinks, En Suite Bathroom, Garden Tub/Roman Tub, Separate Shower, Walk-In Closet(s)
- Level: First
- Dimensions: 15 x 14
Bedroom
- Features: Ceiling Fan(s)
- Level: First
- Dimensions: 12 x 10
Bedroom
- Features: Ceiling Fan(s)
- Level: First
- Dimensions: 11 x 10
Kitchen
- Features: Breakfast Bar, Dual Sinks, Pantry, Solid Surface Counters
- Level: First
- Dimensions: 14 x 10
Living room
- Features: Ceiling Fan(s), Fireplace
- Level: First
- Dimensions: 19 x 18
Heating
- Central
Cooling
- Central Air
Appliances
- Included: Dishwasher, Electric Cooktop, Electric Oven, Disposal, Gas Water Heater
- Laundry: Washer Hookup, Electric Dryer Hookup
Features
- High Speed Internet, Open Floorplan, Cable TV
- Flooring: Carpet, Ceramic Tile, Wood
- Has basement: No
- Number of fireplaces: 1
- Fireplace features: Gas, Living Room
Interior area
- Total interior livable area: 1,605 sqft
Property
Parking
- Total spaces: 2
- Parking features: Door-Single, Driveway, Garage Faces Front, Garage, On Street
- Attached garage spaces: 2
Features
- Levels: One
- Stories: 1
- Patio & porch: Awning(s), Patio, Covered
- Exterior features: Rain Gutters
- Pool features: None
- Fencing: Wood
Lot
- Size: 8,755 Square Feet
Details
- Parcel number: R192670
- Other equipment: Irrigation Equipment
Construction
Type & style
- Home type: SingleFamily
- Architectural style: Traditional,Detached
- Property subtype: Single Family Residence
Materials
- Brick
- Foundation: Slab
- Roof: Composition
Condition
- Year built: 1999
Utilities & green energy
- Sewer: Public Sewer
- Water: Public
- Utilities for property: Electricity Available, Natural Gas Available, Phone Available, Sewer Available, Separate Meters, Water Available, Cable Available
Community & HOA
Community
- Features: Curbs, Sidewalks
- Subdivision: Sherman Oaks Add
HOA
- Has HOA: No
Location
- Region: Denton
Financial & listing details
- Tax assessed value: $363,425
- Annual tax amount: $6,388
- Date on market: 6/19/2026
- Cumulative days on market: 4 days
- Listing terms: Cash,Conventional,FHA,Texas Vet,VA Loan
- Road surface type: Asphalt
Price history
| Date | Event | Price |
|---|---|---|
| 7/20/2026 | Sold | -- |
Source: NTREIS #21307586 Report a problem | ||
| 6/23/2026 | Pending sale | $305,000$190/sqft |
Source: NTREIS #21307586 Report a problem | ||
| 6/19/2026 | Listed for sale | $305,000$190/sqft |
Source: NTREIS #21307586 Report a problem | ||
Public tax history
| Year | Property taxes | Tax assessment |
|---|---|---|
| 2025 | $1,837 -36.2% | $321,266 +10% |
| 2024 | $2,879 -0.1% | $292,060 +10% |
| 2023 | $2,882 -28.2% | $265,509 +10% |
| 2022 | $4,013 -8% | $241,372 +10% |
| 2021 | $4,361 +83.3% | $219,429 +3.5% |
| 2020 | $2,380 0% | $212,006 -2.5% |
| 2019 | $2,381 +1.8% | $217,492 +15.4% |
| 2018 | $2,339 +5.1% | $188,428 +10% |
| 2017 | $2,226 | $171,298 +10% |
| 2016 | $2,226 -1.4% | $155,725 +6.9% |
| 2015 | $2,257 | $145,661 +3.9% |
| 2014 | $2,257 | $140,166 +2.6% |
| 2013 | $2,257 | $136,562 +1.5% |
| 2012 | -- | $134,487 +0.8% |
| 2011 | -- | $133,416 +2.3% |
| 2010 | -- | $130,417 +6.3% |
| 2009 | -- | $122,631 -12.4% |
| 2007 | $3,376 -1.1% | $140,026 +2.3% |
| 2006 | $3,412 +1.2% | $136,916 +1.1% |
| 2005 | $3,371 | $135,457 +0.6% |
| 2004 | -- | $134,681 +4.4% |
| 2003 | -- | $128,978 +1.4% |
| 2002 | -- | $127,188 +3.9% |
| 2001 | -- | $122,396 |
Find assessor info on the county website
Neighborhood: 76209
Nearby homes
- $314,6003 bd2 ba1.6k sqft600 Chateau Ct, Denton, TX 76209Off Market

- $337,3003 bd2 ba1.9k sqft516 Chateau Ct, Denton, TX 76209Off Market
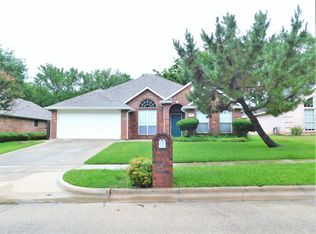
- $310,6003 bd2 ba1.6k sqft604 Chateau Ct, Denton, TX 76209Off Market
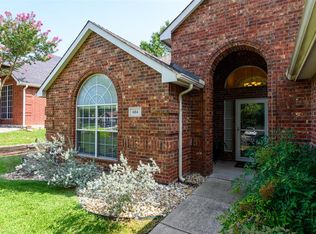
- $297,9003 bd2 ba1.3k sqft512 Chateau Ct, Denton, TX 76209Off Market
- $326,8003 bd2 ba1.7k sqft521 Chateau Ct, Denton, TX 76209Off Market
- $298,7003 bd2 ba1.4k sqft517 Sunrise Cv, Denton, TX 76209Off Market
- $329,6003 bd2 ba1.7k sqft517 Chateau Ct, Denton, TX 76209Off Market
- $293,7003 bd2 ba1.4k sqft601 Chateau Ct, Denton, TX 76209Off Market
Nearby schools
GreatSchools rating
- 3/10Ginnings Elementary SchoolGrades: PK-5Distance: 1 mi
- 4/10Strickland Middle SchoolGrades: 6-8Distance: 0.4 mi
- 5/10Denton High SchoolGrades: 9-12Distance: 2.5 mi
Schools provided by the listing agent
- Elementary: Ginnings
- Middle: Strickland
- High: Denton
- District: Denton ISD
Source: NTREIS. This data may not be complete. We recommend contacting the local school district to confirm school assignments for this home.
Get a cash offer in 3 minutes
Find out how much your home could sell for in as little as 3 minutes with a no-obligation cash offer.
Estimated market value
$309,600
Get a cash offer in 3 minutes
Find out how much your home could sell for in as little as 3 minutes with a no-obligation cash offer.
Estimated market value
$309,600
- Texas
- Denton County
- Denton
- 76209
- 520 Chateau Ct
