Skip main navigation
Sold for $1,800,000
  • $1,800,000

    520 Chauncey Lane, Lawrence, NY 11559

    5beds
    3,240sqft
    Single Family Residence, Residential
    Built in 1962
    0.28 Acres Lot
    $1,921,000 Zestimate®
    $556/sqft
    $7,751 Estimated rent

    Home value

    $1,921,000

    $1.73M - $2.13M

    $7,751/mo

    Zestimate® history
    Loading
    Loading...

    Owner options

    List your home for rent

    $7,751/mo

    Rent Zestimate®

    Find your next renter with Zillow Rental Manager. Plus, with online applications, you can quickly screen prospective tenants – for free.

    Learn more

    $7,751/mo

    Rent Zestimate®

    Refinance and save

    $9,890/mo

    Est. payment

    Refinancing to a lower rate could help reduce your monthly payments and save thousands over the life of the loan.

    See today's rates

    $9,890/mo

    Est. payment

    Explore your selling options

    Work with a Zillow partner agent

    Leverage their expertise and Zillow's premium Showcase listings to get your home seen by more buyers.

    Get started

    List with your own agent

    Get your home in front of millions of buyers by listing it on Zillow.

    Learn how to do it

    Sell it yourself

    Take full control of how buyers see your home on Zillow by listing For Sale by Owner (FSBO).

    List your home

    What's special

    Woodburning fireplaceGolf courseSpacious bedroomsComplete privacyHigh ceilingsGenerous in sizeInformal dining room
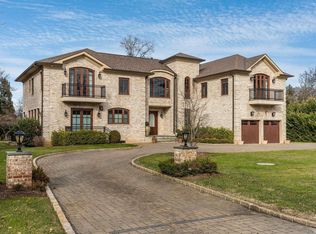
    HAMPTONS LIVING WITHOUT THE TRAFFIC 520 CHAUNCEY LANE -LAWRENCE Call everyone you know paying millions to cram their family into tiny Manhattan apartments and tell them their mother was right: it's time to get out of the city and into the suburbs. In Lawrence, NY less than a 40 minute train ride away from Gotham, sits a bluff and a golf course right out of Hamptons magazine. Tucked in virtual anonymity and complete privacy is the address you’ll want to make your own: 520 Chauncey Lane. Something out-of- body happens when you pull up - in the most exciting way. You know you see something you've never seen on this part of the Island before. Full on “escape the city- minus the 4 hours of traffic- picture perfect- year round- relaxation” wow! It’s the stuff dreams are made of. You are looking at what was built by the original owners to be their oasis and they knocked it out of the park. you bring the people and tell the people to bring their pleasing personalities for a good time. The informal dining room connects through to a family room where you can watch tv, read, and relax. The formal living room has high ceilings, a large bay window, and woodburning fireplace. At the top of the central staircase you’ll find four of the spacious bedrooms. The rooms are impressively generous in size, as are the closets. You’ll smile when you realize there is a spare bedroom downstairs! Some guests will be VERY happy. Step outside to the golf course of a long standing country club that includes a pool and tennis courts. But have no fear, the balls will not smack your glass- you’re safe. You’ll see unique houses off in the distance, land for miles, and the ocean, not far away. You would be amazed by how many locals do not know this serene area exists. The property and surrounding neighborhood are idyllic. You'll see people walking dogs, riding bikes, and you can either wave or ignore the golfers. You’ll have to get used to the fact you're so close to Manhattan, but there is no Hamptons Jitney in sight! And the best part of it all? You're within minutes of the beach. Can't get that in the city. Come on out and take a look at 520 Chauncey Lane, Lawrence. The house will give you the time of your life and you’ll have much more because you won’t be sitting in traffic on the L.I.E. from Memorial Day to Labor Day plus you can live here all year round. #SaraSellsLI #houses #homes #FiveTowns #Golf #Hamptons #Lawrence

    Zillow last checked:

    Listing updated:

    Listed by:

    Sara Abikzer 516-984-6798,

    Signature Premier Properties 516-741-4333

    Bought with:

    Sara Abikzer, 40AB0945381

    Signature Premier Properties

    Source: OneKey® MLS as distributed by MLS GRID,MLS#: 869399MLS Logo

    Facts & features

    Interior

    Bedrooms & bathrooms
    • Bedrooms: 5
    • Bathrooms: 3
    • Full bathrooms: 2
    • 1/2 bathrooms: 1
    Bedroom 1
    • Description: FIRST FLOOR BEDROOM
    • Level: First
    Bedroom 2
    • Description: BEDROOM WITH SHARED ENSUITE
    • Level: Second
    Bedroom 3
    • Description: BEDROOM WITH SHARED ENSUITE
    • Level: Second
    Bedroom 4
    • Description: BEDROOM
    • Level: Second
    Bedroom 5
    • Description: BEDROOM
    • Level: Second
    Bathroom 1
    • Description: POWDER ROOM
    • Level: First
    Bathroom 2
    • Description: FULL BATHROOM - SHARED ENSUITE
    • Level: Second
    Bathroom 3
    • Description: FULL BATHROOM
    • Level: Second
    Basement
    • Description: UNFINISHED FULL BASEMENT- UTILITIES
    • Level: Lower
    Den
    • Description: FAMILY ROOM WITH ENTRANCE TO BACKYARD
    • Level: First
    Dining room
    • Description: FORMAL DINING ROOM
    • Level: First
    Kitchen
    • Description: EAT-IN-KITCHEN WITH SEPARATE BREAKFAST AREA . ENTRANCE TO THE BACK PATIO AND BACKYARD .
    • Level: First
    Living room
    • Description: FORMAL LIVING ROOM WITH FIREPLACE
    • Level: First
    Heating
    • Forced Air, Hot Water
    Cooling
    • Central Air
    Appliances
    • Included: Cooktop, Dishwasher, Gas Cooktop
    • Laundry: In Hall
    Features
    • First Floor Bedroom, Cathedral Ceiling(s), Eat-in Kitchen, Entrance Foyer, Formal Dining, Primary Bathroom, Storage, Walk Through Kitchen
    • Flooring: Hardwood
    • Basement: Bilco Door(s),Full
    • Attic: Scuttle,Storage,Unfinished
    • Number of fireplaces: 1
    • Fireplace features: Living Room
    Interior area
    • Total structure area: 3,240
    • Total interior livable area: 3,240 sqft

    Property

    Parking
    • Total spaces: 2
    • Parking features: Garage
    • Garage spaces: 2
    Features
    • Levels: Three Or More
    • Patio & porch: Patio
    Lot
    • Size: 0.28 Acres
    Details
    • Parcel number: 202341F0001770
    • Special conditions: None

    Construction

    Type & style
    • Home type: SingleFamily
    • Architectural style: Colonial
    • Property subtype: Single Family Residence, Residential
    Materials
    • Brick, Cedar
    Condition
    • Year built: 1962

    Utilities & green energy

    • Sewer: Public Sewer
    • Water: Public
    • Utilities for property: Electricity Connected

    Community & HOA

    HOA
    • Has HOA: No
    Location
    • Region: Lawrence

    Financial & listing details

    • Price per square foot: $556/sqft
    • Tax assessed value: $1,184
    • Annual tax amount: $18,856
    • Date on market: 6/19/2025
    • Cumulative days on market: 18 days
    • Listing agreement: Exclusive Right To Sell
    • Listing terms: Cash,Conventional
    • Exclusions: Chandeliers
    • Electric utility on property: Yes

    Price history

    DateEventPrice
    8/22/2025Sold$1,800,000+0.1%$556/sqft
    Source: OneKey® MLS as distributed by MLS GRID #869399 Report a problem
    7/7/2025Pending sale$1,798,000$555/sqft
    Source: OneKey® MLS as distributed by MLS GRID #869399 Report a problem
    6/19/2025Listed for sale$1,798,000$555/sqft
    Source: OneKey® MLS as distributed by MLS GRID #869399 Report a problem

    Public tax history

    YearProperty taxesTax assessment
    2024-- $1,175 -0.8%
    2023-- $1,184 -3.3%
    2022-- $1,225
    2021$12,242 -6.3%--
    2020$13,065 -5.7%$1,353 -6.7%
    2019$13,855 $1,450 -6.2%
    2018$13,855 -0.9%$1,546 -5.9%
    2017$13,982 -3.5%$1,643 -5.6%
    2016$14,492 +186.6%$1,740 -7.5%
    2015$5,056 +8.4%$1,881
    2013$4,665 +8.7%$1,881
    2012$4,293 -48%$1,881 -10.4%
    2011$8,253 -6.6%$2,100 -9.6%
    2010$8,838 $2,324 -16.6%
    2009-- $2,788 +6%
    2008-- $2,631 +6%
    2006-- $2,483 -39.7%
    2005-- $4,119 -48.2%
    2004-- $7,946
    2003-- $7,946 -51.8%
    2002-- $16,500
    2001-- $16,500
    2000-- $16,500
    Find assessor info on the county website

    Neighborhood: 11559

    Nearby schools

    GreatSchools rating
    Schools provided by the listing agent
    • Elementary: Lawrence Primary School-#2 School
    • Middle: LAWRENCE MIDDLE SCHOOL AT BROADWAY CAMPUS
    • High: Lawrence Senior High School

    Source: OneKey® MLS as distributed by MLS GRID. This data may not be complete. We recommend contacting the local school district to confirm school assignments for this home.

    Get a cash offer in 3 minutes
    Find out how much your home could sell for in as little as 3 minutes with a no-obligation cash offer.
    Estimated market value
    $1,921,000
    Get a cash offer in 3 minutes
    Find out how much your home could sell for in as little as 3 minutes with a no-obligation cash offer.
    Estimated market value
    $1,921,000