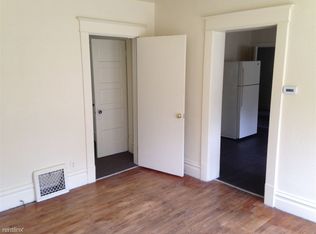
Open Houses! Fri 10/16 5-7 & Sat 10/17 10-12. Three-bedroom, one-bathroom home in Kalamazoo, Michigan, with 1,008 square feet above grade, a walkout lower level, two driveways, and a deep, partially fenced lot with a large backyard. The main level offers a bedroom, a full bathroom, and an eat-in kitchen with plenty of cabinets and counter space. From the kitchen, a side deck gives easy access for grilling and outdoor dining. Two more bedrooms on the upper level. The walkout lower level is split into two areas. The utility side holds the laundry, storage, and mechanicals. The walkout side has a partially finished room with a side entrance that opens directly onto one of the two driveways - easy to park a work truck or trailer at the door, load tools and equipment, or move storage in and out. The room could work as a workshop, home office, or flex space. The deep lot has mature trees and partial fencing, which leaves plenty of open backyard for gardening, playtime or pets! Located in Kalamazoo Public Schools (offering the Kalamazoo Promise), with easy access to downtown Kalamazoo, Western Michigan University, Hospitals, shopping, dining and the Kalamazoo River Valley Trail. This Kalamazoo home pairs a functional floor plan with a drive-up walkout lower level and a big backyard, in Kalamazoo, MI.
Active
$139,500
520 Chicago Ave, Kalamazoo, MI 49048
3beds
1,208sqft
Single Family Residence
Built in 1945
10,018 Square Feet Lot
$-- Zestimate®
$115/sqft
$-- HOA
What's special
Large backyardDeep partially fenced lotMature treesWalkout lower levelPartial fencingTwo driveways
- 1 day
- 288
- 43
Zillow last checked:
Listing updated:
Listed by:
Kerry L Keefer Fischer 269-998-4062,
Five Star Real Estate 269-998-4062
Source: MichRIC,MLS#: 26055014
Facts & features
Interior
Bedrooms & bathrooms
- Bedrooms: 3
- Bathrooms: 1
- Full bathrooms: 1
- Main level bedrooms: 1
Primary bedroom
- Level: Main
- Area: 132
- Dimensions: 12.00 x 11.00
Bedroom 2
- Level: Upper
- Area: 132
- Dimensions: 12.00 x 11.00
Bedroom 3
- Level: Upper
- Area: 121
- Dimensions: 11.00 x 11.00
Kitchen
- Level: Main
- Area: 165
- Dimensions: 15.00 x 11.00
Living room
- Level: Main
- Area: 180
- Dimensions: 18.00 x 10.00
Recreation
- Level: Basement
- Area: 165
- Dimensions: 15.00 x 11.00
Heating
- Forced Air
Cooling
- Central Air
Appliances
- Included: Dryer, Range, Refrigerator, Washer
- Laundry: In Basement
Features
- Eat-in Kitchen
- Flooring: Wood
- Basement: Full,Walk-Out Access
- Has fireplace: No
Interior area
- Total structure area: 1,008
- Total interior livable area: 1,208 sqft
- Finished area below ground: 200
Property
Features
- Stories: 2
Lot
- Size: 10,018 Square Feet
- Dimensions: 66 x 150
- Features: Sidewalk, Wooded
Details
- Parcel number: 0614433410
- Zoning description: R-2
Construction
Type & style
- Home type: SingleFamily
- Property subtype: Single Family Residence
Materials
- Aluminum Siding
- Roof: Composition
Condition
- New construction: No
- Year built: 1945
Utilities & green energy
- Sewer: Public Sewer
- Water: Public
Community & HOA
Location
- Region: Kalamazoo
Financial & listing details
- Price per square foot: $115/sqft
- Tax assessed value: $22,733
- Annual tax amount: $167,961
- Date on market: 10/15/2026
- Listing terms: Cash,Conventional
- Road surface type: Paved
Estimated market value
Not available
Estimated sales range
Not available
Not available
Price history
| Date | Event | Price |
|---|---|---|
| 10/15/2026 | Listed for sale | $139,500+132.5%$115/sqft |
Source:  MichRIC #26055014 Report a problem MichRIC #26055014 Report a problem | ||
| 9/18/2015 | Sold | $60,000-22.6%$50/sqft |
Source: Public Record Report a problem | ||
| 5/4/2006 | Sold | $77,500$64/sqft |
Source: Public Record Report a problem | ||
Public tax history
| Year | Property taxes | Tax assessment |
|---|---|---|
| 2026 | $1,680 +3.6% | $42,700 +4.9% |
| 2025 | $1,622 +4.9% | $40,700 +14.3% |
| 2024 | $1,547 | $35,600 +22.8% |
| 2023 | -- | $29,000 +1.4% |
| 2022 | -- | $28,600 +16.7% |
| 2021 | -- | $24,500 +12.9% |
| 2020 | -- | $21,700 +13% |
| 2018 | -- | $19,200 +5.5% |
| 2017 | -- | $18,200 +5.2% |
| 2016 | -- | $17,300 +4.2% |
| 2015 | -- | $16,600 -1.8% |
| 2014 | -- | $16,900 -6.1% |
| 2013 | -- | $18,000 -3.7% |
| 2012 | -- | $18,700 -13.4% |
| 2011 | -- | $21,600 -4% |
| 2010 | -- | $22,500 -5.9% |
| 2009 | -- | $23,900 -10.8% |
| 2008 | -- | $26,800 +17% |
| 2004 | -- | $22,900 +7.5% |
| 2003 | -- | $21,300 +6.5% |
| 2002 | -- | $20,000 +5.3% |
| 2001 | -- | $19,000 |
Find assessor info on the county website
Monthly payment
Est. payment
Payment breakdown
Explore the cost of this home by adjusting the details. Changes won't be saved.Climate risks
Neighborhood: Eastwood
Nearby schools
Schools provided by the listing agent
- Elementary: Northeastern Elementary School
- Middle: Linden Grove Middle School
- High: Kalamazoo Central High School
Source: MichRIC. This data may not be complete. We recommend contacting the local school district to confirm school assignments for this home.

Similar homes
- $--3 bd1 ba1.1k sqft3511 Market St, Kalamazoo, MI 49048Auction
 Auction.com 1
 - $139,9953 bd2 ba1.1k sqft1813 Center St, Kalamazoo, MI 49048For Sale
 MLS ID #20261080653, James Potter, EXP Realty Main. Realcomp II
 - $141,9003 bd2 ba1.3k sqft2923 Gull Rd, Kalamazoo, MI 49048For Sale
 MLS ID #299172, Jamie Fox, Trubrook, LLC. Greater Lansing AOR
 - $154,9003 bd2 ba1.4k sqft2426 Charles Ave, Kalamazoo, MI 49048For Sale
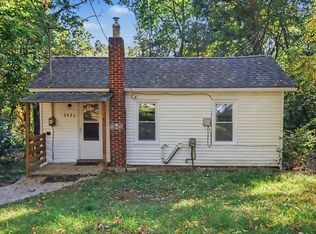
 MLS ID #26053290, Josh Nagy, Berkshire Hathaway HomeServices Michigan Real Estate. MichRIC
 - $124,9003 bd2 ba1.3k sqft1328 N Edwards St, Kalamazoo, MI 49007For Sale
 MLS ID #50224925, Colton Rine, Five Star Real Estate. MiRealSource
 - $145,0002 bd1 ba743 sqft1322 Palmer Ave, Kalamazoo, MI 49001For SaleMLS ID #26055242, Kabrena L Clark, Real Broker, LLC. MichRIC
- $74,9004 bd2 ba1.6k sqft916 Charlotte Ave, Kalamazoo, MI 49048For SaleMLS ID #26054511, Richard L Stewart, REO Specialists, L.L.C.. MichRIC
- $195,0003 bd1 ba1.2k sqft2523 Schippers Ln, Kalamazoo, MI 49048For SaleMLS ID #26053930, Natalie J Rowe, RE/MAX Advantage. MichRIC
- $139,9002 bd1 ba1.2k sqft539 Dayton Ave, Kalamazoo, MI 49048For SaleMLS ID #26038600, Julie Hribar, Berkshire Hathaway HomeServices MI. MichRIC
- $149,0002 bd1 ba725 sqft717 Washburn Ave, Kalamazoo, MI 49048For SaleMLS ID #26048000, Kelli Aviles Janson, BHG Connections-Lawton. MichRIC
- $129,9003 bd1 ba1.2k sqft1309 Oak St, Kalamazoo, MI 49008For SaleMLS ID #26054443, Brandon R Culbertson, Real Broker LLC. MichRIC
- $152,4202 bd1 ba960 sqft3308 Lake St, Kalamazoo, MI 49048For SaleMLS ID #26051476, Zac L Folsom, NextHome ONE of Kalamazoo. MichRIC
- $159,9993 bd1 ba852 sqft702 Fenimore Ave, Kalamazoo, MI 49048For SaleMLS ID #26049871, Will Howson, Coldwell Banker Realty. MichRIC
- $149,0002 bd1 ba709 sqft1602 Baker Dr, Kalamazoo, MI 49048For SaleMLS ID #26025189, Kelsey Fox, @properties Christie's International R.E.. MichRIC
- $140,0002 bd1 ba920 sqft1728 Troy Ave, Kalamazoo, MI 49004For SaleMLS ID #26053767, Colleen Lucas, Blue Horizon Real Estate. MichRIC
- $156,0002 bd1 ba840 sqft712 Fenimore Ave, Kalamazoo, MI 49048For SaleMLS ID #26042890, Nakisha Gilliam, Jaqua, REALTORS. MichRIC
- $159,9002 bd1 ba850 sqft414 Trimble Ave, Kalamazoo, MI 49048For SaleMLS ID #26041248, Greg S Miller, Berkshire Hathaway HomeServices MI. MichRIC
- $139,9003 bd2 ba1.2k sqft2002 Mount Olivet Rd, Kalamazoo, MI 49004For SaleMLS ID #26052820, Rob Evenboer, Evenboer Walton, REALTORS. MichRIC
