520 Chickasaw Lane offers the kind of mountain living people move here hoping to find - peaceful and private, yet never isolated. Nestled among native rhododendron, mountain laurel, and thriving wildflowers, this beautifully renovated home enjoys a quiet setting where the sounds of rain, birdsong, and evening owls replace road noise and traffic. The thoughtfully updated floor plan features a primary suite on the main level with two additional bedrooms and a full bath upstairs, creating comfortable flexibility for both full-time living and mountain getaways. A seasonal mountain view, abundant natural beauty, and multiple outdoor sitting areas make it easy to slow down and enjoy the setting. The detached garage offers exceptional upper-level storage, while the spacious powered and detached workshop opens the door for creative pursuits, hobbies, a future artist studio, or potential guest overflow. A separate potting shed adds even more charm and functionality for gardeners and outdoor enthusiasts alike. Located within the beloved Sylvan Lake Falls community - one of Rabun County's most treasured mountain neighborhoods - residents enjoy a rare balance of privacy and connection. Community lake access, walkable roads, friendly neighbors, and neighborhood gatherings create an inviting atmosphere without sacrificing space or tranquility. Just minutes from Black Rock Mountain State Park and a short drive to downtown Clayton, you'll enjoy easy access to hiking, scenic overlooks, restaurants, shopping, and all the charm of North Georgia mountain living.
Pending
Price cut: $15K (8/2)
$510,000
520 Chickasaw Ln, Rabun Gap, GA 30568
3beds
1,792sqft
Single Family Residence, Cabin
Built in 1986
1.27 Acres Lot
$493,500 Zestimate®
$285/sqft
$75/mo HOA
What's special
Seasonal mountain viewAbundant natural beautyThoughtfully updated floor planMultiple outdoor sitting areas
- 135 days
- 92
- 4
Zillow last checked:
Listing updated:
Listed by:
Nancy Thorpe 404-488-5870,
Mountain Sotheby's International
Source: GAMLS,MLS#: 10769609
Facts & features
Interior
Bedrooms & bathrooms
- Bedrooms: 3
- Bathrooms: 2
- Full bathrooms: 2
- Main level bathrooms: 1
- Main level bedrooms: 1
Rooms
- Room types: Bonus Room, Sun Room
Dining room
- Features: Separate Room
Kitchen
- Features: Breakfast Bar, Pantry
Heating
- Electric, Natural Gas, Central, Heat Pump
Cooling
- Electric, Ceiling Fan(s), Central Air, Heat Pump, Zoned, Dual
Appliances
- Included: Electric Water Heater, Dryer, Washer, Dishwasher, Microwave, Oven/Range (Combo), Refrigerator, Stainless Steel Appliance(s)
- Laundry: Mud Room, Laundry Closet
Features
- Master On Main Level
- Flooring: Hardwood, Tile
- Basement: None
- Number of fireplaces: 1
- Fireplace features: Living Room, Factory Built
Interior area
- Total structure area: 1,792
- Total interior livable area: 1,792 sqft
- Finished area above ground: 1,792
- Finished area below ground: 0
Property
Parking
- Parking features: Detached, Garage
- Has garage: Yes
Features
- Levels: Two
- Stories: 2
- Patio & porch: Deck, Patio
- Exterior features: Garden
- Has view: Yes
- View description: Mountain(s), Seasonal View
- Body of water: Sylvan Lake Falls
Lot
- Size: 1.27 Acres
- Features: Private, Sloped
- Residential vegetation: Wooded
Details
- Additional structures: Outbuilding, Shed(s), Workshop
- Parcel number: 041A 013
Construction
Type & style
- Home type: SingleFamily
- Architectural style: Bungalow/Cottage
- Property subtype: Single Family Residence, Cabin
Materials
- Wood Siding
- Foundation: Slab
- Roof: Composition
Condition
- Resale
- New construction: No
- Year built: 1986
Utilities & green energy
- Sewer: Septic Tank
- Water: Private, Shared Well
- Utilities for property: Cable Available
Community & HOA
Community
- Features: Lake
- Subdivision: Sylvan Lake Falls
HOA
- Has HOA: Yes
- Services included: Private Roads
- HOA fee: $895 annually
Location
- Region: Rabun Gap
Financial & listing details
- Price per square foot: $285/sqft
- Tax assessed value: $374,921
- Annual tax amount: $2,306
- Date on market: 5/21/2026
- Cumulative days on market: 135 days
- Listing agreement: Exclusive Right To Sell
- Listing terms: Cash,Conventional
Estimated market value
$493,500
$469,000 - $518,000
$2,254/mo
Price history
| Date | Event | Price |
|---|---|---|
| 8/17/2026 | Pending sale | $510,000$285/sqft |
Source:  GAMLS #10769609 Report a problem GAMLS #10769609 Report a problem | ||
| 8/2/2026 | Price change | $510,000-2.9%$285/sqft |
Source: GAMLS #10769609 Report a problem | ||
| 7/6/2026 | Price change | $525,000-3.7%$293/sqft |
Source: GAMLS #10769609 Report a problem | ||
| 5/21/2026 | Listed for sale | $545,000+122.4%$304/sqft |
Source: GAMLS #10769609 Report a problem | ||
| 12/6/2019 | Sold | $245,000-2%$137/sqft |
Source:  GAMLS #8678979 Report a problem GAMLS #8678979 Report a problem | ||
| 10/25/2019 | Pending sale | $249,900$139/sqft |
Source: Harry Norman, REALTORS� #8678979 Report a problem | ||
| 10/17/2019 | Listed for sale | $249,900+41.3%$139/sqft |
Source: Harry Norman, REALTORS� #8678979 Report a problem | ||
| 1/6/2017 | Sold | $176,900$99/sqft |
Source: Public Record Report a problem | ||
| 10/18/2016 | Pending sale | $176,900$99/sqft |
Source: RE/MAX Of Rabun #7606111 Report a problem | ||
| 7/9/2016 | Price change | $176,900-1.7%$99/sqft |
Source: RE/MAX of Rabun #7606111 Report a problem | ||
| 3/16/2016 | Listed for sale | $179,900-4.8%$100/sqft |
Source: RE/MAX OF RABUN #07606111 Report a problem | ||
| 11/26/2015 | Listing removed | $189,000$105/sqft |
Source: BHGRE METRO BROKERS #07460517 Report a problem | ||
| 9/11/2015 | Price change | $189,000-5.5%$105/sqft |
Source: BHGRE METRO BROKERS #07460517 Report a problem | ||
| 5/26/2015 | Listed for sale | $199,900$112/sqft |
Source: BHGRE METRO BROKERS #07460517 Report a problem | ||
Public tax history
| Year | Property taxes | Tax assessment |
|---|---|---|
| 2025 | $2,106 -8.3% | $149,968 +4.8% |
| 2024 | $2,297 +2.2% | $143,098 +12.3% |
| 2023 | $2,248 +1.3% | $127,456 +5.1% |
| 2022 | $2,219 +22.2% | $121,222 +25.2% |
| 2021 | $1,815 +3.8% | $96,806 +7.8% |
| 2020 | $1,749 +30.4% | $89,833 +31.3% |
| 2019 | $1,341 +4.3% | $68,400 |
| 2018 | $1,286 -4.1% | $68,400 |
| 2017 | $1,341 +7.4% | $68,400 |
| 2016 | $1,248 -0.3% | $68,400 +3% |
| 2015 | $1,252 +1% | $66,377 |
| 2014 | $1,240 | $66,377 |
| 2013 | -- | -- |
| 2012 | -- | -- |
| 2011 | -- | -- |
| 2010 | -- | -- |
| 2009 | $1,164 | $69,184 |
| 2008 | -- | $69,184 |
| 2007 | -- | $69,184 +6.7% |
| 2006 | -- | $64,832 |
| 2005 | -- | $64,832 |
| 2004 | -- | $64,832 |
| 2003 | -- | $64,832 +32.6% |
| 2002 | -- | $48,904 +33.2% |
| 2000 | -- | $36,708 |
Find assessor info on the county website
Monthly payment
Est. payment
Payment breakdown
Explore the cost of this home by adjusting the details. Changes won't be saved.Climate risks
Neighborhood: 30568
Nearby schools
Schools provided by the listing agent
- Elementary: Rabun
- Middle: Rabun
- High: Rabun
Source: GAMLS. This data may not be complete. We recommend contacting the local school district to confirm school assignments for this home.
Similar homes
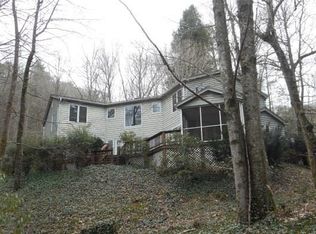
- $509,0003 bd3 ba2.4k sqft1387 Valley St, Clayton, GA 30525Active

 MLS ID #10832525, Tambrie Kitchens, BHHS Georgia Properties. GAMLS
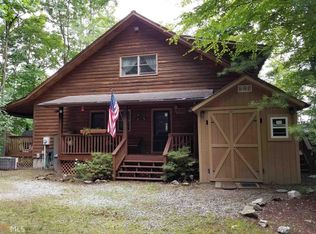
 - $335,0002 bd2 ba1.1k sqft102 Moses Rd, Rabun Gap, GA 30568Active
 MLS ID #10835012, Cheri Harrington, Keller Williams Lanier Partners. GAMLS
 - $455,0003 bd3 ba2.6k sqft325 Kitchins Ln, Clayton, GA 30525Active
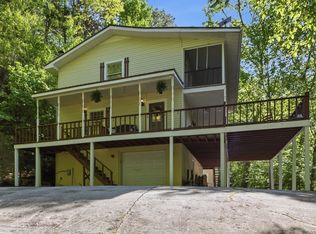 MLS ID #10756703, Cheryl Justus, Poss Realty. GAMLS
 - $529,9003 bd3 ba2.3k sqft171 Bell Colony Rd, Dillard, GA 30537Active
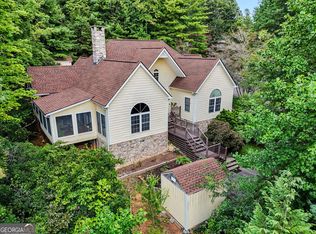 MLS ID #10824548, Tambrie Kitchens, BHHS Georgia Properties. GAMLS
 - $564,0003 bd3 ba2.1k sqft331 Camelot Trl, Clayton, GA 30525ActiveMLS ID #10815323, Andrea Sorgeloos, BHHS Georgia Properties. GAMLS
- $520,0003 bd3 ba2k sqft527 Abby Ln, Clayton, GA 30525ActiveMLS ID #10856291, Tyler Real Estate Group, Leading Edge Real Estate LLC. GAMLS
- $439,0003 bd2 ba2.2k sqft23 Clyde Ellen Ln, Tiger, GA 30576ActiveMLS ID #10855682, Sarah Hutcheson, Poss Realty. GAMLS
- $529,0004 bd3 ba2.4k sqft81 Starling Hill Ln, Clayton, GA 30525ActiveMLS ID #10776623, Scott Poss, Poss Realty. GAMLS
- $459,0003 bd2 ba1.1k sqft98 Pickett Hill St, Clayton, GA 30525ActiveMLS ID #10848707, Bradley W Fisher, Mountain Sotheby's International. GAMLS
- $558,0003 bd3 ba2.3k sqft174 Bell Colony Rd, Dillard, GA 30537ActiveMLS ID #10833262, Tambrie Kitchens, BHHS Georgia Properties. GAMLS
- $448,0003 bd2 ba1.4k sqft146 Chalet Village Ln, Dillard, GA 30537ActiveMLS ID #10819573, Teri Dobbs, Rabun Realty. GAMLS
- $499,0004 bd3 ba2.3k sqft382 Worley Creek Rd, Lakemont, GA 30552ActiveMLS ID #10844988, Kasie H Campbell, Poss Realty. GAMLS
- $579,0003 bd3 ba1.8k sqft620 Courthouse Gap Rd, Clayton, GA 30525ActiveMLS ID #10845558, Joanna Radford, Poss Realty. GAMLS
- $380,0003 bd2 ba1.5k sqft1007 Highway 76 W, Clayton, GA 30525ActiveMLS ID #10846237, Gerald Silvious, BHGRE Metro Brokers. GAMLS
- $525,0003 bd3 ba2.4k sqft205 Briarwood Ln, Clayton, GA 30525ActiveMLS ID #10706467, Donna Bieri, BHGRE Metro Brokers. GAMLS
- $449,0004 bd4 ba2.5k sqft31 Bear Creek Ln, Clayton, GA 30525ActiveMLS ID #10831036, Jack Hagan, eXp Realty. GAMLS
- $430,0003 bd2 ba1.4k sqft931 Timber Bluff Dr, Clayton, GA 30525ActiveMLS ID #10839864, Tambrie Kitchens, BHHS Georgia Properties. GAMLS
- $585,0003 bd3 ba2.4k sqft481 Top O Pinnacle Dr, Clayton, GA 30525ActiveMLS ID #10765745, Sarah E Gillespie, Mountain Sotheby's International. GAMLS
- $575,0003 bd2 ba1.8k sqft156 Tahoe Ln, Dillard, GA 30537ActiveMLS ID #10850184, Tammy G Luke, BHGRE Metro Brokers. GAMLS
- $359,9003 bd2 ba1.7k sqft118 Brenda Ln, Clayton, GA 30525ActiveMLS ID #10800639, Zach Garvey Team, Keller Williams Lanier Partners. GAMLS
