Skip main navigation
Sold
  • Listed by: Terry Wise & Associates • Shawn Maxey
    Bought with: Berkshire Hathaway HS CW RE
    $346,110

    520 Chinook Winds Lane, Tieton, WA 98947

    3beds
    1,256sqft
    Single Family Residence
    Built in 2024
    7,954 Square Feet Lot
    $354,000 Zestimate®
    $276/sqft
    $1,811 Estimated rent

    Home value

    $354,000

    $336,000 - $372,000

    $1,811/mo

    Zestimate® history
    Loading
    Loading...

    Owner options

    List your home for rent

    $1,811/mo

    Rent Zestimate®

    Find your next renter with Zillow Rental Manager. Plus, with online applications, you can quickly screen prospective tenants – for free.

    Learn more

    $1,811/mo

    Rent Zestimate®

    Refinance and save

    $2,110/mo

    Est. payment

    Refinancing to a lower rate could help reduce your monthly payments and save thousands over the life of the loan.

    See today's rates

    $2,110/mo

    Est. payment

    Explore your selling options

    Work with a Zillow partner agent

    Leverage their expertise and Zillow's premium Showcase listings to get your home seen by more buyers.

    Get started

    List with your own agent

    Get your home in front of millions of buyers by listing it on Zillow.

    Learn how to do it

    Sell it yourself

    Take full control of how buyers see your home on Zillow by listing For Sale by Owner (FSBO).

    List your home

    What's special

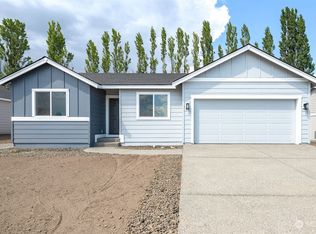
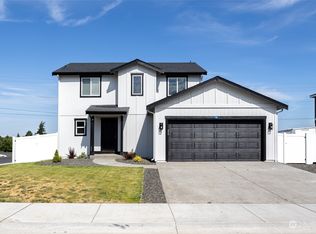
    Introducing phase 2 of Chinook Winds! The Noble plan is a spacious rambler boasting 1,256 sq ft of well used space & upgrades all around- 8' ceilings, white trim & 2 1/3 '' white bboards, 6-pound pad in bdrms, LVP floors in kitchen, hallways, baths & utility rm, high eff. heat pump/WH, ductless mini-split heat/cooling, & gray interior painted walls! Dining & living rm W/ceiling fan! Chefs' kitchen showcasing upgraded QUARTZ counters, Ash Brown cabinets, SS apps & top mounted sink (opt for single/double bowl), & 6'' tile backsplash! Primary bdrm ft. relaxing bath w/tile bcksplsh & glass shower door. 2 addtl. bdrms & full bath. Landscaped front yard w/sod/plants/bark. Screens on all op. windows! *$15K BUYER CREDIT W/USE OF PREFERRED LENDER!*

    Zillow last checked:

    Listing updated:

    Listed by:

    Shawn Maxey,

    Terry Wise & Associates,

    Joshua Vazquez,

    Terry Wise & Associates

    Bought with:

    Jonathan R Ehlers, 103492

    Berkshire Hathaway HS CW RE

    Source: NWMLS as distributed by MLS GRID,MLS#: 2272150MLS Logo

    Facts & features

    Interior

    Bedrooms & bathrooms
    • Bedrooms: 3
    • Bathrooms: 2
    • Full bathrooms: 1
    • 3/4 bathrooms: 1
    • Main level bathrooms: 2
    • Main level bedrooms: 3
    Primary bedroom
    • Level: Main
    Bedroom
    • Level: Main
    Bedroom
    • Level: Main
    Bathroom full
    • Level: Main
    Bathroom three quarter
    • Level: Main
    Dining room
    • Level: Main
    Entry hall
    • Level: Main
    Family room
    • Level: Main
    Kitchen with eating space
    • Level: Main
    Utility room
    • Level: Main
    Heating
    • Ductless HP-Mini Split, Heat Pump, Wall Unit(s), Electric
    Cooling
    • Has cooling: Yes
    Appliances
    • Included: Dishwasher(s), Stove(s)/Range(s), Water Heater: Electric, Water Heater Location: Garage
    Features
    • Bath Off Primary, Ceiling Fan(s)
    • Flooring: Vinyl, Vinyl Plank, Carpet
    • Windows: Double Pane/Storm Window
    • Basement: None
    • Has fireplace: No
    Interior area
    • Total structure area: 1,256
    • Total interior livable area: 1,256 sqft

    Property

    Parking
    • Total spaces: 2
    • Parking features: Attached Garage
    • Attached garage spaces: 2
    Features
    • Levels: One
    • Stories: 1
    • Entry location: Main
    • Patio & porch: Bath Off Primary, Ceiling Fan(s), Double Pane/Storm Window, Walk-In Closet(s), Walk-In Pantry, Wall to Wall Carpet, Water Heater
    • Has view: Yes
    Lot
    • Size: 7,954 Square Feet
    • Features: Curbs, Paved, Sidewalk, Cable TV, High Speed Internet, Irrigation, Patio
    • Topography: Level
    Details
    • Parcel number: 000000TBD
    • Special conditions: Standard

    Construction

    Type & style
    • Home type: SingleFamily
    • Property subtype: Single Family Residence
    Materials
    • Cement/Concrete
    • Foundation: Poured Concrete
    • Roof: Composition
    Condition
    • Under Construction
    • New construction: Yes
    • Year built: 2024
    • Major remodel year: 2024
    Details
    • Builder name: Gallardo Homes LLC

    Utilities & green energy

    • Electric: Company: Pacific Power
    • Sewer: Sewer Connected, Company: City of Tieton
    • Water: Public, Company: City of Tieton

    Community & HOA

    Community
    • Subdivision: Tieton
    Location
    • Region: Tieton

    Financial & listing details

    • Price per square foot: $276/sqft
    • Date on market: 9/2/2024
    • Cumulative days on market: 571 days
    • Listing terms: Conventional,FHA,USDA Loan,VA Loan
    • Inclusions: Dishwasher(s), Stove(s)/Range(s)

    Price history

    DateEventPrice
    3/5/2025Listing removed$2,500$2/sqft
    Source: Zillow Rentals Report a problem
    2/12/2025Listed for rent$2,500$2/sqft
    Source: Zillow Rentals Report a problem
    9/30/2024Sold$346,110$276/sqft
    Source: NWMLS as distributed by MLS GRID #2272150 Report a problem
    9/4/2024Pending sale$346,110+4.9%$276/sqft
    Source: NWMLS as distributed by MLS GRID #2272150 Report a problem
    8/9/2024Price change$330,000-1.5%$263/sqft
    Source: Gallardo Homes Report a problem
    8/5/2024Listed for sale$335,000$267/sqft
    Source: NWMLS as distributed by MLS GRID #2272150 Report a problem

    Public tax history

    Tax history is unavailable.

    Neighborhood: 98947

    Nearby schools

    GreatSchools rating
    Get pre-qualified for a loan
    At Zillow Home Loans, we can pre-qualify you in as little as 5 minutes with no impact to your credit score.

    An equal housing lender. NMLS #10287.