Under Contract - Contingent. Seller is continuing to show the home and is actively accepting backup offers. Here is your chance to own a slice of Kentucky with this Mini Farm in The Reserves at Chrisman Mill. *Priced $150k under recent appraisal* Enjoy country living while benefiting from the amenities of an upscale neighborhood. This luxury, sprawling custom home, built in 2015, is strategically located on 5 Acres backing to the KY River. Enjoy breathtaking sunrises with views of fog rolling over the hills. The main level of this home spans 2,757 sq ft and offers a beautifully designed layout featuring Bamboo Engineered Hardwood Floors throughout. It includes a spacious open-concept kitchen, dining area, and living room with a stunning stone feature, along with a dedicated office space. The luxurious first-floor master ensuite is accompanied by three additional bedrooms and two full bathrooms. Practicality meets style with a custom laundry room equipped with abundant cabinetry, a drop zone, and a built-in dog wash for convenience. Upstairs, you'll find 567 sq ft of finished space that includes a cozy movie theatre room, perfect for entertainment, plus a walk-in attic with 1,060 sq ft of unfinished space, offering the potential to expand and customize to your needs—ideal for adding bedrooms, a studio, or a private office. The finished basement adds another 971 sq ft and features a welcoming family room with a bar, a versatile flex/bedroom space (note: no egress window), a playful kids' room with a built-in rock wall, and a full bathroom, making it a fun and functional area for guests or everyday living. Outdoors, the home continues to impress with a gorgeous covered patio and a heated saltwater liner pool (installed in 2020, 3' to 5½' deep) with a new pump and a dedicated pool bathroom. There's also a convenient side grilling/cooking area and a fully fenced backyard—perfect for pets. The detached 30'x40' garage/workshop features 10' tall doors, 12' ceilings, climate control, and its own electrical meter—ideal for hobbies or business use. Additional outdoor highlights include fenced-in, horse-ready pastures with a run-in shed, a kids' playground with rubber mulch, and professionally manicured landscaping complete with a cozy firepit area. Take advantage of relaxing country living while still enjoying amenities like Fiber-Optic internet, Uber, DoorDash, and Instacart grocery deliveries right to your doorstep! Conveniently located minutes to Nicholasville with grocery, restaurants, gym, shopping, medical, and more. Only 20 Minutes to Brannon Crossing or Tates Creek Center in Lexington for more options. This stunning property offers luxury living with space to grow, entertain, and enjoy nature. Perfect for those who crave both convenience and serenity.
Sold for $1,125,000
$1,125,000
520 Chrisman Oaks Trl, Nicholasville, KY 40356
4beds
4,296sqft
Single Family Residence
Built in 2015
5 Acres Lot
$1,128,100 Zestimate®
$262/sqft
$5,279 Estimated rent
Home value
$1,128,100
$801,000 - $1.60M
$5,279/mo
Zestimate® history
Owner options
List your home for rent
$5,279/mo
Rent Zestimate®
Find your next renter with Zillow Rental Manager. Plus, with online applications, you can quickly screen prospective tenants – for free.
$5,279/mo
Rent Zestimate®
Refinance and save
$6,978/mo
Est. payment
Refinancing to a lower rate could help reduce your monthly payments and save thousands over the life of the loan.
$6,978/mo
Est. payment
Explore your selling options
Work with a Zillow partner agent
Leverage their expertise and Zillow's premium Showcase listings to get your home seen by more buyers.
Get startedList with your own agent
Get your home in front of millions of buyers by listing it on Zillow.
Learn how to do itSell it yourself
Take full control of how buyers see your home on Zillow by listing For Sale by Owner (FSBO).
List your homeWhat's special
Gorgeous covered patioStunning stone featureLuxury sprawling custom homeDedicated office spaceCozy movie theatre roomLuxurious first-floor master ensuite
Zillow last checked:
Listing updated:
Listed by:
Vanessa Vale Team - Vanessa Vale Womack 859-806-8253,
LPT Realty,
Vanessa Vale Womack 859-806-8253,
LPT Realty
Bought with:
Melissa R Nalley, 205760
The Brokerage
Source: Imagine MLS,MLS#: 26000439
Facts & features
Interior
Bedrooms & bathrooms
- Bedrooms: 4
- Bathrooms: 5
- Full bathrooms: 4
- 1/2 bathrooms: 1
Primary bedroom
- Level: First
Bedroom 1
- Level: First
Bedroom 2
- Level: First
Bedroom 3
- Level: First
Bathroom 1
- Description: Full Bath
- Level: First
Bathroom 2
- Description: Full Bath
- Level: First
Bathroom 3
- Description: Full Bath
- Level: First
Bathroom 4
- Description: Full Bath
- Level: Lower
Bathroom 5
- Description: Half Bath, Detached Garage
- Level: First
Bonus room
- Level: Lower
Dining room
- Level: First
Kitchen
- Level: First
Living room
- Level: First
Office
- Level: First
Other
- Description: Media Room
- Level: Second
Recreation room
- Level: Lower
Utility room
- Level: First
Heating
- Electric, Other
Cooling
- Electric
Appliances
- Included: Dishwasher, Microwave, Refrigerator, Cooktop, Oven
- Laundry: Electric Dryer Hookup, Main Level, Washer Hookup
Features
- Breakfast Bar, Walk-In Closet(s), Ceiling Fan(s)
- Flooring: Carpet, Hardwood, Tile
- Windows: Blinds
- Basement: Finished,Partial
- Number of fireplaces: 1
- Fireplace features: Living Room, Propane
Interior area
- Total structure area: 4,296
- Total interior livable area: 4,296 sqft
- Finished area above ground: 3,325
- Finished area below ground: 971
Property
Parking
- Total spaces: 4
- Parking features: Attached Garage, Detached Garage, Driveway
- Garage spaces: 4
- Has uncovered spaces: Yes
Features
- Levels: One,One and One Half
- Has private pool: Yes
- Pool features: In Ground
- Fencing: Wood
- Has view: Yes
- View description: Rural, Trees/Woods, Farm
Lot
- Size: 5 Acres
- Features: Wooded
Details
- Additional structures: Stable(s), Other
- Parcel number: 0820000012.27
- Other equipment: Home Theater
- Horses can be raised: Yes
Construction
Type & style
- Home type: SingleFamily
- Architectural style: Craftsman,Ranch
- Property subtype: Single Family Residence
Materials
- Brick Veneer, HardiPlank Type, Stone
- Foundation: Concrete Perimeter
- Roof: Dimensional Style
Condition
- New construction: No
- Year built: 2015
Utilities & green energy
- Sewer: Septic Tank
- Water: Public
- Utilities for property: Electricity Connected, Water Connected, Propane
Community & HOA
Community
- Security: Security System Owned
- Subdivision: The Reserve at Chrisman Mill
HOA
- Has HOA: Yes
- Amenities included: None
- Services included: Maintenance Grounds
- HOA fee: $100 annually
Location
- Region: Nicholasville
Financial & listing details
- Price per square foot: $262/sqft
- Tax assessed value: $453,000
- Annual tax amount: $5,219
- Date on market: 1/7/2026
Price history
| Date | Event | Price |
|---|---|---|
| 5/4/2026 | Sold | $1,125,000-2.1%$262/sqft |
Source:  Imagine MLS #26000439 Report a problem Imagine MLS #26000439 Report a problem | ||
| 3/22/2026 | Contingent | $1,149,000$267/sqft |
Source: Imagine MLS #26000436 Report a problem | ||
| 1/7/2026 | Price change | $1,149,000-9.9%$267/sqft |
Source: Imagine MLS #26000436 Report a problem | ||
| 11/7/2025 | Price change | $1,275,000-1.5%$297/sqft |
Source: Imagine MLS #25013756 Report a problem | ||
| 10/5/2025 | Price change | $1,295,000-2.3%$301/sqft |
Source: Imagine MLS #25013127 Report a problem | ||
| 9/2/2025 | Price change | $1,325,000-1.9%$308/sqft |
Source: Imagine MLS #25013127 Report a problem | ||
| 6/26/2025 | Listed for sale | $1,350,000+3.9%$314/sqft |
Source: Imagine MLS #25013127 Report a problem | ||
| 6/3/2025 | Listing removed | -- |
Source: Owner Report a problem | ||
| 6/2/2025 | Price change | $1,299,000-5.5%$302/sqft |
Source: Owner Report a problem | ||
| 5/21/2025 | Price change | $1,375,000-8.3%$320/sqft |
Source: Owner Report a problem | ||
| 5/12/2025 | Listed for sale | $1,500,000+2042.9%$349/sqft |
Source: Owner Report a problem | ||
| 5/9/2014 | Sold | $70,000$16/sqft |
Source:  Imagine MLS #1014534 Report a problem Imagine MLS #1014534 Report a problem | ||
Public tax history
| Year | Property taxes | Tax assessment |
|---|---|---|
| 2024 | $5,219 +11.5% | $453,000 |
| 2023 | $4,680 | $453,000 +8.4% |
| 2022 | $4,680 -0.4% | $418,000 |
| 2021 | $4,697 +4.4% | $418,000 +4.5% |
| 2020 | $4,499 +6.5% | $400,000 +5.3% |
| 2019 | $4,224 +0.1% | $380,000 |
| 2018 | $4,222 | $380,000 |
| 2017 | -- | $380,000 +2.7% |
| 2016 | $742 | $370,000 +428.6% |
| 2015 | $742 | $70,000 |
| 2014 | $742 | $70,000 -22.2% |
| 2013 | -- | $90,000 -10% |
| 2012 | -- | $100,000 |
| 2011 | -- | $100,000 |
| 2010 | -- | $100,000 |
Find assessor info on the county website
Neighborhood: 40356
Nearby homes
- $--5 Acres520 Chrisman Oaks Trl #3-13, Nicholasville, KY 40356Off Market

- $639,0004 bd4 ba2.7k sqft510 Chrisman Oaks Trl, Nicholasville, KY 40356Sold

- $---- bd-- ba-- sqftChrisman Oaks Trl, Nicholasville, KY 40356Off Market
- $731,0005 Acres500 Chrisman Oaks Trl, Nicholasville, KY 40356Off Market
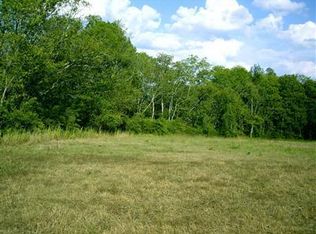
- $795,3004 bd3 ba2.9k sqft530 Chrisman Oaks Trl, Nicholasville, KY 40356Off Market
- $700,0004 bd3 ba2.3k sqft490 Chrisman Oaks Trl, Nicholasville, KY 40356Sold
- $195,0005 Acres480 Chrisman Oaks Trl, Nicholasville, KY 40356Off Market
- $1,347,0005 bd6 ba5.6k sqft531 Chrisman Oaks Trl, Nicholasville, KY 40356Sold
Nearby schools
GreatSchools rating
- 8/10Hattie C. Warner Elementary SchoolGrades: 1-5Distance: 6.1 mi
- 5/10East Jessamine Middle SchoolGrades: 6-8Distance: 4.1 mi
- 7/10East Jessamine High SchoolGrades: 9-12Distance: 4.2 mi
Schools provided by the listing agent
- Elementary: Warner
- Middle: East Jessamine Middle School
- High: East Jess HS
Source: Imagine MLS. This data may not be complete. We recommend contacting the local school district to confirm school assignments for this home.


Get pre-qualified for a loan
At Zillow Home Loans, we can pre-qualify you in as little as 5 minutes with no impact to your credit score.An equal housing lender. NMLS #10287.
Sell for more on Zillow
Get a Zillow Showcase℠ listing at no additional cost and you could sell for .
$1,128,100
2% more
+$22,562
With Zillow Showcase(estimated)
$1,150,662
- Kentucky
- Jessamine County
- Nicholasville
- 40356
- 520 Chrisman Oaks Trl
Nearby cities
Nearby zip codes
Other Nicholasville Topics
