AN OFFER HAS BEEN ACCEPTED. PROBATE LAWYER HAS TO APPROVE SO NOT EXECUTED YET. NO SHOWINGS AT THIS TIME. If you love homes with character, craftsmanship and authentic mid-century style, this one may steal your heart! Beautifully maintained through the years, this home is what made this era so special. The classic living & formal dining combination gives you plenty of room to relax, visit with friends, or gather around the table for a meal without feeling crowded. It's a comfortable, flexible, space that works for everyday living, as well as it does for holidays and special occasions. The kitchen has the traditional galley-style layout with an glass top electric range, built in dishwasher and microwave, along with a separate breakfast nook for daily meals. The den is a show-stopper with gorgeous wood paneled walls (NOT the fake stuff!), built in shelving, and a brick, wood-burning fireplace. There is also a huge bar area that was made for entertaining! This custom built bar is complete with a large bar top, mirror with glass shelves, a wine fridge, and great storage for all of your glassware and bottles. There's also a small conversational sitting area that is perfect for quieter discussions or just a place to relax. The primary bedroom includes a custom closet area that separates the bedroom from a large, bonus room that could be used as an office, workout room, nursery, hobby room, or whatever works best for you. The primary bath has been updated with a walk in shower. And THEN there is the backyard! It is the perfect hangout if you enjoy gardening, flowers, or just like spending time outside. Enjoy the patio, gazebo, numerous flower beds & planting areas, a greenhouse for herbs & bulbs, and a storage shed. This location is hard to beat - right in the heart of DFW.
For sale
$285,000
520 Circleview Dr N, Hurst, TX 76054
2beds
1,831sqft
Single Family Residence
Built in 1963
0.26 Acres Lot
$288,200 Zestimate®
$156/sqft
$-- HOA
What's special
Brick wood-burning fireplaceStorage shedSmall conversational sitting areaWine fridgeMirror with glass shelvesLarge bar topGlass top electric range
- 13 days
- 913
- 149
Likely to sell faster than
Zillow last checked:
Listing updated:
Listed by:
Donna Wall 0570228 214-929-0670,
Monument Realty 214-705-7827
Source: NTREIS,MLS#: 21390234
Facts & features
Interior
Bedrooms & bathrooms
- Bedrooms: 2
- Bathrooms: 2
- Full bathrooms: 2
Primary bedroom
- Features: Built-in Features, Closet Cabinetry, Ceiling Fan(s), En Suite Bathroom, Sitting Area in Primary, Separate Shower, Walk-In Closet(s)
- Level: First
- Dimensions: 30 x 14
Bedroom
- Features: Walk-In Closet(s)
- Level: First
- Dimensions: 12 x 10
Primary bathroom
- Features: Built-in Features, En Suite Bathroom, Solid Surface Counters, Separate Shower, Walk-In Shower
- Level: First
- Dimensions: 1 x 1
Breakfast room nook
- Features: Eat-in Kitchen
- Level: First
- Dimensions: 11 x 11
Den
- Features: Ceiling Fan(s), Fireplace
- Level: First
- Dimensions: 12 x 9
Dining room
- Level: First
- Dimensions: 9 x 10
Other
- Features: Built-in Features, Solid Surface Counters
- Level: First
- Dimensions: 1 x 1
Kitchen
- Features: Built-in Features, Eat-in Kitchen, Galley Kitchen, Solid Surface Counters
- Level: First
- Dimensions: 11 x 5
Living room
- Level: First
- Dimensions: 14 x 11
Sunroom
- Level: First
- Dimensions: 18 x 13
Utility room
- Features: Utility Room
- Level: First
- Dimensions: 11 x 6
Heating
- Central, Natural Gas
Cooling
- Central Air, Ceiling Fan(s)
Appliances
- Included: Dishwasher, Electric Range, Disposal, Gas Water Heater, Microwave, Wine Cooler
- Laundry: Washer Hookup, Dryer Hookup, ElectricDryer Hookup, Laundry in Utility Room
Features
- Wet Bar, Built-in Features, Chandelier, Decorative/Designer Lighting Fixtures, Eat-in Kitchen, High Speed Internet, Paneling/Wainscoting, Cable TV, Natural Woodwork
- Flooring: Carpet, Ceramic Tile, Luxury Vinyl Plank
- Windows: Bay Window(s), Window Coverings
- Has basement: No
- Number of fireplaces: 1
- Fireplace features: Den, Gas Starter, Masonry, Wood Burning
Interior area
- Total interior livable area: 1,831 sqft
Video & virtual tour
Property
Parking
- Total spaces: 2
- Parking features: Driveway, Garage, Garage Door Opener, Garage Faces Side, On Street
- Attached garage spaces: 2
Features
- Levels: One
- Stories: 1
- Patio & porch: Covered, Deck
- Exterior features: Deck, Storage
- Pool features: None
- Fencing: Wood
Lot
- Size: 0.26 Acres
- Features: Back Yard, Corner Lot, Lawn, Landscaped, Many Trees, Subdivision, Sprinkler System
Details
- Additional structures: Greenhouse, Gazebo, Shed(s)
- Parcel number: 02719088
Construction
Type & style
- Home type: SingleFamily
- Architectural style: Mid-Century Modern,Ranch,Detached
- Property subtype: Single Family Residence
Materials
- Brick
- Foundation: Slab
- Roof: Composition
Condition
- Year built: 1963
Utilities & green energy
- Sewer: Public Sewer
- Water: Public
- Utilities for property: Electricity Available, Electricity Connected, Natural Gas Available, Overhead Utilities, Sewer Available, Separate Meters, Water Available, Cable Available
Community & HOA
Community
- Features: Curbs, Sidewalks
- Security: Smoke Detector(s)
- Subdivision: Shady Oaks Add
HOA
- Has HOA: No
Location
- Region: Hurst
Financial & listing details
- Price per square foot: $156/sqft
- Tax assessed value: $356,762
- Annual tax amount: $6,708
- Date on market: 9/25/2026
- Cumulative days on market: 14 days
- Listing terms: Cash,Conventional,FHA,VA Loan
Estimated market value
$288,200
$274,000 - $303,000
$2,823/mo
Price history
| Date | Event | Price |
|---|---|---|
| 9/25/2026 | Listed for sale | $285,000-18.5%$156/sqft |
Source: NTREIS #21390234 Report a problem | ||
| 7/29/2025 | Sold | -- |
Source: NTREIS #20981638 Report a problem | ||
| 7/23/2025 | Pending sale | $349,900$191/sqft |
Source: NTREIS #20981638 Report a problem | ||
| 7/16/2025 | Contingent | $349,900$191/sqft |
Source: NTREIS #20981638 Report a problem | ||
| 7/3/2025 | Listed for sale | $349,900$191/sqft |
Source: NTREIS #20981638 Report a problem | ||
Public tax history
| Year | Property taxes | Tax assessment |
|---|---|---|
| 2025 | $1,003 +0.6% | $356,762 |
| 2024 | $997 -33.2% | $356,762 +21.3% |
| 2023 | $1,492 -4% | $294,116 +7% |
| 2022 | $1,553 +3.2% | $274,822 +11.5% |
| 2021 | $1,504 +3% | $246,477 +6.8% |
| 2020 | $1,460 +2.8% | $230,709 +0.8% |
| 2019 | $1,419 +2.7% | $228,956 +40% |
| 2018 | $1,383 +2.5% | $163,580 -14% |
| 2017 | $1,349 +2.1% | $190,177 +16.3% |
| 2016 | $1,322 -6% | $163,506 +33% |
| 2015 | $1,406 | $122,900 |
| 2014 | $1,406 | $122,900 |
| 2013 | -- | $122,900 -0.2% |
| 2012 | -- | $123,100 |
| 2011 | -- | $123,100 -0.6% |
| 2010 | -- | $123,900 -4% |
| 2009 | -- | $129,000 |
| 2008 | -- | $129,000 |
| 2007 | -- | $129,000 |
| 2006 | -- | $129,000 |
| 2005 | -- | $129,000 |
| 2004 | -- | $129,000 |
| 2003 | -- | $129,000 +11.6% |
| 2002 | -- | $115,600 +14% |
| 2001 | -- | $101,400 +7.1% |
| 2000 | -- | $94,700 |
Find assessor info on the county website
Monthly payment
Est. payment
Payment breakdown
Explore the cost of this home by adjusting the details. Changes won't be saved.Climate risks
Neighborhood: Shady Oaks
Nearby schools
Schools provided by the listing agent
- Elementary: Shadyoaks
- Middle: Bedford
- High: Bell
- District: Hurst-Euless-Bedford ISD
Source: NTREIS. This data may not be complete. We recommend contacting the local school district to confirm school assignments for this home.
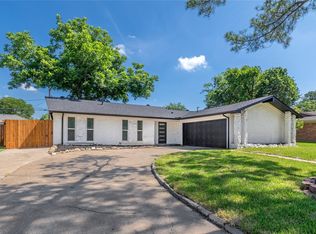
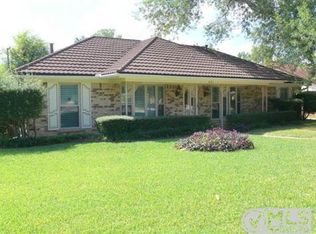
Similar homes
- $265,0004 bd2 ba1.3k sqft416 Myrtle Dr, Hurst, TX 76053For Sale
 MLS ID #21361321, Jared Childs. NTREIS
 - $395,0003 bd2 ba1.7k sqft420 Cannon Dr, Hurst, TX 76054For Sale
 MLS ID #21354289, Todd Richardson. NTREIS
 - $325,0004 bd2 ba1.9k sqft608 W Cheryl Ave, Hurst, TX 76053For Sale
 MLS ID #21356158, Ivonne Zambrano. NTREIS
 - $270,0003 bd2 ba1.2k sqft6205 Sunnybrook Dr, Watauga, TX 76148For Sale
 MLS ID #21400345, Tamera Starke. NTREIS
