NO HOA! Set on 4.33 private wooded acres in Leesburg Country Club, this custom four-sided brick Colonial offers 4 bedrooms, 3.5 baths, and over 5,400 finished square feet just minutes from Historic Downtown Leesburg. A welcoming full front porch and dramatic two-story foyer with a striking floating staircase set the tone for the home’s warm, elegant interior. Brazilian cherry hardwoods span the main level, where formal living and dining rooms flow into a spacious family room with fireplace. The remodeled kitchen features granite countertops, abundant cabinetry, stainless steel appliances, double wall ovens, a walk-in pantry, and an oversized island. Upstairs, the expansive primary suite offers a spa-like bath and private balcony retreat. The walk-out lower level provides exceptional flexibility with a large rec/game room, bar area, full bath, and a private den ideal for a home office. Outdoor living includes two rear balconies, a pergola-covered patio, and a partially fenced rear yard surrounded by mature trees for exceptional privacy. You will experience dramatic panoramic views of the area as this home is at the highest peak in Leesburg! Major updates include the kitchen and main-level bath in 2021, plus HVAC, furnace, heat pump in 2018, and brand new architectural shingle roof in 2026.
For sale
Price cut: $10K (7/26)
$1,190,000
520 Clagett St SW, Leesburg, VA 20175
4beds
5,412sqft
Single Family Residence
Built in 2001
4.33 Acres Lot
$1,177,500 Zestimate®
$220/sqft
$-- HOA
What's special
Private balcony retreatTwo rear balconiesWalk-out lower levelPergola-covered patioWarm elegant interiorCustom four-sided brick colonialGranite countertops
- 158 days |
- 1,984 |
- 77 |
Zillow last checked:
Listing updated:
Listed by:
Eve Weber 571-218-2503,
Long & Foster Real Estate, Inc. 703-777-2900
Source: Bright MLS,MLS#: VALO2116822
Facts & features
Interior
Bedrooms & bathrooms
- Bedrooms: 4
- Bathrooms: 4
- Full bathrooms: 3
- 1/2 bathrooms: 1
- Main level bathrooms: 1
Basement
- Area: 1500
Heating
- Central, Propane
Cooling
- Central Air, Electric
Appliances
- Included: Microwave, Dishwasher, Disposal, Dryer, Washer, Cooktop, Refrigerator, Water Heater
- Laundry: Upper Level
Features
- Bathroom - Walk-In Shower, Bar, Walk-In Closet(s), Ceiling Fan(s), Curved Staircase, Family Room Off Kitchen, Kitchen - Gourmet, Kitchen Island, Primary Bath(s)
- Flooring: Carpet, Ceramic Tile, Hardwood, Wood
- Windows: Window Treatments
- Basement: Full
- Number of fireplaces: 3
- Fireplace features: Gas/Propane, Wood Burning
Interior area
- Total structure area: 5,412
- Total interior livable area: 5,412 sqft
- Finished area above ground: 3,912
- Finished area below ground: 1,500
Video & virtual tour
Property
Parking
- Total spaces: 2
- Parking features: Garage Faces Side, Attached
- Attached garage spaces: 2
Accessibility
- Accessibility features: Doors - Swing In
Features
- Levels: Three
- Stories: 3
- Patio & porch: Deck, Patio, Porch
- Pool features: None
- Has spa: Yes
- Spa features: Bath
- Fencing: Wood
- Has view: Yes
- View description: Panoramic, Trees/Woods
Lot
- Size: 4.33 Acres
- Features: Backs to Trees, Mountainous, Private, Secluded, Wooded
Details
- Additional structures: Above Grade, Below Grade
- Parcel number: 272261465000
- Zoning: LB:R4
- Special conditions: Standard
Construction
Type & style
- Home type: SingleFamily
- Architectural style: Colonial
- Property subtype: Single Family Residence
Materials
- Masonry
- Foundation: Concrete Perimeter, Slab
- Roof: Architectural Shingle
Condition
- New construction: No
- Year built: 2001
Details
- Builder model: Custom Home
Utilities & green energy
- Sewer: Public Sewer
- Water: Public
Community & HOA
Community
- Subdivision: Leesburg Country Club
HOA
- Has HOA: No
Location
- Region: Leesburg
Financial & listing details
- Price per square foot: $220/sqft
- Tax assessed value: $1,316,670
- Annual tax amount: $12,287
- Date on market: 3/17/2026
- Listing agreement: Exclusive Right To Sell
- Listing terms: Bank Portfolio,Cash,VA Loan,Conventional
- Ownership: Fee Simple
- Road surface type: Black Top
Estimated market value
$1,177,500
$1.12M - $1.24M
$5,866/mo
Price history
| Date | Event | Price |
|---|---|---|
| 7/26/2026 | Price change | $1,190,000-0.8%$220/sqft |
Source:  Bright MLS #VALO2116822 Report a problem Bright MLS #VALO2116822 Report a problem | ||
| 5/1/2026 | Listed for sale | $1,200,000$222/sqft |
Source: Bright MLS #VALO2116822 Report a problem | ||
| 4/23/2026 | Contingent | $1,200,000$222/sqft |
Source: Bright MLS #VALO2116822 Report a problem | ||
| 3/17/2026 | Listed for sale | $1,200,000-2%$222/sqft |
Source: Bright MLS #VALO2116822 Report a problem | ||
| 11/8/2025 | Listing removed | $1,225,000$226/sqft |
Source: Bright MLS #VALO2094560 Report a problem | ||
| 8/20/2025 | Price change | $1,225,000-3.9%$226/sqft |
Source: Bright MLS #VALO2094560 Report a problem | ||
| 5/21/2025 | Price change | $1,275,000-5.6%$236/sqft |
Source: Bright MLS #VALO2094560 Report a problem | ||
| 5/12/2025 | Listed for sale | $1,350,000$249/sqft |
Source: Bright MLS #VALO2094560 Report a problem | ||
| 5/9/2025 | Contingent | $1,350,000$249/sqft |
Source: Bright MLS #VALO2094560 Report a problem | ||
| 5/2/2025 | Listed for sale | $1,350,000+82.4%$249/sqft |
Source: Bright MLS #VALO2094560 Report a problem | ||
| 11/4/2019 | Sold | $740,000-1.3%$137/sqft |
Source: Public Record Report a problem | ||
| 9/22/2019 | Pending sale | $749,500$138/sqft |
Source: RE/MAX Premier- Leesburg #VALO387298 Report a problem | ||
| 9/13/2019 | Price change | $749,500-6.3%$138/sqft |
Source: RE/MAX Premier- Leesburg #VALO387298 Report a problem | ||
| 9/4/2019 | Price change | $799,500-0.1%$148/sqft |
Source: RE/MAX Premier- Leesburg #VALO387298 Report a problem | ||
| 8/30/2019 | Price change | $800,000-3%$148/sqft |
Source: RE/MAX Premier- Leesburg #VALO387298 Report a problem | ||
| 7/5/2019 | Price change | $825,000-2.9%$152/sqft |
Source: RE/MAX Premier- Leesburg #VALO387298 Report a problem | ||
| 6/15/2019 | Price change | $850,000+0%$157/sqft |
Source: RE/MAX Premier- Leesburg #VALO387298 Report a problem | ||
| 5/17/2019 | Price change | $849,900-5.6%$157/sqft |
Source: Redfin Corporation #VALO356138 Report a problem | ||
| 3/22/2019 | Listed for sale | $899,900$166/sqft |
Source: Redfin Corporation #VALO356138 Report a problem | ||
Public tax history
| Year | Property taxes | Tax assessment |
|---|---|---|
| 2026 | $10,599 +5.3% | $1,316,670 +5.3% |
| 2025 | $10,069 +2.6% | $1,250,750 +10.3% |
| 2024 | $9,813 -3.3% | $1,134,460 -2.2% |
| 2023 | $10,146 +16.1% | $1,159,520 +18% |
| 2022 | $8,742 +16.2% | $982,270 +27.9% |
| 2021 | $7,524 +0.5% | $767,750 +6.1% |
| 2020 | $7,487 -15.1% | $723,400 -16% |
| 2019 | $8,818 +3.2% | $860,800 +9.3% |
| 2018 | $8,548 -0.5% | $787,800 +3.2% |
| 2017 | $8,587 +500.9% | $763,320 +2.4% |
| 2016 | $1,429 | $745,200 +32.5% |
| 2015 | $1,429 +8.5% | $562,220 +12.2% |
| 2014 | $1,318 -84.2% | $501,280 +5.7% |
| 2013 | $8,349 | $474,130 |
| 2012 | -- | -- |
| 2011 | -- | -- |
| 2010 | -- | -- |
| 2009 | -- | $822,500 -11.6% |
| 2008 | -- | $930,100 -6.3% |
| 2007 | -- | $992,500 -7.8% |
| 2006 | -- | $1,076,200 +37.2% |
| 2005 | -- | $784,200 |
| 2004 | -- | $784,200 +36.3% |
| 2003 | -- | $575,300 +77.5% |
| 2002 | -- | $324,200 |
Find assessor info on the county website
Monthly payment
Est. payment
Payment breakdown
Explore the cost of this home by adjusting the details. Changes won't be saved.Climate risks
Neighborhood: 20175
Nearby schools
GreatSchools rating
- 7/10Catoctin Elementary SchoolGrades: PK-5Distance: 1.1 mi
- 6/10J. Lupton Simpson Middle SchoolGrades: 6-8Distance: 1.5 mi
- 8/10Loudoun County High SchoolGrades: 9-12Distance: 1 mi
Schools provided by the listing agent
- Elementary: Catoctin
- Middle: J. L. Simpson
- High: Loudoun County
- District: Loudoun County Public Schools
Source: Bright MLS. This data may not be complete. We recommend contacting the local school district to confirm school assignments for this home.
- $708,5004 bd3 ba1.3k sqft514 Clagett St SW, Leesburg, VA 20175Off Market
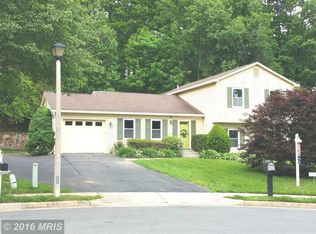
- $1,025,4905 bd3 ba3.4k sqft522 Clagett St SW, Leesburg, VA 20175Off Market
- $720,8003 bd3 ba1.7k sqft512 Clagett St SW, Leesburg, VA 20175Off Market
- $776,5004 bd3 ba2.1k sqft516 Clagett St SW, Leesburg, VA 20175Off Market
- $707,3004 bd3 ba1.4k sqft1125 Janney St SW, Leesburg, VA 20175Off Market
- $851,2004 bd4 ba2.8k sqft1123 Janney St SW, Leesburg, VA 20175Off Market
- $755,7004 bd2 ba2.3k sqft510 Clagett St SW, Leesburg, VA 20175Off Market
- $753,6003 bd3 ba1.4k sqft1127 Janney St SW, Leesburg, VA 20175Off Market
A local agent can set up tours, give advice and negotiate with sellers.
Similar homes
- $1,357,0005 bd5 ba5.6k sqftShenstone Farm, Leesburg, VA 20175For Sale

 MLS ID #VALO2132764, Ed Huebner, RE/MAX Executives. Bright MLS
 - $1,199,0004 bd5 ba4.1k sqft21054 Hooded Crow Dr, Leesburg, VA 20175For Sale
 MLS ID #VALO2130962, Adam Alami, Real Broker, LLC. Bright MLS
 - $1,399,0005 bd5 ba4.8k sqft22167 Woodwinds Dr, Leesburg, VA 20175For Sale
 MLS ID #VALO2120872, MIKE DOTTERWEICH, RE/MAX Gateway, LLC. Bright MLS
 - $1,175,0005 bd4 ba3.9k sqft42954 Coralbells Pl, Leesburg, VA 20176For Sale
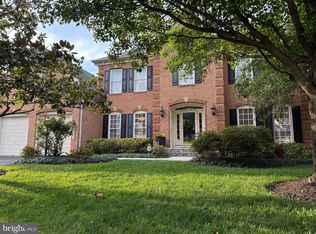 MLS ID #VALO2133548, Kevin LaRue, Century 21 Redwood Realty. Bright MLS
 - $1,389,0006 bd5 ba5.9k sqft106 Calvary Ct SE, Leesburg, VA 20175For SaleMLS ID #VALO2127502, Christine Dean, Hunt Country Sotheby's International Realty. Bright MLS
- $1,035,0005 bd5 ba4.5k sqft909 Sweet William Ct SE, Leesburg, VA 20175For SaleMLS ID #VALO2130296, Mukaram Ghani, RE/MAX Galaxy. Bright MLS
- $1,175,0005 bd5 ba4.5k sqft16119 Turning Leaf Ln, Leesburg, VA 20176For SaleMLS ID #VALO2131134, Giorgio Danso, Coldwell Banker Realty. Bright MLS
- $1,249,0005 bd5 ba5.4k sqft38786 Rambling Farm Dr, Hamilton, VA 20158For SaleMLS ID #VALO2130192, Rod Appleton, CENTURY 21 New Millennium. Bright MLS
- $1,075,0004 bd4 ba4.7k sqft14388 Waterford Woods Ct, Leesburg, VA 20176For SaleMLS ID #VALO2107924, GERALDINE GUDIEL, Pearson Smith Realty, LLC. Bright MLS
- $1,149,0004 bd5 ba4.6k sqft232 Maryland Ave, Hamilton, VA 20158For SaleMLS ID #VALO2126934, Karl Achstetter, Keller Williams Realty. Bright MLS
- $960,0005 bd4 ba3.5k sqft608 Talmadge Ct SE, Leesburg, VA 20175For SaleMLS ID #VALO2132672, Noe Villatoro, Samson Properties. Bright MLS
- $1,149,9005 bd5 ba5k sqft41700 Wakehurst Pl, Leesburg, VA 20176For SaleMLS ID #VALO2132470, Kristine Condie, Long & Foster Real Estate, Inc.. Bright MLS
- $1,149,9005 bd4 ba4.8k sqft43179 Parkers Ridge Dr, Leesburg, VA 20176For SaleMLS ID #VALO2120438, Jean Garrell, Keller Williams Realty. Bright MLS
- $1,199,9006 bd6 ba5k sqft41858 Farnborough Pl, Leesburg, VA 20176For SaleMLS ID #VALO2128780, Clark Smith, Samson Properties. Bright MLS
- $1,175,0004 bd5 ba5.1k sqft14562 Stoney Creek Ct, Haymarket, VA 20169For SaleMLS ID #VAPW2128576, Kim Ramos, Keller Williams Realty. Bright MLS
- $1,125,0004 bd5 ba4.5k sqftNone Available, Lovettsville, VA 20180For SaleMLS ID #VALO2129946, Nikola Tadie, Redfin Corporation. Bright MLS
- $1,239,9994 bd5 ba4.9k sqft19725 Woodtrail Rd, Round Hill, VA 20141For SaleMLS ID #VALO2129816, Kristin Johnson, Thomas and Talbot Estate Properties, Inc.. Bright MLS
- $1,197,0004 bd3 ba3.2k sqft13870 Shelter Manor Dr, Haymarket, VA 20169For SaleMLS ID #VAPW2122800, Patty Young, Pearson Smith Realty, LLC. Bright MLS
- $1,295,0004 bd5 ba4.9k sqft17351 Harmony Vista Dr, Hamilton, VA 20158For SaleMLS ID #VALO2125402, Lynne McCabe Team, Samson Properties. Bright MLS
- $1,425,0005 bd5 ba5.4k sqft38800 Bettis Dr, Hamilton, VA 20158For SaleMLS ID #VALO2131960, Joyce Cundey, Keller Williams Realty. Bright MLS
