Welcome to this beautiful, well maintained home in the very popular, over 55 community of Cobblestone! One of the largest, single family homes tucked away at the end of a cul de sac and backing up to the woods - with occasional sitings of deer and a fox or two! This lovely home has SO MANY improvements - all new LVP flooring throughout, freshly painted, Hot water heater (2024), newer refrigerator, dishwasher, disposal, storm doors front & back, ceiling fans, decorative lighting, Safe Step walk in shower/bath combo (2024 - cost $24,000). Also, added all new landscaping since purchased by the 2nd owner in 2018. This home has a very large dining room which can accomodate large pieces of furniture, spacious family room with fireplace that can access the exterior raised porch/patio and also the bright and cherry sun/Florida room. Entertaining is easy and fun with a great kitchen with dining area that looks into the family room. Stay in touch with all your guests! Also, there is a powder room off of the kitchen/laundry room area that leads to that great oversized 2 car garage. You will enjoy NO steps as you enter from the front door or the garage into the laundry area. The primary suite is spacious with a large walk in closet and a bathroom that has a double sized/ roll in shower. Two additional bedrooms for guests and one is being used as a home office. Make your appointment to see this lovely home asap - homes like this don't last in the beautiful community of Cobblestone!
Sold for $390,000
$390,000
520 Cobblestone Dr, Hopewell, VA 23860
3beds
2,351sqft
Single Family Residence
Built in 2006
0.41 Acres Lot
$399,600 Zestimate®
$166/sqft
$2,472 Estimated rent
Home value
$399,600
Estimated sales range
Not available
$2,472/mo
Zestimate® history
Owner options
List your home for rent
$2,472/mo
Rent Zestimate®
Find your next renter with Zillow Rental Manager. Plus, with online applications, you can quickly screen prospective tenants – for free.
$2,472/mo
Rent Zestimate®
Refinance and save
$2,654/mo
Est. payment
Refinancing to a lower rate could help reduce your monthly payments and save thousands over the life of the loan.
$2,654/mo
Est. payment
Explore your selling options
Work with a Zillow partner agent
Leverage their expertise and Zillow's premium Showcase listings to get your home seen by more buyers.
Get startedList with your own agent
Get your home in front of millions of buyers by listing it on Zillow.
Learn how to do itSell it yourself
Take full control of how buyers see your home on Zillow by listing For Sale by Owner (FSBO).
List your homeWhat's special
Home officeNew lvp flooringCul de sacAdditional bedrooms for guests
Zillow last checked:
Listing updated:
Listed by:
Susan King (804)931-4824,
Ingram & Assoc Chester
Bought with:
Johana Story, 0225176495
EXP Realty LLC
Source: CVRMLS,MLS#: 2530801 Originating MLS: Central Virginia Regional MLS
Originating MLS: Central Virginia Regional MLSFacts & features
Interior
Bedrooms & bathrooms
- Bedrooms: 3
- Bathrooms: 3
- Full bathrooms: 2
- 1/2 bathrooms: 1
Primary bedroom
- Description: Large with walk in closet and ensuite bath
- Level: First
- Dimensions: 0 x 0
Bedroom 2
- Level: First
- Dimensions: 0 x 0
Bedroom 3
- Level: First
- Dimensions: 0 x 0
Dining room
- Description: Very large - can accomodate lots of furniture
- Level: First
- Dimensions: 0 x 0
Family room
- Description: Very large, FP, access to sun room & back patio
- Level: First
- Dimensions: 0 x 0
Florida room
- Description: Very sunny & bright off of FR
- Level: First
- Dimensions: 0 x 0
Foyer
- Level: First
- Dimensions: 0 x 0
Other
- Description: Tub & Shower
- Level: First
Half bath
- Level: First
Kitchen
- Description: Spacious, eat in looking into FR
- Level: First
- Dimensions: 0 x 0
Laundry
- Description: Off the kitchen leading to garage
- Level: First
- Dimensions: 0 x 0
Heating
- Electric, Heat Pump
Cooling
- Heat Pump
Appliances
- Included: Built-In Oven, Cooktop, Dishwasher, Electric Cooking, Electric Water Heater, Disposal, Ice Maker, Microwave, Range, Refrigerator, Smooth Cooktop, ENERGY STAR Qualified Appliances
- Laundry: Washer Hookup, Dryer Hookup
Features
- Ceiling Fan(s), Separate/Formal Dining Room, Double Vanity, Eat-in Kitchen, Fireplace, High Ceilings, Jetted Tub, Laminate Counters, Bath in Primary Bedroom, Main Level Primary, Pantry, Cable TV, Walk-In Closet(s)
- Flooring: Ceramic Tile, Vinyl
- Doors: Insulated Doors, Sliding Doors, Storm Door(s)
- Has basement: No
- Attic: Pull Down Stairs
- Number of fireplaces: 1
- Fireplace features: Electric
Interior area
- Total interior livable area: 2,351 sqft
- Finished area above ground: 2,351
- Finished area below ground: 0
Property
Parking
- Total spaces: 2
- Parking features: Attached, Direct Access, Driveway, Finished Garage, Garage, Garage Door Opener, Off Street, Oversized, Paved, Two Spaces
- Attached garage spaces: 2
- Has uncovered spaces: Yes
Accessibility
- Accessibility features: Accessibility Features, Accessible Full Bath, Low Threshold Shower
Features
- Levels: One
- Stories: 1
- Patio & porch: Rear Porch, Patio, Porch
- Exterior features: Lighting, Porch, Storage, Shed, Paved Driveway
- Pool features: None
- Has spa: Yes
- Fencing: None
Lot
- Size: 0.41 Acres
- Features: Landscaped, Cul-De-Sac
Details
- Parcel number: 2900220
- Zoning description: R2
Construction
Type & style
- Home type: SingleFamily
- Architectural style: Ranch
- Property subtype: Single Family Residence
Materials
- Brick, Block, Drywall, Vinyl Siding
- Roof: Asphalt,Shingle
Condition
- Resale
- New construction: No
- Year built: 2006
Utilities & green energy
- Sewer: Public Sewer
- Water: Public
Green energy
- Energy efficient items: Appliances
Community & HOA
Community
- Features: Clubhouse, Home Owners Association, Curbs, Gutter(s), Street Lights
- Security: Security System
- Senior community: Yes
- Subdivision: Cobblestone
HOA
- Has HOA: Yes
- Amenities included: Landscaping
- Services included: Clubhouse, Common Areas
- HOA fee: $240 annually
Location
- Region: Hopewell
Financial & listing details
- Price per square foot: $166/sqft
- Tax assessed value: $324,700
- Annual tax amount: $3,798
- Date on market: 1/25/2026
- Ownership: Individuals
- Ownership type: Sole Proprietor
Price history
| Date | Event | Price |
|---|---|---|
| 12/4/2025 | Sold | $390,000-2.5%$166/sqft |
Source:  CVRMLS #2530801 Report a problem CVRMLS #2530801 Report a problem | ||
| 11/10/2025 | Pending sale | $399,999$170/sqft |
Source: CVRMLS #2530801 Report a problem | ||
| 11/6/2025 | Listed for sale | $399,999+55.7%$170/sqft |
Source: CVRMLS #2530801 Report a problem | ||
| 7/9/2018 | Sold | $256,900-11.1%$109/sqft |
Source: Public Record Report a problem | ||
| 8/15/2015 | Listing removed | $289,000$123/sqft |
Source: RE/MAX COMMONWEALTH #1504019 Report a problem | ||
| 5/27/2015 | Price change | $289,000-1%$123/sqft |
Source: RE/MAX COMMONWEALTH #1504019 Report a problem | ||
| 2/13/2015 | Listed for sale | $292,000-2.3%$124/sqft |
Source: ASI Realty Group LLC #1504019 Report a problem | ||
| 1/1/2015 | Listing removed | $299,000$127/sqft |
Source: The Real Estate Book #1424160 Report a problem | ||
| 8/30/2014 | Listed for sale | $299,000+9.3%$127/sqft |
Source: The Real Estate Book #1424160 Report a problem | ||
| 8/31/2006 | Sold | $273,590$116/sqft |
Source: Public Record Report a problem | ||
Public tax history
| Year | Property taxes | Tax assessment |
|---|---|---|
| 2025 | $3,799 +5.4% | $324,700 +5.4% |
| 2024 | $3,604 +3.5% | $308,000 |
| 2023 | $3,480 +23.9% | $308,000 +23.9% |
| 2022 | $2,808 | $248,500 |
| 2021 | $2,808 +6.2% | $248,500 +6.2% |
| 2020 | $2,645 | $234,100 |
| 2019 | $2,645 -4.8% | $234,100 -4.8% |
| 2018 | $2,780 -3.5% | $246,000 |
| 2017 | $2,879 | $246,000 -3.5% |
| 2016 | $2,879 | $254,800 |
| 2015 | $2,879 +3.5% | $254,800 +1.7% |
| 2014 | $2,781 | $250,500 -8.3% |
| 2012 | -- | $273,200 |
| 2011 | -- | $273,200 -0.8% |
| 2010 | -- | $275,500 |
| 2009 | -- | $275,500 +13.8% |
| 2008 | -- | $242,100 |
| 2007 | -- | $242,100 +707% |
| 2006 | -- | $30,000 +50% |
| 2005 | -- | $20,000 |
| 2004 | -- | $20,000 |
| 2003 | -- | $20,000 +33.3% |
| 2002 | -- | $15,000 |
Find assessor info on the county website
Neighborhood: 23860
Nearby homes
- $231,600-- bd-- ba-- sqft525 Cobblestone Dr, Hopewell, VA 23860Off Market
- $282,2002 bd2 ba1.4k sqft518 Cobblestone Dr, Hopewell, VA 23860Off Market
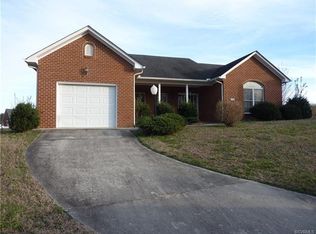
- $228,100-- bd-- ba-- sqft523 Cobblestone Dr, Hopewell, VA 23860Off Market
- $286,2002 bd2 ba1.3k sqft516 Cobblestone Dr, Hopewell, VA 23860Off Market
- $424,800-- bd1 ba2k sqft300 Cobblestone Dr, Hopewell, VA 23860Off Market
- $370,7003 bd2 ba1.9k sqft3511 Cobblestone Ter, Hopewell, VA 23860Off Market
- $306,7003 bd2 ba1.5k sqft521 Cobblestone Dr, Hopewell, VA 23860Off Market
- $195,0003 bd2 ba1.1k sqft3610 Woodside Ct, Hopewell, VA 23860Sold
Nearby schools
GreatSchools rating
- 2/10Patrick Copeland Elementary SchoolGrades: K-5Distance: 0.4 mi
- 2/10Carter G. Woodson Middle SchoolGrades: 6-8Distance: 1.9 mi
- 2/10Hopewell High SchoolGrades: 9-12Distance: 0.5 mi
Schools provided by the listing agent
- Elementary: Copeland
- Middle: Carter G. Woodson
- High: Hopewell
Source: CVRMLS. This data may not be complete. We recommend contacting the local school district to confirm school assignments for this home.
Get a cash offer in 3 minutes
Find out how much your home could sell for in as little as 3 minutes with a no-obligation cash offer.
Estimated market value
$399,600
Get a cash offer in 3 minutes
Find out how much your home could sell for in as little as 3 minutes with a no-obligation cash offer.
Estimated market value
$399,600
- Virginia
- Hopewell City
- Hopewell
- 23860
- 520 Cobblestone Dr
Nearby cities
Nearby zip codes
Other Hopewell Topics
