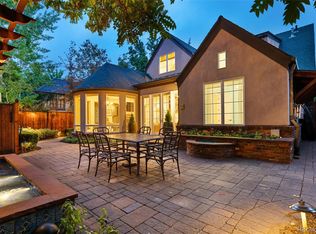
Nestled in Denver's coveted Hilltop neighborhood, this exceptional Tudor seamlessly blends timeless character with thoughtfully designed modern living. Expanded and extensively renovated, the home offers a rare combination of historic charm, custom craftsmanship, and everyday comfort across nearly 3,500 square feet of living space.
From the moment you enter, natural light pours through expansive windows, highlighting the warm architectural details, custom woodwork, built-in shelving, and inviting living spaces throughout. The chef-inspired kitchen serves as the heart of the home, featuring premium appliances, abundant storage, generous prep space, and multiple dining areas designed for both everyday living and entertaining.
One of the home's most remarkable features is its private outdoor oasis. Surrounded by mature landscaping and thoughtful design, the backyard offers multiple spaces to gather and unwind, including a rooftop deck, pergola-covered patio, built-in grill, pizza oven, fire pit, water feature, and beautifully maintained gardens. Whether hosting friends, enjoying a quiet morning coffee, or dining under the Colorado sky, the outdoor living experience is truly exceptional.
Upstairs, the spacious primary suite provides a peaceful retreat complete with walk-in closets and a luxurious five-piece bath. Additional bedrooms, flexible living areas, custom built-ins, and a finished basement offer versatility for guests, work-from-home needs, hobbies, and multigenerational living.
Located just moments from Steck Elementary, Cherry Creek, parks, dining, shopping, and some of Denver's most desirable amenities, this extraordinary residence offers the perfect balance of privacy, convenience, character, and lifestyle. A truly special opportunity to experience Hilltop living at its finest.
Accepting backups
$1,225,000
520 Colorado Boulevard, Denver, CO 80206
5beds
3,472sqft
Single Family Residence
Built in 1934
7,405 Square Feet Lot
$1,224,300 Zestimate®
$353/sqft
$-- HOA
What's special
- 21 days |
- 1,052 |
- 80 |
Zillow last checked:
Listing updated:
Listed by:
Vivi Gloriod 303-847-1868 vivi@teamvivi.com,
eXp Realty, LLC
Source: REcolorado as distributed by MLS GRID,MLS#: 2397076
Facts & features
Interior
Bedrooms & bathrooms
- Bedrooms: 5
- Bathrooms: 4
- Full bathrooms: 2
- 3/4 bathrooms: 2
- Main level bathrooms: 2
- Main level bedrooms: 2
Bedroom
- Level: Main
Bedroom
- Level: Main
Bedroom
- Level: Upper
Bedroom
- Level: Upper
Bedroom
- Level: Basement
Bathroom
- Level: Main
Bathroom
- Level: Main
Bathroom
- Level: Upper
Bathroom
- Level: Basement
Dining room
- Level: Main
Family room
- Level: Main
Family room
- Level: Basement
Kitchen
- Level: Main
Laundry
- Level: Basement
Library
- Level: Upper
Living room
- Level: Main
Office
- Level: Main
Sun room
- Level: Main
Utility room
- Level: Basement
Heating
- Forced Air, Natural Gas
Cooling
- Central Air
Appliances
- Included: Bar Fridge, Convection Oven, Cooktop, Dishwasher, Disposal, Double Oven, Dryer, Microwave, Oven, Range, Range Hood, Refrigerator, Self Cleaning Oven, Tankless Water Heater, Washer, Wine Cooler
- Laundry: In Unit
Features
- Built-in Features, Eat-in Kitchen, Entrance Foyer, Five Piece Bath, Granite Counters, High Ceilings, High Speed Internet, Kitchen Island, Open Floorplan, Pantry, Primary Suite, Smoke Free, Sound System, Vaulted Ceiling(s), Walk-In Closet(s)
- Flooring: Carpet, Linoleum, Tile, Wood
- Windows: Bay Window(s), Double Pane Windows, Window Coverings, Window Treatments
- Basement: Finished,Full
- Number of fireplaces: 4
- Fireplace features: Basement, Dining Room, Family Room, Gas, Gas Log, Insert, Outside
Interior area
- Total structure area: 3,472
- Total interior livable area: 3,472 sqft
- Finished area above ground: 2,421
- Finished area below ground: 800
Property
Parking
- Total spaces: 2
- Parking features: Concrete, Exterior Access Door, Lighted
- Garage spaces: 2
Features
- Levels: Two
- Stories: 2
- Patio & porch: Covered, Deck, Front Porch, Patio, Rooftop, Wrap Around
- Exterior features: Barbecue, Dog Run, Fire Pit, Garden, Gas Grill, Gas Valve, Lighting, Private Yard, Rain Gutters, Water Feature
- Has view: Yes
- View description: City, Mountain(s)
Lot
- Size: 7,405 Square Feet
- Features: Level
Details
- Parcel number: 607208003
- Zoning: E-SU-D
- Special conditions: Standard
Construction
Type & style
- Home type: SingleFamily
- Property subtype: Single Family Residence
Materials
- Brick, Stucco
- Roof: Composition
Condition
- Year built: 1934
Utilities & green energy
- Electric: 220 Volts
- Sewer: Public Sewer
- Water: Public
- Utilities for property: Cable Available, Electricity Connected, Natural Gas Connected, Phone Connected
Community & HOA
Community
- Security: Carbon Monoxide Detector(s), Radon Detector, Security Entrance, Security System, Smoke Detector(s)
- Subdivision: Malone & Dubois
HOA
- Has HOA: No
Location
- Region: Denver
Financial & listing details
- Price per square foot: $353/sqft
- Annual tax amount: $5,989
- Date on market: 6/18/2026
- Listing terms: Cash,Conventional,FHA,VA Loan
- Exclusions: Seller's Personal Property
- Ownership: Individual
- Electric utility on property: Yes
Estimated market value
$1,224,300
$1.16M - $1.29M
$6,300/mo
Price history
| Date | Event | Price |
|---|---|---|
| 6/26/2026 | Pending sale | $1,225,000$353/sqft |
Source: eXp Realty #2397076 Report a problem | ||
| 6/26/2026 | Contingent | $1,225,000$353/sqft |
Source: eXp Realty #2397076 Report a problem | ||
| 6/18/2026 | Listed for sale | $1,225,000$353/sqft |
Source: | ||
Public tax history
Tax history is unavailable.
Monthly payment
Est. payment$--/mo
Payment breakdown
Explore the cost of this home by adjusting the details. Changes won't be saved.All calculations are estimates and provided by Zillow, Inc. for informational purposes only. Actual amounts may vary.
HOA fees may include property taxes on listings classified as Co-Ops. Contact the listing agent and/or owner for fee details.
Mortgage interest rates are dependent on a number of factors, including credit score, down payment, and repayment length. Interest rate data provided by Zillow Group Marketplace, Inc. as of 1/1/1970 from various mortgage lenders with which we have lead or other similar arrangements; the Estimated Payment is an average of those rates.
See how much you could borrow to make a competitive offer.
Climate risks
Neighborhood: Hilltop
Nearby schools
GreatSchools rating
- 9/10Steck Elementary SchoolGrades: PK-5Distance: 0.1 mi
- 3/10Hill Campus Of Arts And SciencesGrades: 6-8Distance: 0.3 mi
- 5/10George Washington High SchoolGrades: 9-12Distance: 1.9 mi
Schools provided by the listing agent
- Elementary: Steck
- Middle: Hill
- High: George Washington
- District: Denver 1
Source: REcolorado as distributed by MLS GRID. This data may not be complete. We recommend contacting the local school district to confirm school assignments for this home.
A local agent can set up tours, give advice and negotiate with sellers.
- Colorado
- Denver County
- Denver
- 80206
- Hilltop
- 520 Colorado Boulevard