Skip main navigation
Sold for $1,650,000
Street View
  • $1,650,000

    520 Columbine Street, Denver, CO 80206

    4beds
    3,464sqft
    Duplex
    Built in 1995
    6,250 Square Feet Lot
    $1,592,800 Zestimate®
    $476/sqft
    $7,371 Estimated rent

    Home value

    $1,592,800

    $1.50M - $1.70M

    $7,371/mo

    Zestimate® history
    Loading
    Loading...

    Owner options

    List your home for rent

    $7,371/mo

    Rent Zestimate®

    Find your next renter with Zillow Rental Manager. Plus, with online applications, you can quickly screen prospective tenants – for free.

    Learn more

    $7,371/mo

    Rent Zestimate®

    Refinance and save

    $9,562/mo

    Est. payment

    Refinancing to a lower rate could help reduce your monthly payments and save thousands over the life of the loan.

    See today's rates

    $9,562/mo

    Est. payment

    Explore your selling options

    Work with a Zillow partner agent

    Leverage their expertise and Zillow's premium Showcase listings to get your home seen by more buyers.

    Get started

    List with your own agent

    Get your home in front of millions of buyers by listing it on Zillow.

    Learn how to do it

    Sell it yourself

    Take full control of how buyers see your home on Zillow by listing For Sale by Owner (FSBO).

    List your home

    What's special

    Gas fireplaceFull basementEpoxy floorsMaster suitePrivate outdoor patioCommercial grade appliancesLuxurious soaking tub
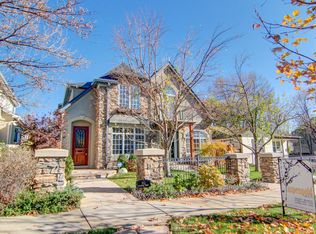
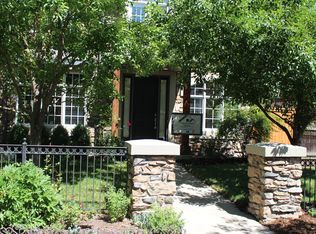
    Welcome to the epitome of modern elegance at 520 Columbine Street, nestled in the heart of Denver's incredible Cherry Creek North. This exquisite 4-bedroom, 4-bathroom home spans 3,408 square feet of thoughtfully remodeled living space. Step through the inviting foyer into a contemporary haven featuring hard wood floors and a stylish gourmet kitchen with island and commercial grade appliances. The open-concept design flows seamlessly into a spacious living area with gas fireplace, and access to a private outdoor patio making it perfect for entertaining. Retreat to the master suite where a luxurious soaking tub, large remodeled shower and expansive walk-in closet await. The full basement offers a versatile living room space with gas fireplace, and a 4th guest bedroom. The detached 2 car garage is fully finished with epoxy floors. This incredible opportunity wont last long. This property can be purchased as well with the unit next door at 522 Columbine. Call listing agent for details.

    Zillow last checked:

    Listing updated:

    Listed by:

    Derek Thomas 720-427-5178 Dt@derekthomasrealestate.com,

    Compass - Denver

    Bought with:

    Justin Joseph, 100072963

    LIV Sotheby's International Realty

    Ashley Ward, 100105477

    LIV Sotheby's International Realty

    Source: REcolorado as distributed by MLS GRID,MLS#: 8227872MLS Logo

    Facts & features

    Interior

    Bedrooms & bathrooms
    • Bedrooms: 4
    • Bathrooms: 4
    • Full bathrooms: 2
    • 3/4 bathrooms: 1
    • 1/2 bathrooms: 1
    • Main level bathrooms: 1
    • Main level bedrooms: 1
    Primary bedroom
    • Description: Large Primary Suite, Double Sided Fireplace, Ensuite Bathroom
    • Level: Upper
    • Area: 241.74 Square Feet
    • Dimensions: 15.3 x 15.8
    Bedroom
    • Level: Basement
    • Area: 115.54 Square Feet
    • Dimensions: 10.9 x 10.6
    Bedroom
    • Description: Main Floor Study Or Bedroom
    • Level: Main
    • Area: 172.5 Square Feet
    • Dimensions: 11.5 x 15
    Bedroom
    • Level: Upper
    • Area: 145.54 Square Feet
    • Dimensions: 11.11 x 13.1
    Primary bathroom
    • Description: 5 Piece Bath, Brand New Remodel
    • Level: Upper
    • Area: 177.87 Square Feet
    • Dimensions: 12.1 x 14.7
    Bathroom
    • Level: Basement
    • Area: 107.38 Square Feet
    • Dimensions: 11.8 x 9.1
    Bathroom
    • Level: Main
    • Area: 56.64 Square Feet
    • Dimensions: 11.8 x 4.8
    Bathroom
    • Level: Upper
    • Area: 44.94 Square Feet
    • Dimensions: 10.7 x 4.2
    Dining room
    • Description: Formal Dining Room
    • Level: Main
    • Area: 103.74 Square Feet
    • Dimensions: 9.1 x 11.4
    Family room
    • Description: Large Rec Room With Gas Fireplace
    • Level: Basement
    • Area: 797.71 Square Feet
    • Dimensions: 33.1 x 24.1
    Kitchen
    • Description: Gourmet Kitchen, Z Line Appliances, Large Kitchen Island
    • Level: Main
    • Area: 205.4 Square Feet
    • Dimensions: 13 x 15.8
    Laundry
    • Description: Main Floor Laundry / Mud Room
    • Level: Main
    • Area: 122.99 Square Feet
    • Dimensions: 13.5 x 9.11
    Living room
    • Description: Large Living Room With Gas Fireplace, Designer Tile Finishes
    • Level: Main
    • Area: 346.02 Square Feet
    • Dimensions: 21.9 x 15.8
    Loft
    • Description: Loft Or Bonus Area, Could Be An Office, Homework Area Etc..
    • Level: Upper
    • Area: 194.22 Square Feet
    • Dimensions: 16.6 x 11.7
    Heating
    • Forced Air
    Cooling
    • Air Conditioning-Room
    Appliances
    • Included: Dishwasher, Disposal, Dryer, Microwave, Oven, Range, Range Hood, Refrigerator, Washer
    • Laundry: In Unit
    Features
    • Ceiling Fan(s), Eat-in Kitchen, Entrance Foyer, Five Piece Bath, Kitchen Island, Primary Suite, Quartz Counters, Vaulted Ceiling(s), Walk-In Closet(s)
    • Flooring: Carpet, Tile, Wood
    • Basement: Finished,Full
    • Number of fireplaces: 3
    • Fireplace features: Basement, Bedroom, Living Room
    • Common walls with other units/homes: End Unit,1 Common Wall
    Interior area
    • Total structure area: 3,464
    • Total interior livable area: 3,464 sqft
    • Finished area above ground: 2,198
    • Finished area below ground: 913

    Property

    Parking
    • Total spaces: 2
    • Parking features: Garage
    • Garage spaces: 2
    Features
    • Levels: Two
    • Stories: 2
    • Patio & porch: Patio
    • Fencing: Full
    Lot
    • Size: 6,250 sqft
    • Features: Irrigated, Landscaped, Level
    Details
    • Parcel number: 501632052
    • Zoning: G-RH-3
    • Special conditions: Standard

    Construction

    Type & style
    • Home type: SingleFamily
    • Architectural style: Contemporary
    • Property subtype: Duplex
    • Attached to another structure: Yes
    Materials
    • Stucco
    • Foundation: Slab
    • Roof: Composition
    Condition
    • Year built: 1995

    Utilities & green energy

    • Sewer: Public Sewer
    • Water: Public
    • Utilities for property: Electricity Connected, Natural Gas Connected

    Community & neighborhood

    Location
    • Region: Denver
    • Subdivision: Cherry Creek North

    Other

    Other facts
    • Listing terms: Cash,Conventional,Jumbo,VA Loan
    • Ownership: Individual
    • Road surface type: Paved

    Price history

    DateEventPrice
    7/11/2025Sold$1,650,000-2.9%$476/sqft
    Source: REcolorado as distributed by MLS GRID #8227872 Report a problem
    6/16/2025Pending sale$1,699,000$490/sqft
    Source: REcolorado as distributed by MLS GRID #8227872 Report a problem
    5/28/2025Price change$1,699,000-5.6%$490/sqft
    Source: REcolorado as distributed by MLS GRID #8227872 Report a problem
    5/9/2025Price change$1,799,000-5.3%$519/sqft
    Source: REcolorado as distributed by MLS GRID #8227872 Report a problem
    4/28/2025Price change$1,899,000+46.1%$548/sqft
    Source: REcolorado as distributed by MLS GRID #8227872 Report a problem
    5/11/2024Pending sale$1,300,000$375/sqft
    Source: REcolorado as distributed by MLS GRID #2473279 Report a problem
    4/19/2024Price change$1,300,000-3.7%$375/sqft
    Source: REcolorado as distributed by MLS GRID #2473279 Report a problem
    4/1/2024Price change$1,350,000-3.6%$390/sqft
    Source: REcolorado as distributed by MLS GRID #2473279 Report a problem
    3/25/2024Pending sale$1,400,000$404/sqft
    Source: REcolorado as distributed by MLS GRID #2473279 Report a problem
    2/16/2024Listed for sale$1,400,000$404/sqft
    Source: REcolorado as distributed by MLS GRID #2473279 Report a problem

    Public tax history

    Tax history is unavailable.

    Neighborhood: Cherry Creek

    Nearby schools

    GreatSchools rating
    Schools provided by the listing agent
    • Elementary: Bromwell
    • Middle: Morey
    • High: East
    • District: Denver 1

    Source: REcolorado as distributed by MLS GRID. This data may not be complete. We recommend contacting the local school district to confirm school assignments for this home.

    Get a cash offer in 3 minutes
    Find out how much your home could sell for in as little as 3 minutes with a no-obligation cash offer.
    Estimated market value
    $1,592,800
    Get a cash offer in 3 minutes
    Find out how much your home could sell for in as little as 3 minutes with a no-obligation cash offer.
    Estimated market value
    $1,592,800